
Price Reduction - Primary on Main
Address
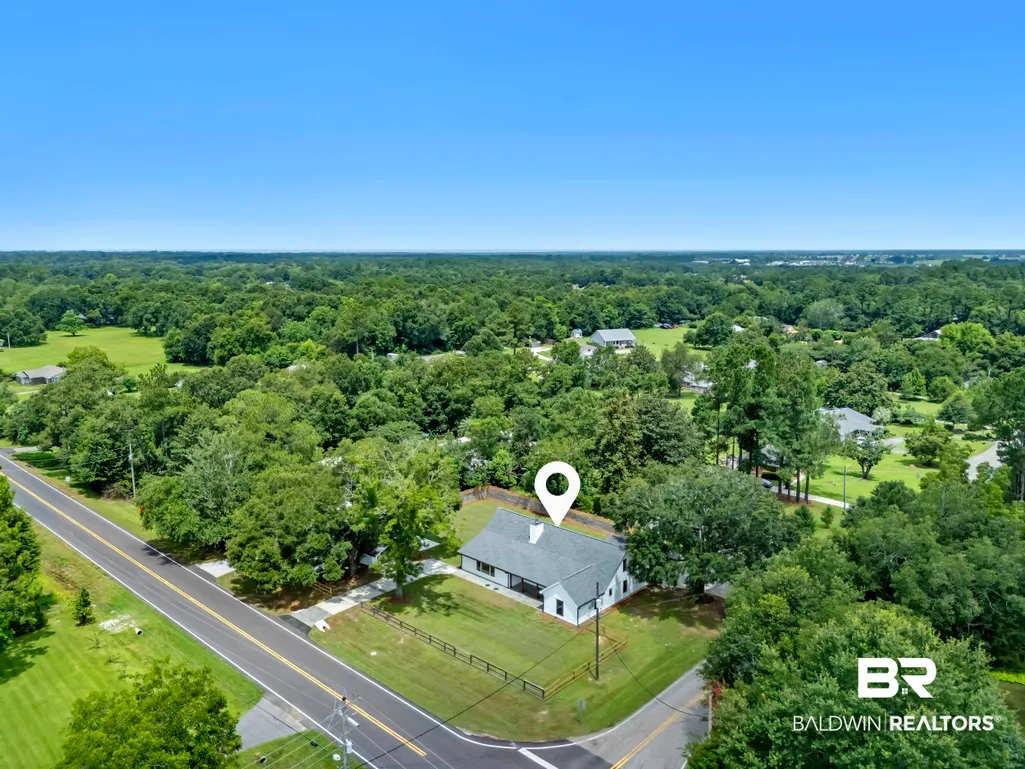
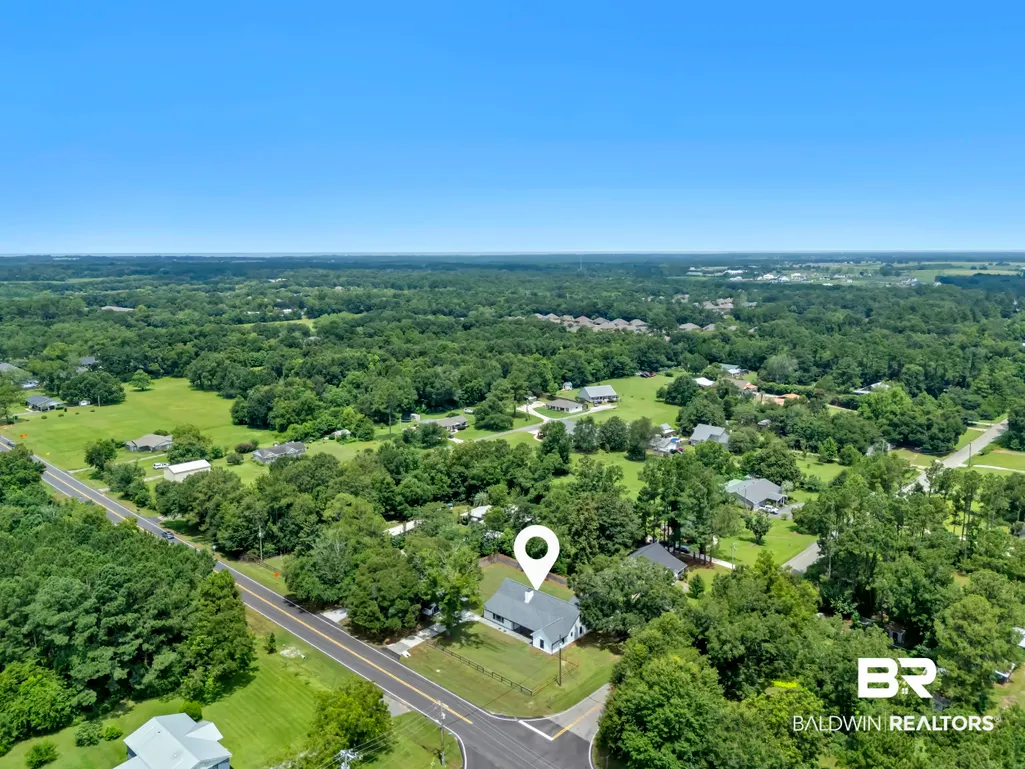
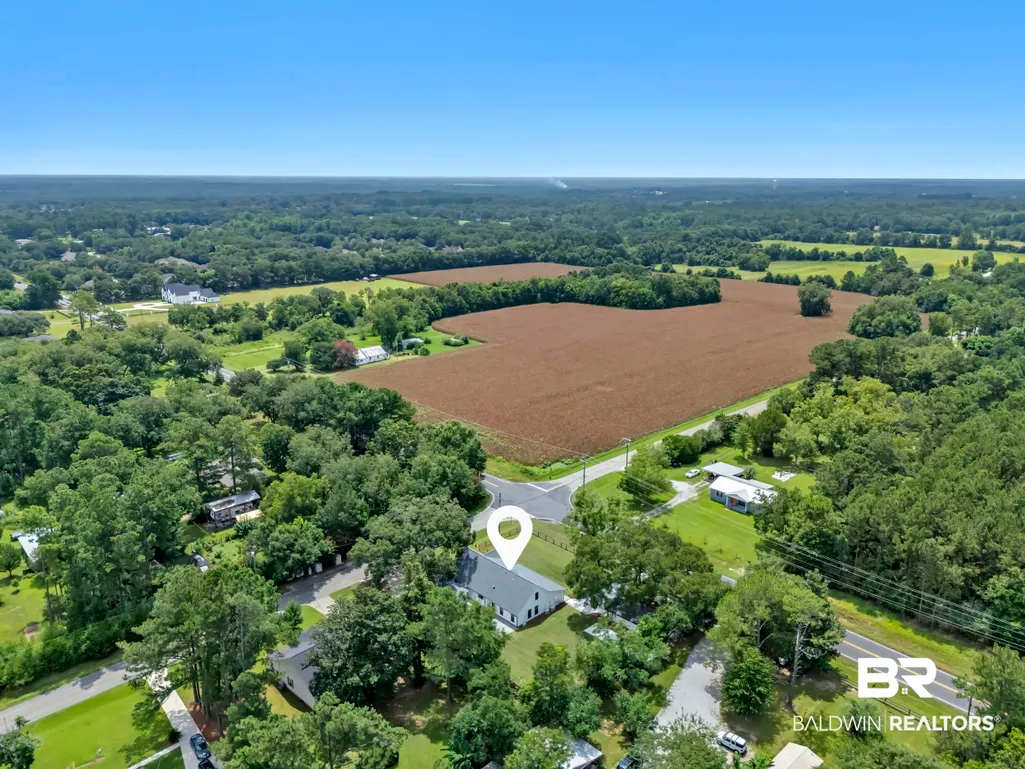
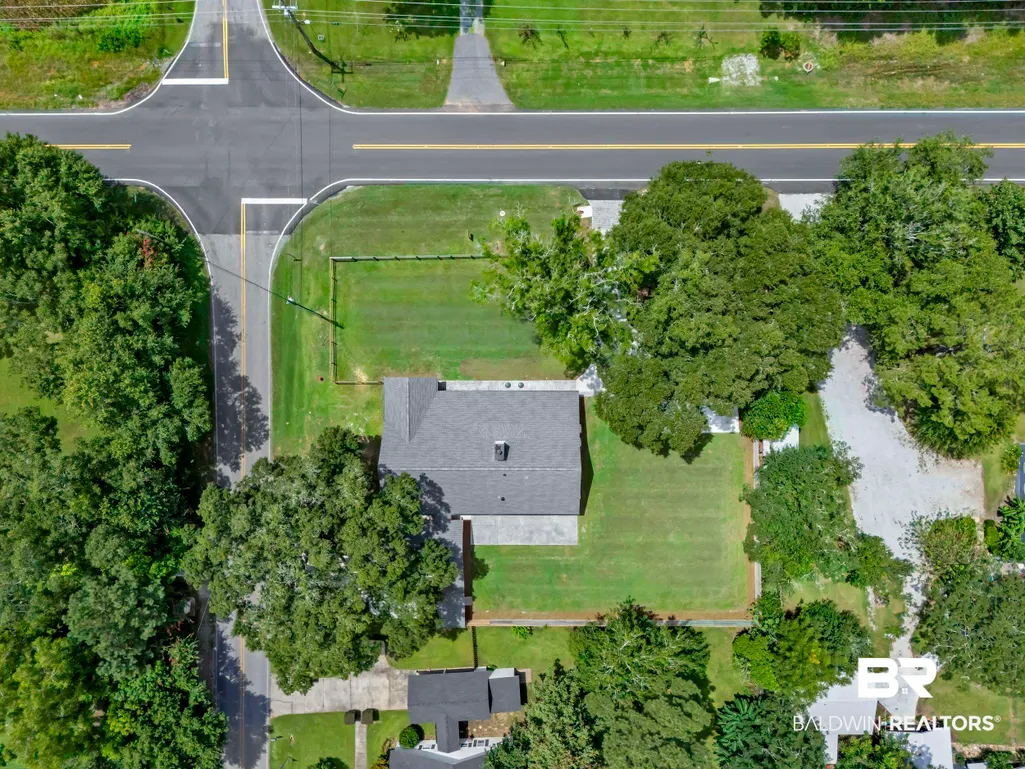
10951 County Road 48, Fairhope, AL
Price
$ 735,000
Property Attributes
- MLS#399987
- TypeSingle Family
- Listing Status Active
- MunicipalityFairhope
- CountyBaldwin
- CityFairhope
- NeighborhoodNone
- Zip36532
- StyleTraditional
- Year Built1994
- Price$ 735,000
- Bedrooms6
- Full Bathrooms4
- Half Bathrooms1
- Sqr Footage4500
- Lot Size0.52 Acres
Data Source:
Baldwin County MLS (BCAR)
Property Description
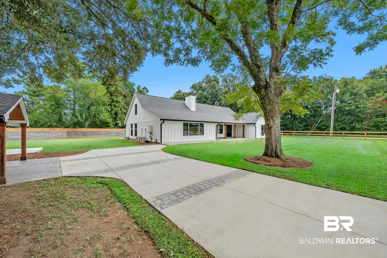
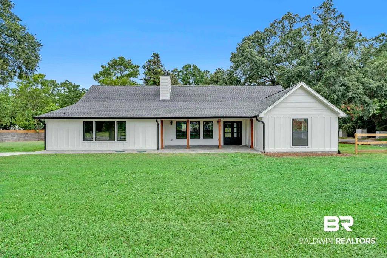
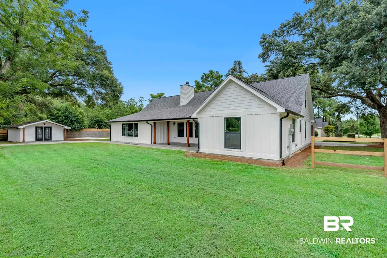
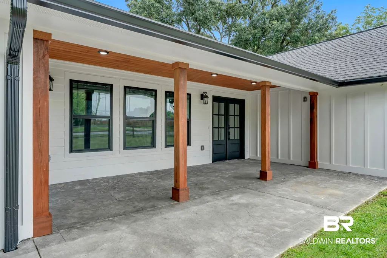
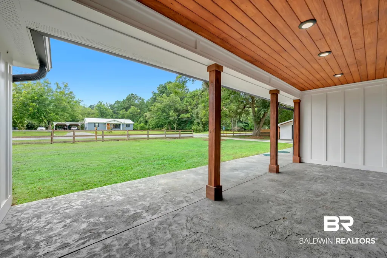
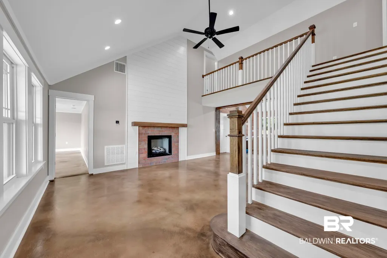
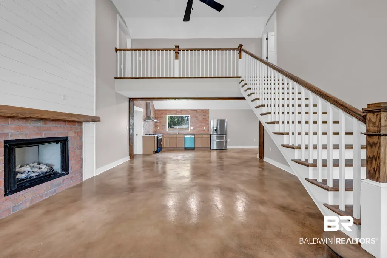
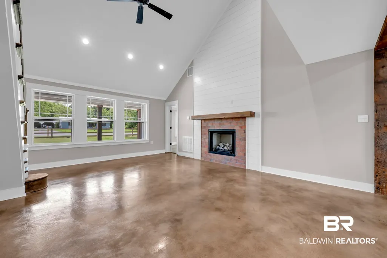
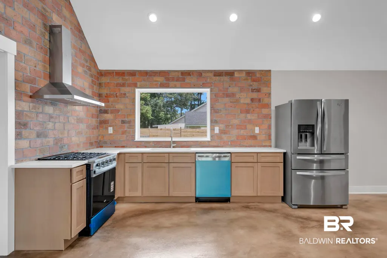
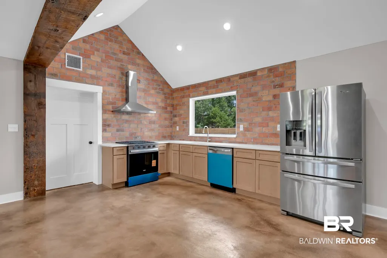
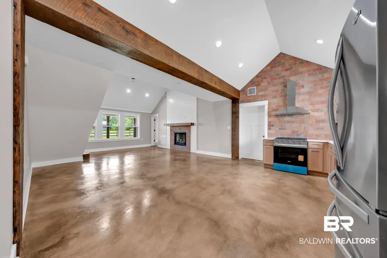
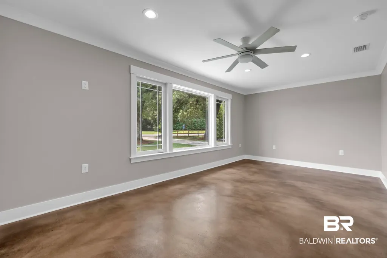
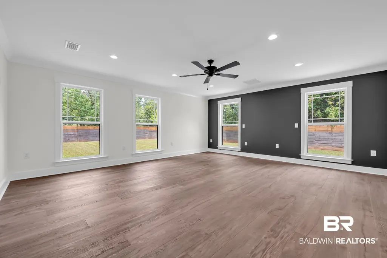
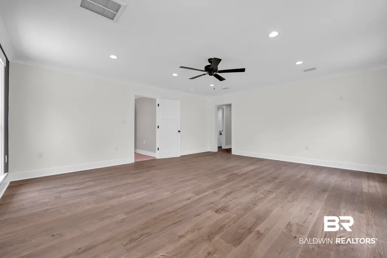
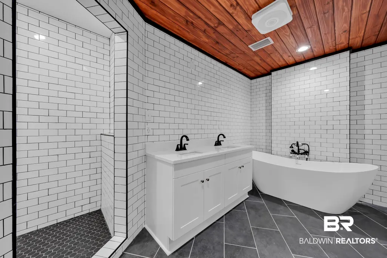
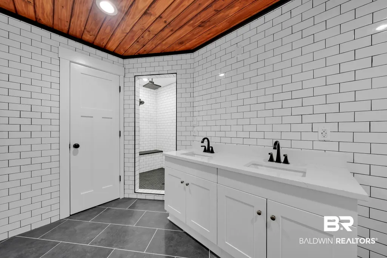
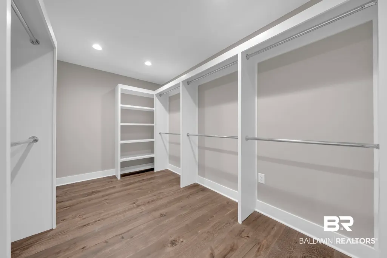
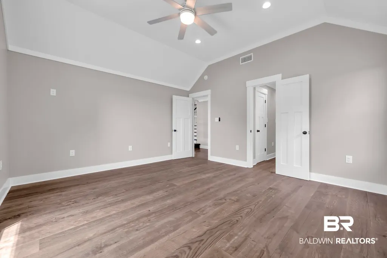
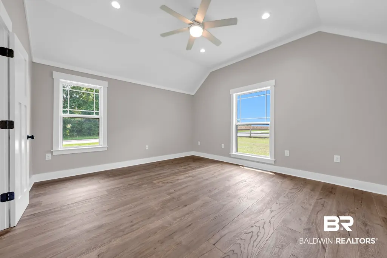
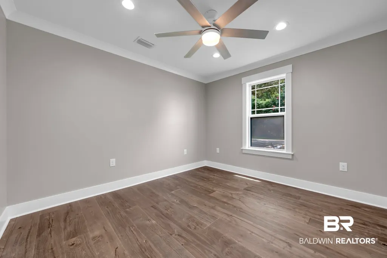
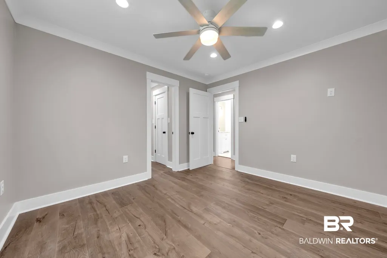
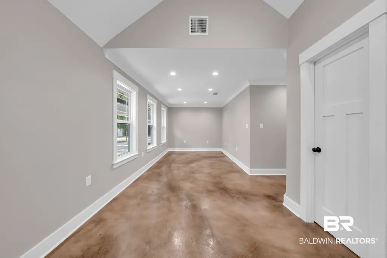
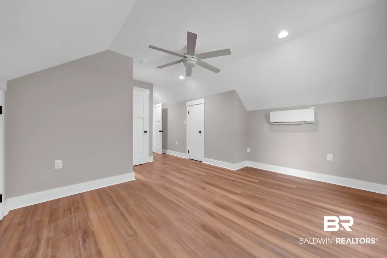
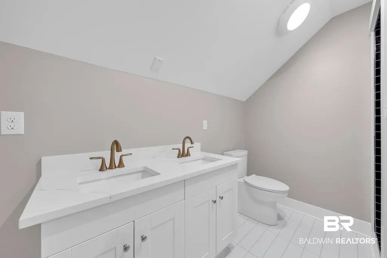
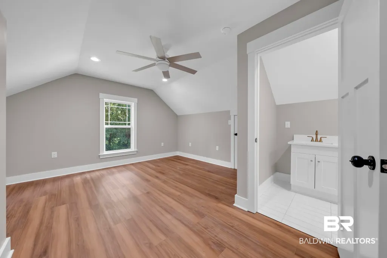
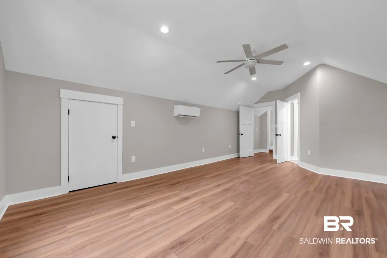
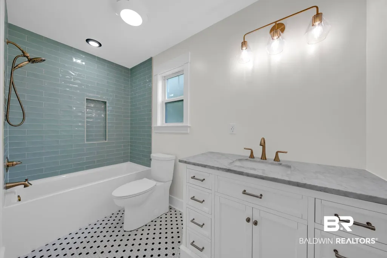
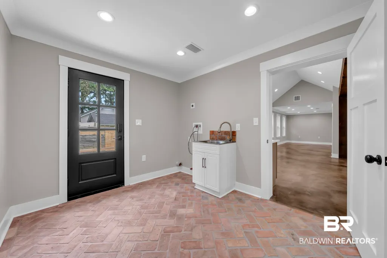
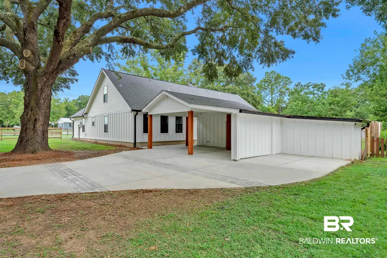
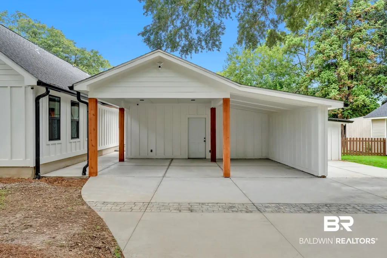
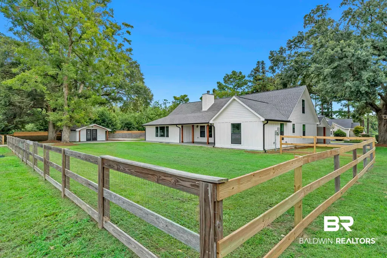
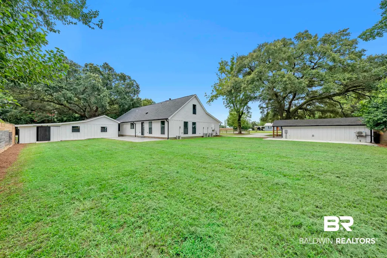
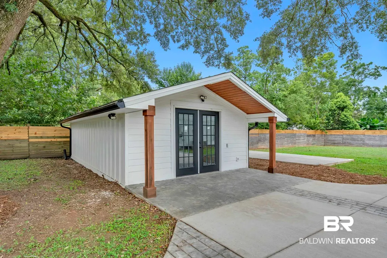
Reborn from floor to roof, this 6-bedroom, 4.5-bath estate commands half an acre in Fairhope, offering the freedom of no covenants. Step through the entry and a grand staircase, soaring ceilings, and hand-stained concrete floors set the tone immediately: this is a home that makes an entrance.The split floor plan tucks the primary suite into its own private wing, reached through the laundry room and a secluded back patio entrance. Bathed in natural light and generously scaled for king furniture, the suite unfolds into a bath that feels lifted from a five-star spa — floor-to-ceiling tile, a deep soaking tub built for long soaks, and a full-entry rainfall shower. The closet is its own destination: a sprawling, custom-shelved walk-in with a hidden bonus room tucked behind it. At the heart of the home, the living room glows around a gas fireplace and opens effortlessly into a kitchen built for real cooking , rich wood cabinetry, professional-grade stainless appliances, a gas range and hood, and a split brick backsplash that gives the space texture and warmth. A true walk-in pantry and dining room lead to a downstairs powder room, two guest bedrooms sharing a Jack-and-Jill bath, and a flexible fourth bedroom ready to become an office, playroom, or second living space. Upstairs, two oversized bedrooms each command their own private ensuite and attic access, the space feels endless. Outside, the private back porch invites slow evenings, while a large multi-function carriage house and RV pad, fully equipped with power and water hookups, deliver rare flexibility for storage, hobbies, or guests. Every major system has been reimagined: a fortified roof, all-new HVAC, updated wiring and plumbing, a new tankless water heater, a freshly pumped and serviced septic tank, and an active termite bond, so the only thing left to do is move in. Square footage does not include carriage house. Buyer to verify all information during due diligence.
| Elementary School | Middle School | High School |
|---|---|---|
| Fairhope East Elementary Elementary School | Fairhope Middle Middle School | Fairhope High High School |
| Price History | |
|---|---|
| 7/30/2026 | Listed $750,000 |
| 9/10/2026 | 2$735,000 |
General Features
| Utilities | Baldwin EMC,Fairhope Utilities |
|---|---|
| View | None/Not Applicable |
| Property Subtype | Residential Detached |
| Waterfront Features | No Waterfront |
| Community Features | None |
| County | Baldwin |
| Property Type | Residential |
| HOA | false |
| Subdivision Name | None |
| Garage Y/N | true |
| Status | Active |
| Directions | From the intersection of SR 181 and CR 48, go East on CR 48/Fairhope Ave. Continue for about a mile. The home is on the corner of CR 48 and Lawrence Rd on the left. |
| High School | Fairhope High |
| City | Fairhope |
| MLS Area | Baldwin |
| Elementary School | Fairhope East Elementary |
| Home Warranty Y/N | false |
| Middle/Junior High School | Fairhope Middle |
| Standard Status | Active |
| Virtual Tour | https://www.zillow.com/view-imx/4b4a79c2-3987-450a-98f4-67d5f6983b6e?setAttribution=mls&wl=true&initialViewType=pano&utm_source=dashboard |
| Heating | Natural Gas,Central,Electric |
| Cooling | Electric,Other |
| Possession | At Closing |
| Roof | Other/See Remarks,Composition Shingle |
| Appliances | Gas Range,Dishwasher,Refrigerator,Plumbed For Ice Maker,Smoke Detector |
| Patio/Porch Features | Patio,Rear Porch,Porch Open,Front Porch |
| Architectural Style | Traditional |
| Year Built | 1994 |
| Other Structures | Guest Cottage,Storage |
| Full Baths | 4 |
| Stories Count | 2 |
| Assoc Fee Paid Per | Monthly |
| Security Features | Carbon Monoxide Detector(s) |
| Pool Features | None |
Interior Features
| Air Conditioning Y/N | true |
|---|---|
| Heating Y/N | true |
| Fireplace Y/N | true |
| Interior Amenities | En Suite,Internet,Ceiling Fan(s),Vaulted Ceiling(s),Split Bedroom Plan |
| Flooring | Tile,Wood,Luxury Vinyl Plank,Other Floors/See Remarks |
| Furnished Y/N | Unfurnished |
| Total Fireplaces | 1 |
| Fireplace Features | Gas Log,Living Room |
| Half Baths | 1 |
| Total Bedrooms | 6 |
| LivingAreaSource | Seller |
| Total Baths | 5 |
Exterior Features
| Lot Features | Less Than 1 Acre |
|---|---|
| Lot Size Acres | 0.52 |
| Parking Features | RV Garage,Side Entrance,Double Carport,Three Or More Vehicles |
| Exterior Amenities | Storage |
| Fencing | Fenced |
Amenities
- Foreclosure
- Views
- Short Sale
- New Construction
- Adult 55+
- Lease To Own
- No HOA Fees
- Furnished
- Primary On Main
- Air Conditioning
- Seller Finance
- Green
- Fixer Upper
- Horse
- Golf
- Fireplace
- Deck
- Garage
- Basement
- Pool
Property vs Single Family Average in 36532
Price
Year Built
In The Neighborhood
Just Listed
Fairhope
$ 3,250,000
715 S Mobile Street
Fairhope, AL 36532
- Type
- Single Family
- Size
- 4,575 SqFt
- Rooms
- 5 Beds + 5.5 Baths
Just Listed
Gulf Shores
$ 950,000
1222 And 1224 W Lagoon Avenue Unit A & B
Gulf Shores, AL 36542
- Type
- Single Family
- Size
- 2,036 SqFt
- Rooms
- 4 Beds + 4 Baths
Just Listed
Fairhope
$ 679,000
10967 Sky Lane
Fairhope, AL 36532
- Type
- Single Family
- Size
- 3,233 SqFt
- Rooms
- 4 Beds + 3 Baths
Just Listed
Mobile
$ 229,000
6750 Somerset Drive N
Mobile, AL 36619
- Type
- Single Family
- Size
- 1,434 SqFt
- Rooms
- 3 Beds + 2 Baths
Just Listed
Loxley
$ 415,000
27322 Boaz Road
Loxley, AL 36551
- Type
- Single Family
- Size
- 2,330 SqFt
- Rooms
- 5 Beds + 3.5 Baths
Just Listed
Evergreen
$ 99,990
225 Belleview
Evergreen, AL 36401
- Type
- Single Family
- Size
- 1,600 SqFt
- Rooms
- 3 Beds + 2 Baths
Just Listed
Grand Bay
$ 365,000
11281 Highway 188
Grand Bay, AL 36541
- Type
- Single Family
- Size
- 2,927 SqFt
- Rooms
- 4 Beds + 2 Baths
Just Listed
Prichard
$ 65,000
214 Prosper Way
Prichard, AL 36610
- Type
- Single Family
- Size
- 1,216 SqFt
- Rooms
- 4 Beds + 1 Baths
Just Listed
Eight Mile
$ 249,000
5157 Newburn Road
Eight Mile, AL 36613
- Type
- Single Family
- Size
- 1,782 SqFt
- Rooms
- 3 Beds + 2 Baths
Just Listed
Orange Beach
$ 1,900,000
24701 Pelican Place
Orange Beach, AL 36561
- Type
- Single Family
- Size
- 2,685 SqFt
- Rooms
- 4 Beds + 4 Baths
Just Listed
Loxley
$ 299,000
2040 W Union Avenue
Loxley, AL 36551
- Type
- Single Family
- Size
- 1,560 SqFt
- Rooms
- 3 Beds + 2 Baths
Just Listed
Foley
$ 475,000
20611 Keller Road
Foley, AL 36535
- Type
- Single Family
- Size
- 1,323 SqFt
- Rooms
- 3 Beds + 2 Baths
Just Listed
Foley
$ 1,199,000
8199 Jenx Way
Foley, AL 36535
- Type
- Single Family
- Size
- 4,800 SqFt
- Rooms
- 4 Beds + 4.5 Baths
 Baldwin County Association Of Realtors®: All information deemed reliable but not guaranteed. All properties are subject to prior sale, change or withdrawal. Neither listing broker(s) or information provider(s) shall be responsible for any typographical errors, misinformation, misprints and shall be held totally harmless. Listing(s) information is provided for consumer's personal, non-commercial use and may not be used for any purpose other than to identify prospective properties consumers may
 All information is believed to be accurate but is not guaranteed. Protected by Copyright© 2026 and is owned either by the Mobile Area Association of REALTORS® Inc/Gulf Coast MLS; or by the developers of the software, Inside Real Estate, LLC. All rights reserved.
