
Views - Primary on Main












Address
13180 Dominion Drive, Fairhope, AL
Price
$ 969,000
Property Attributes
- MLS#400114
- TypeSingle Family
- Listing Status Active
- CountyBaldwin
- CityFairhope
- NeighborhoodDominion Farms
- Zip36532
- StyleTraditional
- Year Built2001
- Price$ 969,000
- Bedrooms3
- Full Bathrooms3
- Half Bathrooms0
- Sqr Footage3926
- Lot Size3.963 Acres
Data Source:
Baldwin County MLS (BCAR)
Property Description
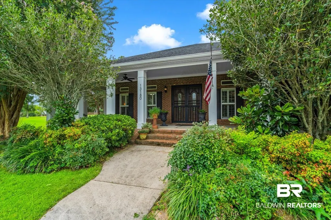
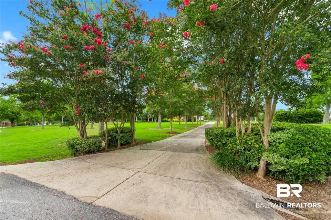
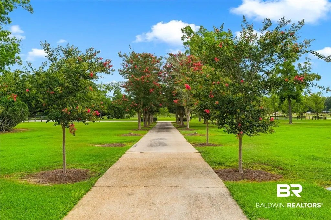
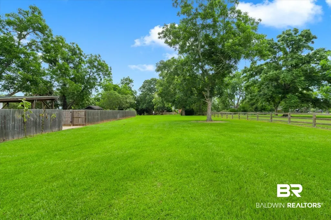
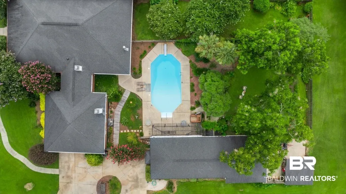
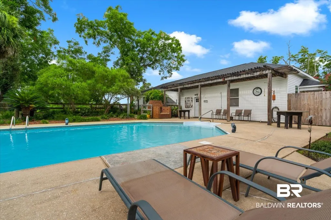
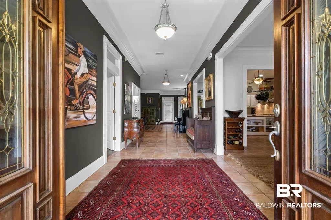
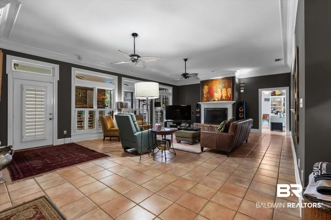
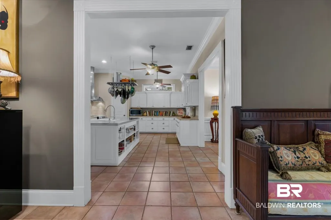
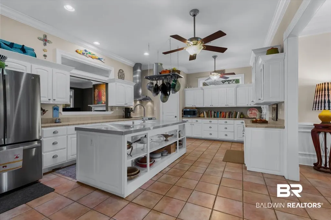
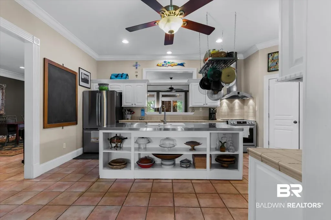
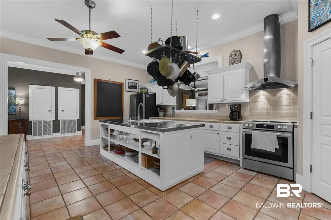
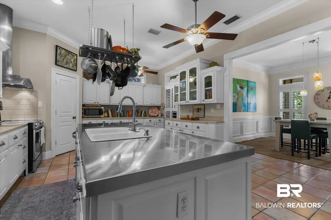
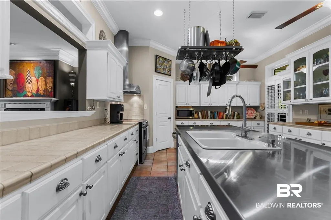
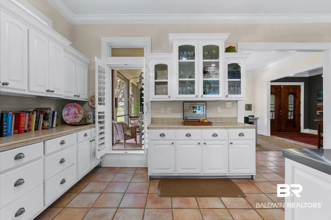
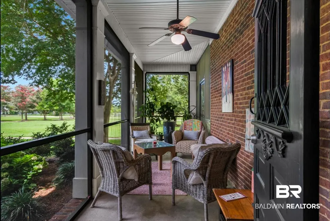
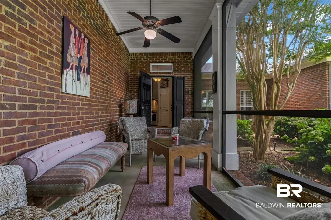
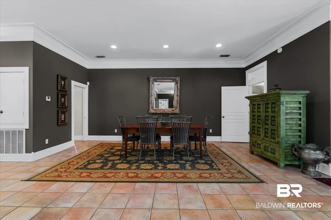
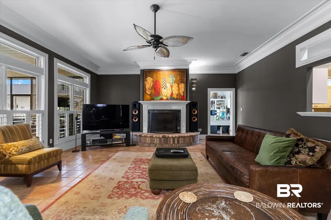
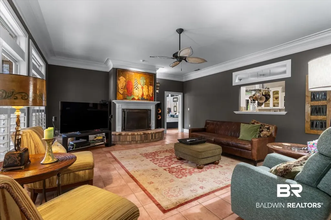
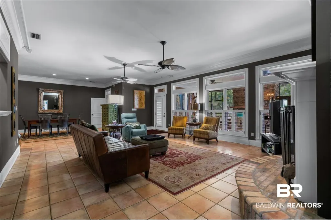
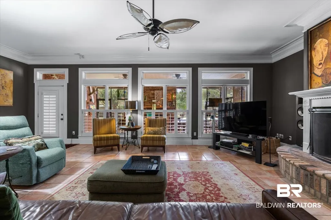
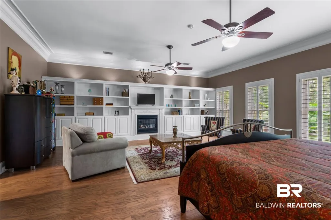
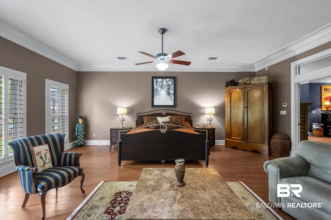
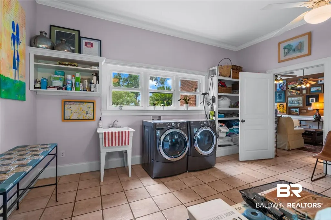
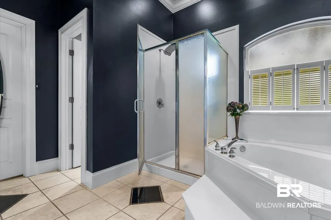
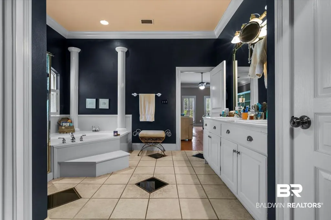
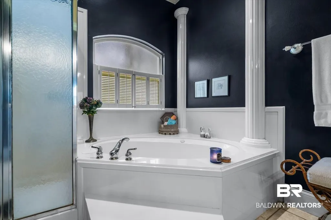
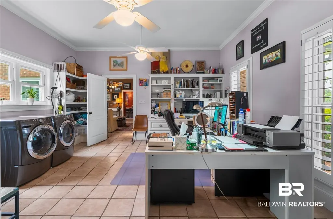
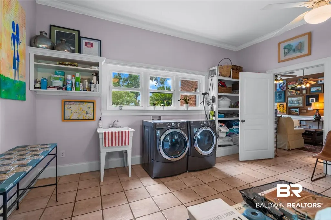
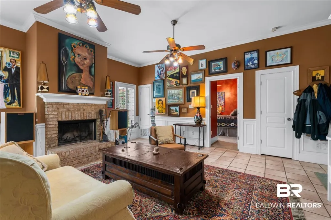
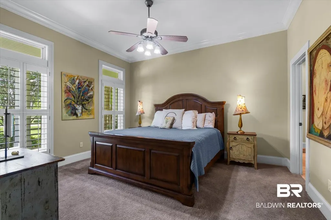
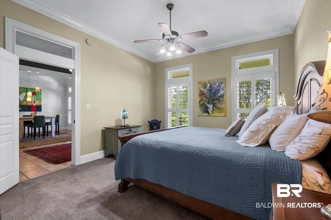
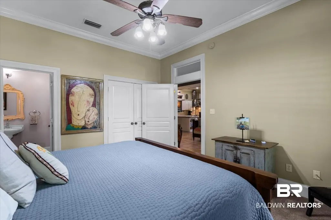
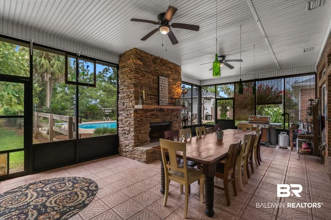
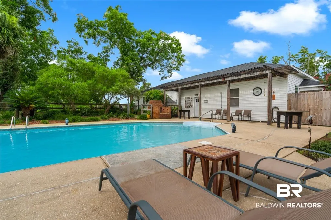
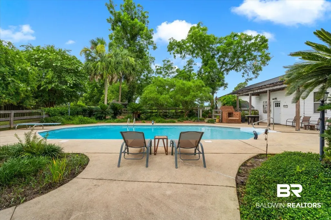
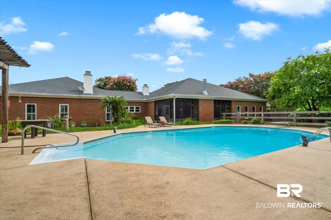
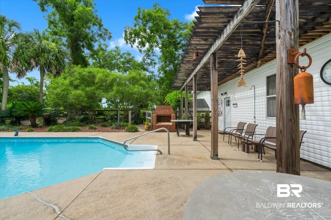
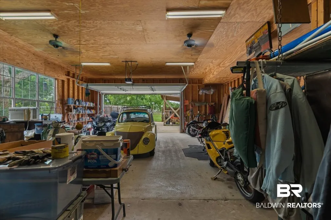
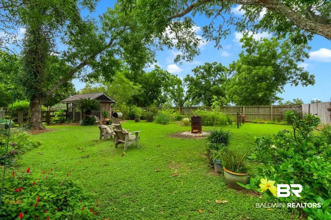
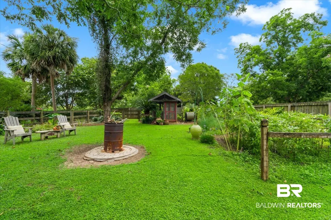
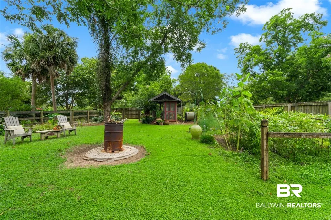
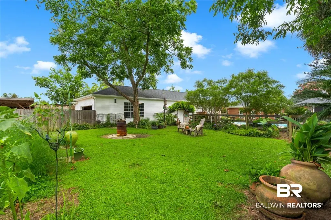
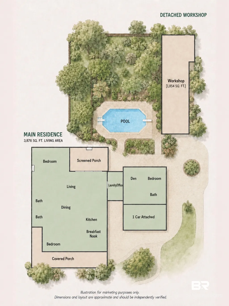
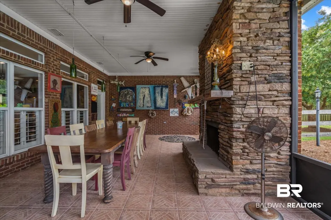
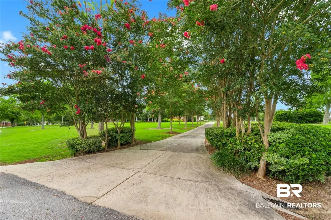
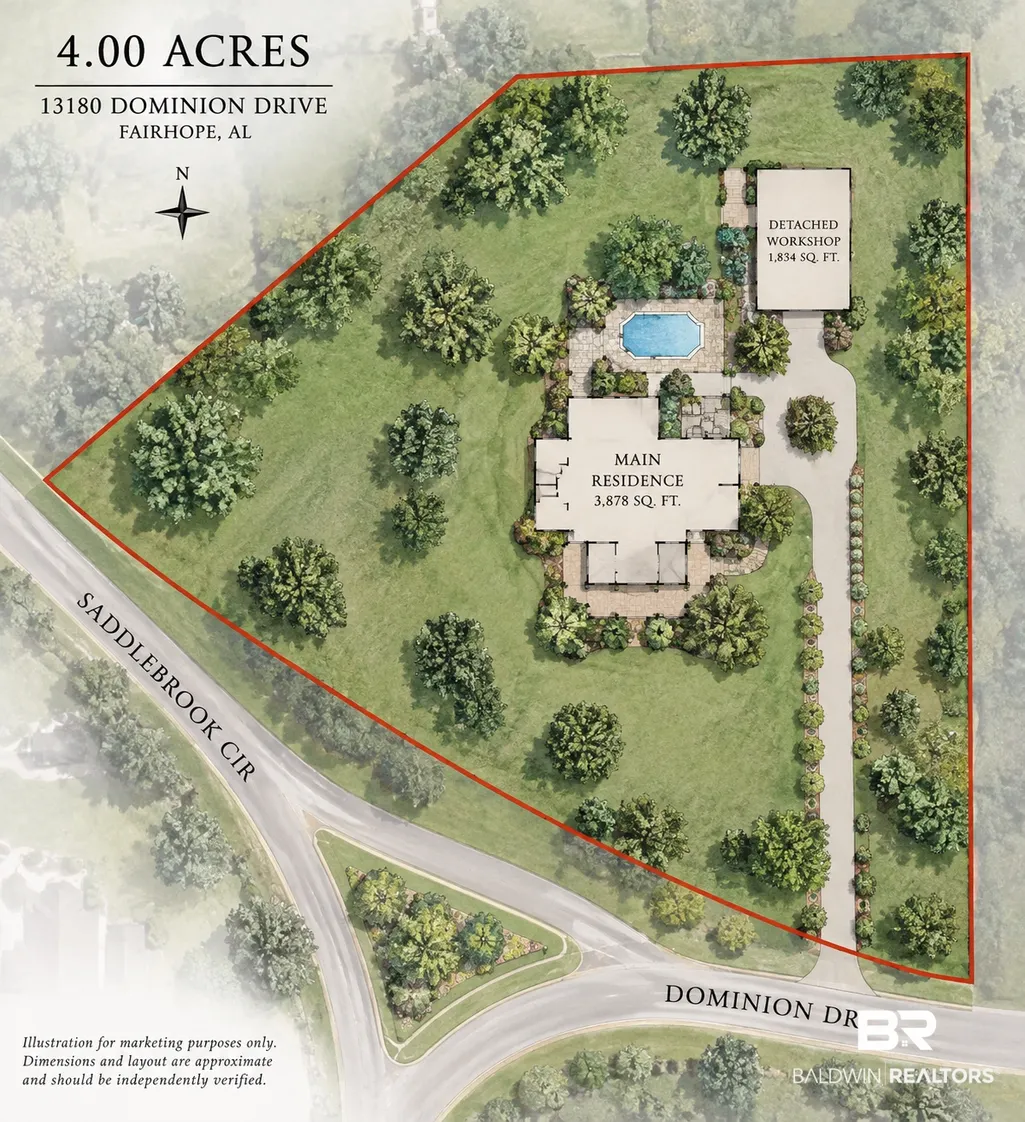
A rare opportunity in Dominion Farms! Situated on 3.96 private acres, the largest residential parcel in the neighborhood, this property offers 3,926 square feet of single-level living, with an impressive 1,854-square-foot detached workshop/garage, a private pool, and exceptional indoor and outdoor spaces. Inside are three bedrooms, three full baths and two spacious living areas, each with a wood-burning fireplace. The main living area flows easily into the dining room, kitchen and screened back porch. The kitchen features an island, generous counter space, corner pantry and new matching stainless steel appliances. The oversized primary suite is a retreat of its own, with a sitting area, wall of built-in bookshelves, electric fireplace, walk-in closet and ensuite with dual vanities, garden tub and separate shower. Two additional bedrooms and a versatile office/laundry/utility room complete the flexible single-level floor plan. Designed for outdoor living, the screened back porch is spacious enough for a 12-person dining table and features a wood-burning fireplace overlooking the pool. The 36,000-gallon pool is surrounded by paved patio space, shade trees and fencing for privacy. A wraparound front porch includes another screened sitting area, while the crape myrtle-lined drive, expansive lawn and mature oaks, pecan trees, palms and established landscaping create a peaceful estate setting. The detached workshop is a standout feature, with approximately two-thirds heated and cooled. Additional outdoor structures provide even more space for gardening and storage. Recent improvements include an architectural-shingle roof replaced, updated HVAC systems, newer water heaters, replacement south-side windows, and a recently installed refrigerator and range. Dominion Farms is known for large homesites, mature trees and room to breathe, with neighborhood common areas and two ponds—all approximately 10 miles from Downtown Fairhope. Buyer to verify all information during due diligence.
| Elementary School | Middle School | High School |
|---|---|---|
| J. Larry Newton Elementary Elementary School | Fairhope Middle Middle School | Fairhope High High School |
| Price History | |
|---|---|
| 7/31/2026 | Listed $969,000 |
General Features
| Utilities | Baldwin EMC,Sewage Septic |
|---|---|
| HOA Fee | 1200 |
| View | Other/See Remarks |
| Property Subtype | Residential Detached |
| Waterfront Features | Pond,No Waterfront |
| Community Features | Other |
| County | Baldwin |
| Property Type | Residential |
| HOA | true |
| Subdivision Name | Dominion Farms |
| Status | Active |
| Directions | From Fairhope/Daphne, take Hwy 98 E south. At the end of Hwy 98 E, turn left to stay on US-98 E. Continue east about 3 miles to the neighborhood entrance, then turn right onto Dominion Dr. Keep right — the home is the first driveway on your left. Follow the driveway up and park on the concrete pad. |
| High School | Fairhope High |
| City | Fairhope |
| MLS Area | Baldwin |
| Elementary School | J. Larry Newton Elementary |
| Home Warranty Y/N | false |
| Middle/Junior High School | Fairhope Middle |
| Standard Status | Active |
| Pets Allowed | Yes |
| Virtual Tour | https://youtu.be/QRYEIG4pFag |
| Heating | Central |
| Cooling | Electric |
| Roof | Composition Shingle |
| Appliances | Washer,Disposal,Microwave,Dishwasher,Electric Range,Plumbed For Ice Maker,Central Vacuum,Smoke Detector |
| Patio/Porch Features | Patio,Rear Porch,Side Porch,Porch Wrap,Front Porch,Covered Patio,Porch Screened |
| Architectural Style | Traditional |
| Year Built | 2001 |
| Other Structures | Fenced Storage,Storage |
| Full Baths | 3 |
| Stories Count | 1 |
| Assoc Fee Paid Per | Annually |
| Security Features | Carbon Monoxide Detector(s) |
| Association Fee Includes | Taxes Common Area,Association Management,Common Area Maintenance |
| Pool Features | Vinyl,Private,In Ground |
Interior Features
| Air Conditioning Y/N | true |
|---|---|
| Heating Y/N | true |
| Fireplace Y/N | true |
| Interior Amenities | En Suite,Internet,Storage,Ceiling Fan(s),High Ceilings,Termite Contract,Split Bedroom Plan,Handicap Accessible,Wheelchair Accessible |
| Flooring | Tile,Carpet |
| Furnished Y/N | Negotiable |
| Total Fireplaces | 3 |
| Fireplace Features | Den,Wood Burning,Master Bedroom,Other/See Remarks |
| Window Features | Window Treatments |
| Total Bedrooms | 3 |
| LivingAreaSource | Tax Records |
| Total Baths | 3 |
Exterior Features
| Lot Features | Inside Lot,Subdivision,Elevation High |
|---|---|
| Lot Size Acres | 3.963 |
| Number of Lots | 1 |
| Parking Features | Attached,Detached,Other/See Remarks,Garage Door Opener |
| Exterior Amenities | Storage,Irrigation Sprinkler |
| Fencing | Fenced |
| Total Parking | 4 |
Amenities
- Foreclosure
- Views
- Short Sale
- New Construction
- Adult 55+
- Lease To Own
- No HOA Fees
- Furnished
- Primary On Main
- Air Conditioning
- Seller Finance
- Green
- Fixer Upper
- Horse
- Golf
- Fireplace
- Deck
- Garage
- Basement
- Pool
Property vs Single Family Average in 36532
Price
Year Built
 Baldwin County Association Of Realtors®: All information deemed reliable but not guaranteed. All properties are subject to prior sale, change or withdrawal. Neither listing broker(s) or information provider(s) shall be responsible for any typographical errors, misinformation, misprints and shall be held totally harmless. Listing(s) information is provided for consumer's personal, non-commercial use and may not be used for any purpose other than to identify prospective properties consumers may
 All information is believed to be accurate but is not guaranteed. Protected by Copyright© 2026 and is owned either by the Mobile Area Association of REALTORS® Inc/Gulf Coast MLS; or by the developers of the software, Inside Real Estate, LLC. All rights reserved.
