
Views - Primary on Main




Address
317 Lennox Square, Fairhope, AL
Price
$ 598,900
Property Attributes
- MLS#409358
- TypeSingle Family
- Listing Status ComingSoon
- CountyBaldwin
- CityFairhope
- NeighborhoodStone Creek
- Zip36532
- StyleCraftsman
- Year Built2012
- Price$ 598,900
- Bedrooms3
- Full Bathrooms2
- Half Bathrooms1
- Sqr Footage2455
- Lot Size0.384 Acres
Data Source:
Baldwin County MLS (BCAR)
Property Description
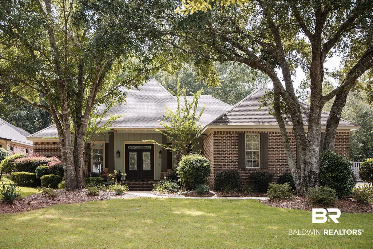
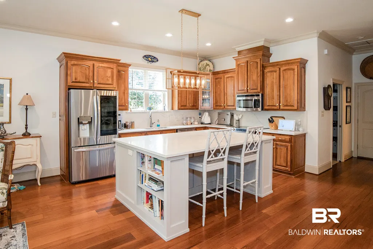
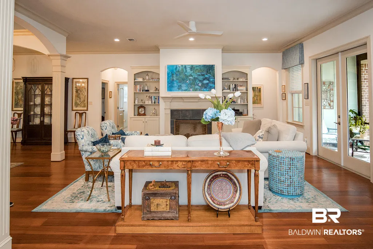
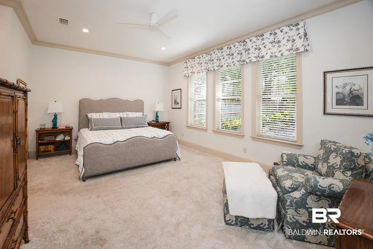
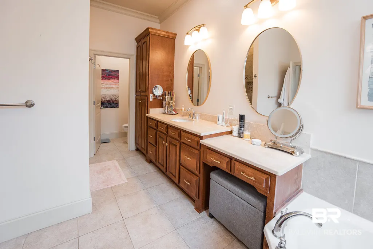
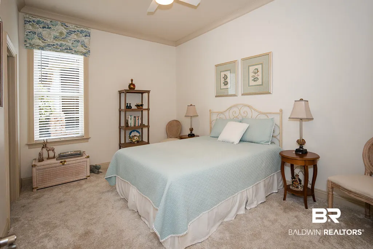
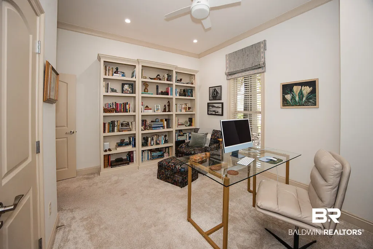
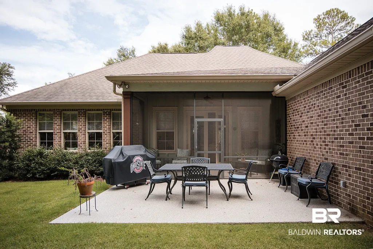
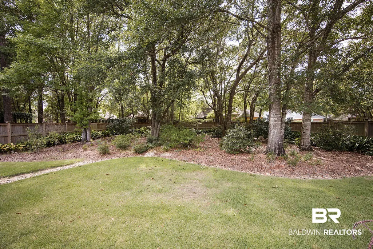
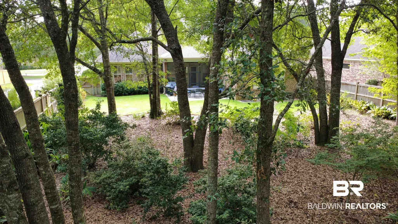
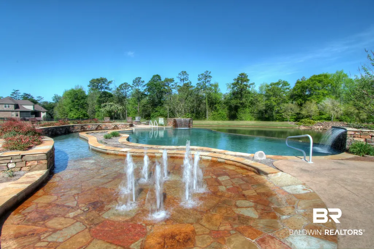
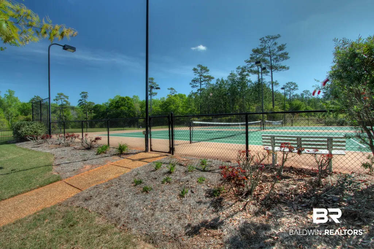
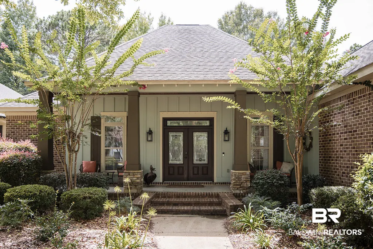
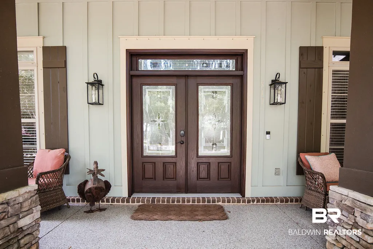
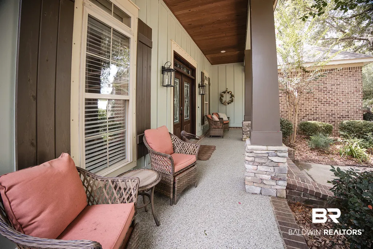
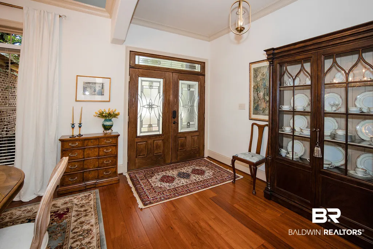
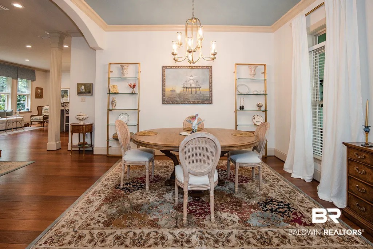
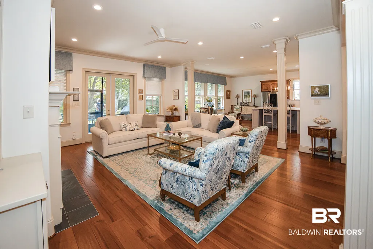
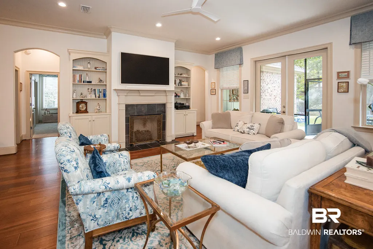
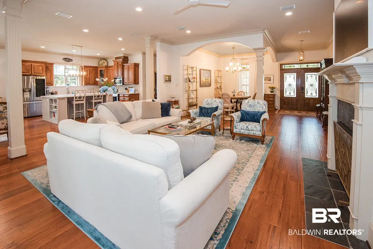
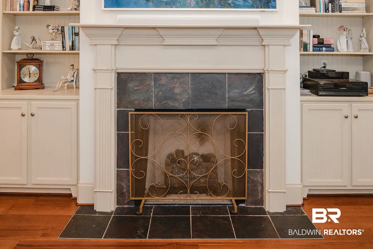
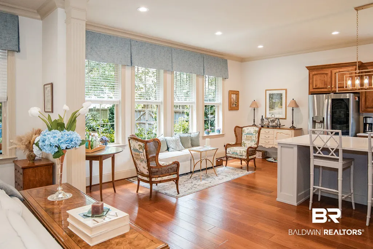
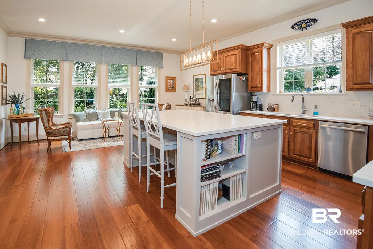
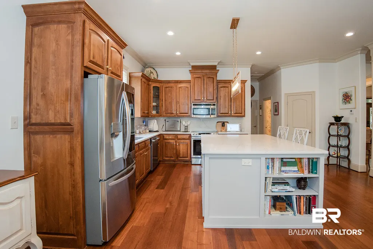
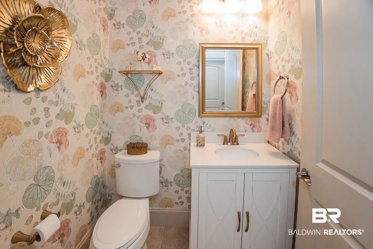
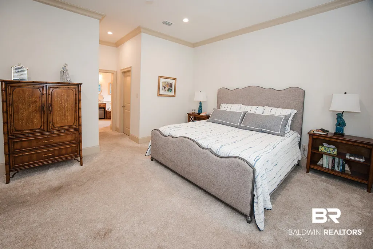
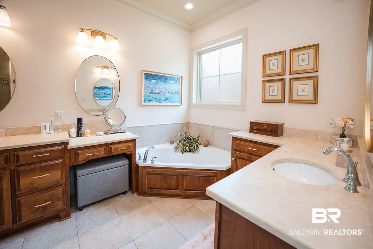
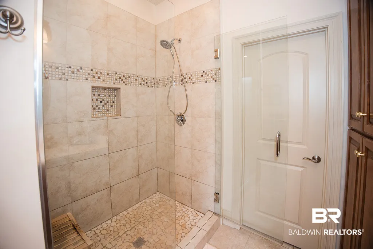
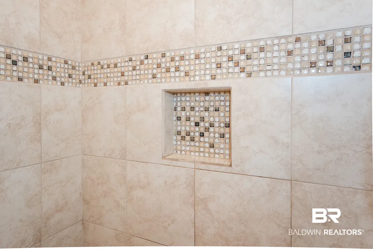
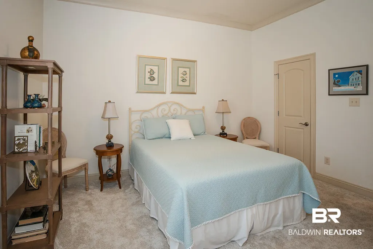
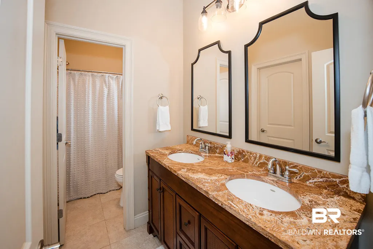
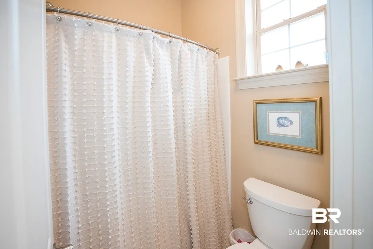
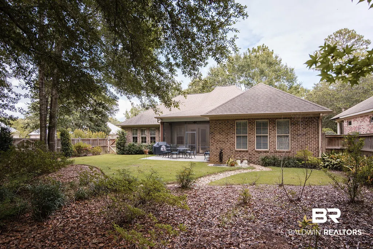
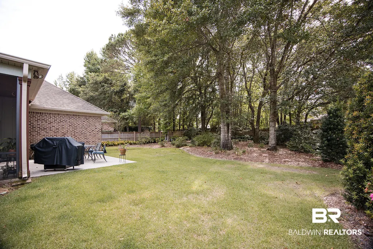
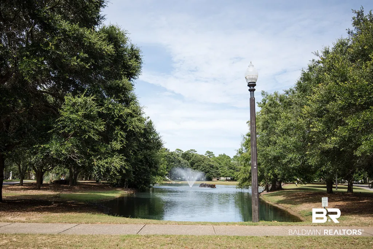
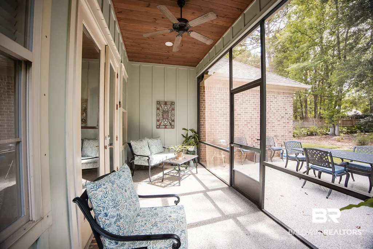
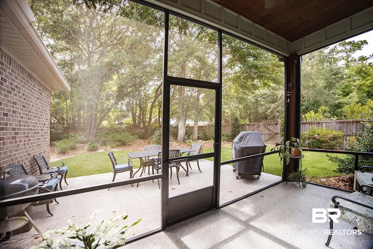
This is a Coming Soon Listing. Welcome to this beautifully updated one-level Craftsman home in Stone Creek. Built in 2012, this 3-bedroom, 2.5-bath home offers approximately 2,455 square feet with an open floor plan, 10-foot ceilings, hardwood floors, arched openings, custom built-ins, and a gas fireplace. The kitchen has been enhanced with a custom quartz island, new dishwasher, and under- and above-cabinet lighting. A built-in office and updated laundry room add everyday functionality. Recent interior improvements include extensive interior painting, crown molding throughout, second hot water heater, updated chandeliers, new light fixtures, recessed lighting, ceiling fans, a remodeled powder room, comfort-height toilets, custom closet shelving, and new carpet in all bedrooms. The spacious primary suite features double vanities, a garden tub, separate shower, private water closet, and multiple walk-in closets. A whole-home natural gas generator and an active termite bond provide added peace of mind. Situated on a beautifully landscaped corner lot, the home also features a side-entry garage, irrigation system, and a screened porch with durable Ninja Coating extending across both the porch and adjoining patio. Fresh exterior paint, updated soffit and exterior lighting, new porch screening, extensive tree trimming, and backyard enhancements complete the outdoor living spaces. Residents enjoy Stone Creek's exceptional amenities, including a clubhouse, pool with splash pad, tennis and pickleball courts, fishing ponds, and beautifully maintained common areas. Conveniently located just minutes from downtown Fairhope, shopping, dining, and everyday conveniences, this move-in-ready home combines quality construction with extensive updates and exceptional pride of ownership.
| Elementary School | Middle School | High School |
|---|---|---|
| J. Larry Newton Elementary Elementary School | Fairhope Middle Middle School | Fairhope High High School |
| Price History | |
|---|---|
| 9/1/2026 | Listed $598,900 |
General Features
| Utilities | Water City,Baldwin EMC,Sewage City,Fairhope Utilities,MoreThanOneWaterMeter |
|---|---|
| HOA Fee | 1450 |
| View | Wooded,Eastern View |
| Property Subtype | Residential Detached |
| Waterfront Features | No Waterfront |
| Community Features | BBQ Area,Clubhouse,Meeting Room,Pets Allowed,Pickleball,Tennis Racquetball |
| County | Baldwin |
| Property Type | Residential |
| HOA | true |
| Subdivision Name | Stone Creek |
| Garage Y/N | true |
| Status | ComingSoon |
| Directions | From the corner of Hwy 181 and Fairhope Avenue, drive South on Hwy. 181 and turn left on Stone Creek Blvd., left on Lennox Square, house on the corner on the left. |
| High School | Fairhope High |
| City | Fairhope |
| MLS Area | Baldwin |
| Elementary School | J. Larry Newton Elementary |
| Middle/Junior High School | Fairhope Middle |
| Standard Status | Coming Soon |
| Pets Allowed | Yes |
| Heating | Heat Pump,Central,Electric |
| Possession | At Closing |
| Roof | Dimensional |
| Appliances | Disposal,Microwave,Dishwasher,Electric Range,Convection Oven,Plumbed For Ice Maker,Smoke Detector |
| Patio/Porch Features | Patio,Porch Open,Front Porch,Porch Screened |
| Architectural Style | Craftsman |
| Year Built | 2012 |
| Full Baths | 2 |
| Stories Count | 1 |
| Assoc Fee Paid Per | Annually |
| Association Fee Includes | Pool,Clubhouse,Recreation Facilities,Taxes Common Area,Common Area Insurance,Association Management,Common Area Maintenance |
| Pool Features | None |
Interior Features
| Heating Y/N | true |
|---|---|
| Fireplace Y/N | false |
| Interior Amenities | En Suite,Ceiling Fan(s),High Ceilings,Termite Contract |
| Flooring | Tile,Wood,Carpet |
| Total Fireplaces | 1 |
| Fireplace Features | Gas Log,Great Room |
| Window Features | Window Treatments |
| Half Baths | 1 |
| Total Bedrooms | 3 |
| LivingAreaSource | Tax Records |
| Total Baths | 3 |
Exterior Features
| Lot Features | Level,Corner Lot,Inside Lot,Some Trees,Subdivision,Less Than 1 Acre |
|---|---|
| Lot Size Acres | 0.384 |
| Parking Features | Attached,Double Garage,Side Entrance,Electric Vehicle Charging Station(s),Garage Door Opener |
| Exterior Amenities | Irrigation Sprinkler |
| Fencing | Fenced |
Amenities
- Foreclosure
- Views
- Short Sale
- New Construction
- Adult 55+
- Lease To Own
- No HOA Fees
- Furnished
- Primary On Main
- Air Conditioning
- Seller Finance
- Green
- Fixer Upper
- Horse
- Golf
- Fireplace
- Deck
- Garage
- Basement
- Pool
Property vs Single Family Average in 36532
Price
Year Built
In The Neighborhood
Fairhope
$ 875,000
225 Stone Creek Boulevard
Fairhope, AL 36532
- Type
- Single Family
- Size
- 3,743 SqFt
- Rooms
- 5 Beds + 4.5 Baths
Primary On Main
Fairhope
$ 699,900
496 Boulder Creek Avenue
Fairhope, AL 36532
- Type
- Single Family
- Size
- 2,878 SqFt
- Rooms
- 4 Beds + 3.5 Baths
Reduced
Fairhope
$ 1,400,000
204 Stone Creek Boulevard
Fairhope, AL 36532
- Type
- Single Family
- Size
- 4,540 SqFt
- Rooms
- 4 Beds + 3.5 Baths
Views
Fairhope
$ 629,000
235 Wentworth Street
Fairhope, AL 36532
- Type
- Single Family
- Size
- 2,838 SqFt
- Rooms
- 4 Beds + 3 Baths
 Baldwin County Association Of Realtors®: All information deemed reliable but not guaranteed. All properties are subject to prior sale, change or withdrawal. Neither listing broker(s) or information provider(s) shall be responsible for any typographical errors, misinformation, misprints and shall be held totally harmless. Listing(s) information is provided for consumer's personal, non-commercial use and may not be used for any purpose other than to identify prospective properties consumers may
 All information is believed to be accurate but is not guaranteed. Protected by Copyright© 2026 and is owned either by the Mobile Area Association of REALTORS® Inc/Gulf Coast MLS; or by the developers of the software, Inside Real Estate, LLC. All rights reserved.
