
Address
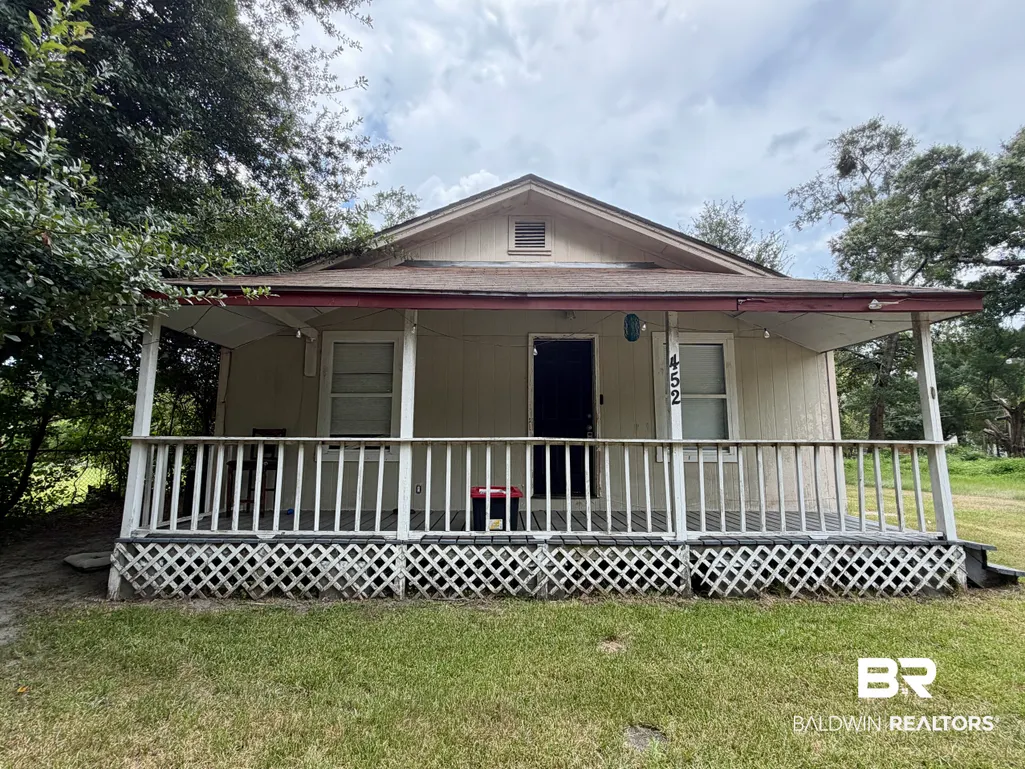
452 Hopi Street, Chickasaw, AL
Price
$ 75,000
Property Attributes
- MLS#409533
- TypeSingle Family
- Listing Status Pending
- CountyMobile County
- CityChickasaw
- NeighborhoodMetes And Bounds
- Zip36611
- StyleCottage
- Year Built1988
- Price$ 75,000
- Bedrooms2
- Full Bathrooms1
- Half Bathrooms0
- Sqr Footage754
Data Source:
Baldwin County MLS (BCAR)
Property Description
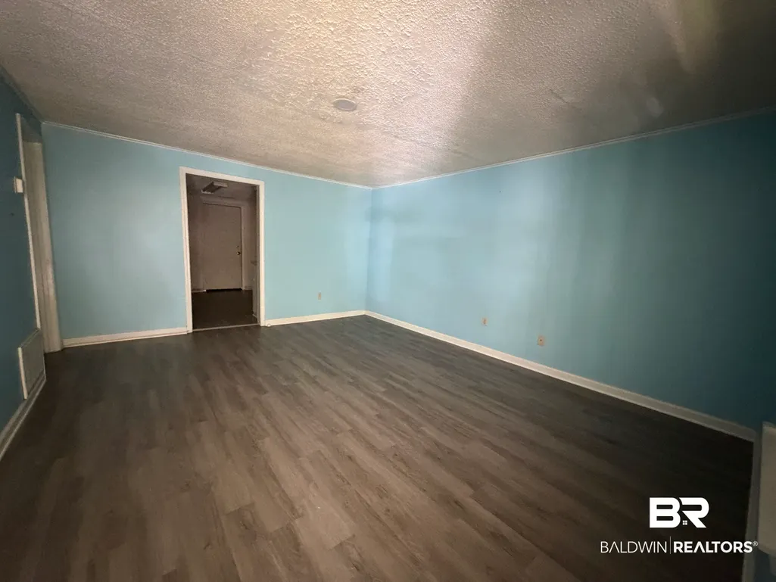
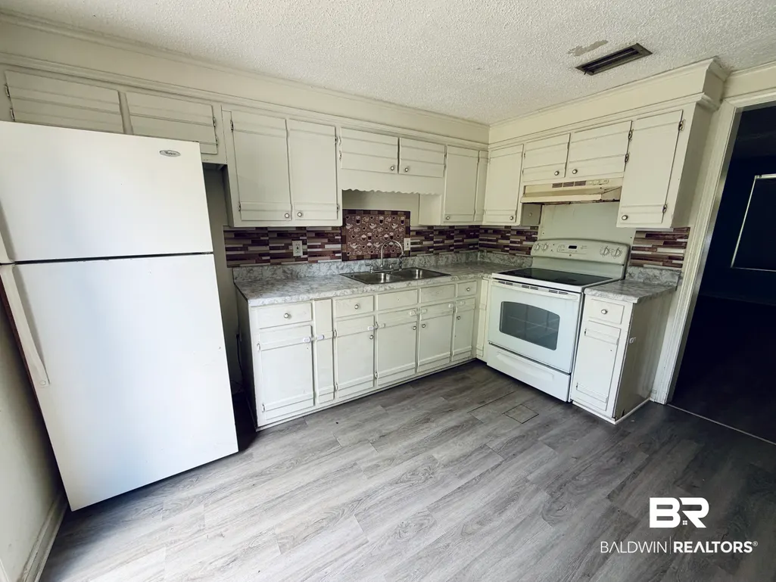
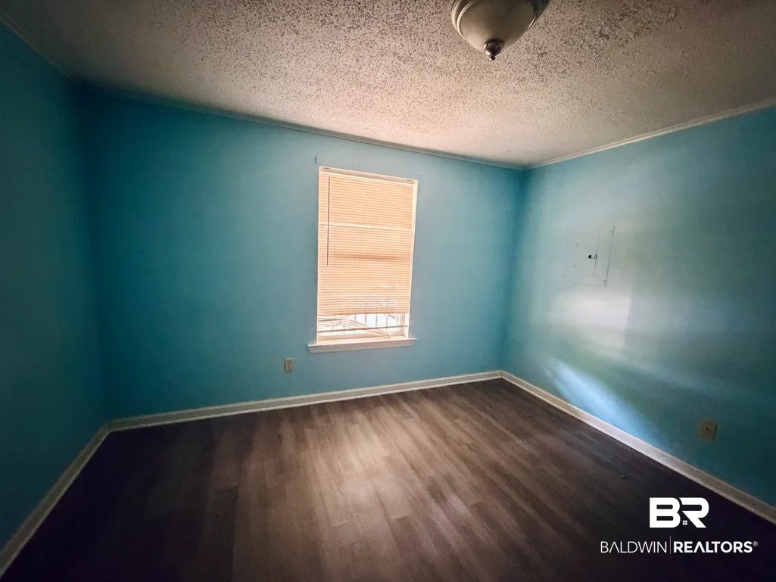
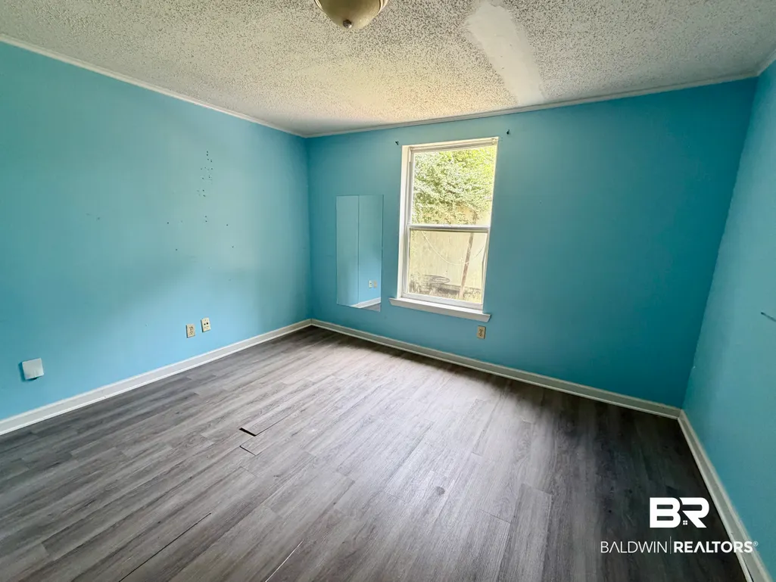
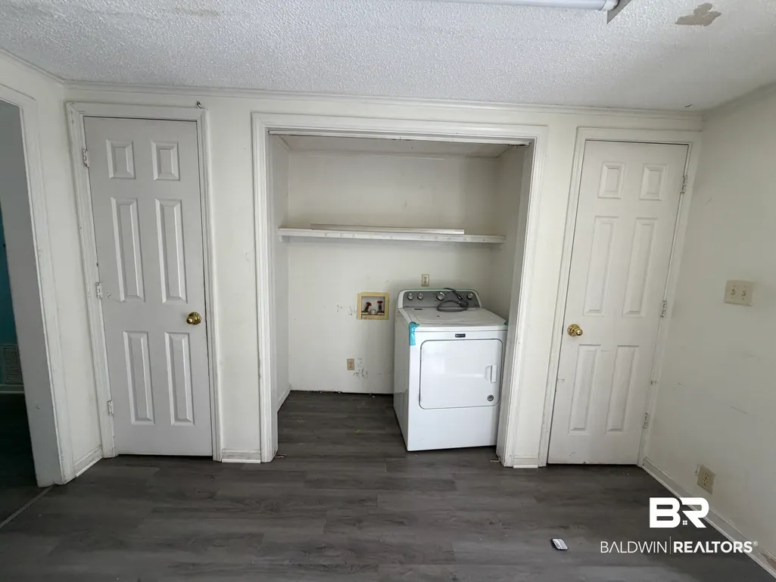
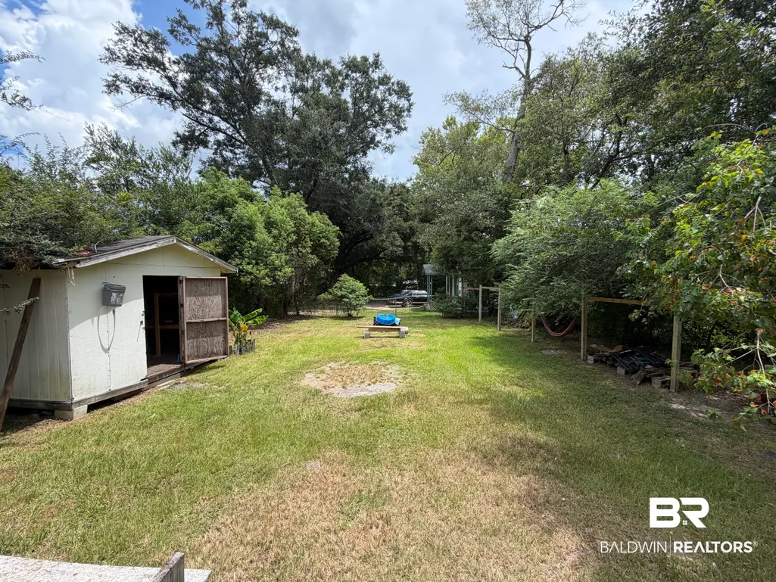
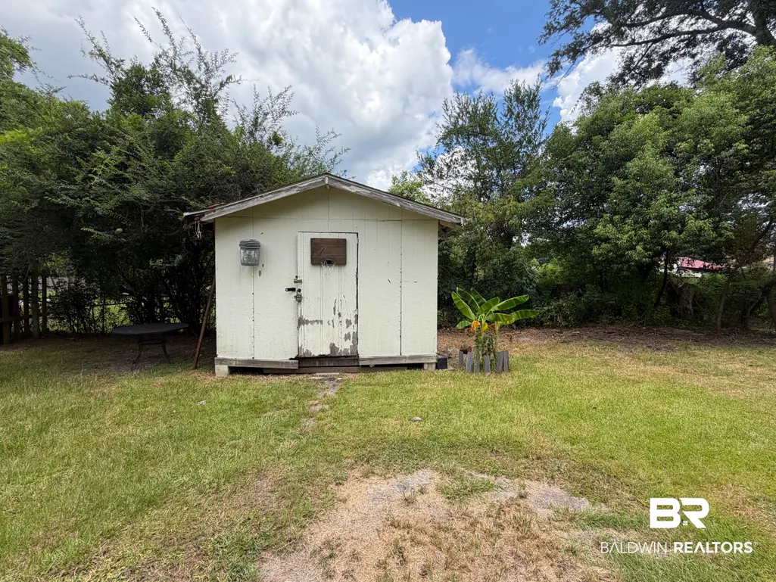
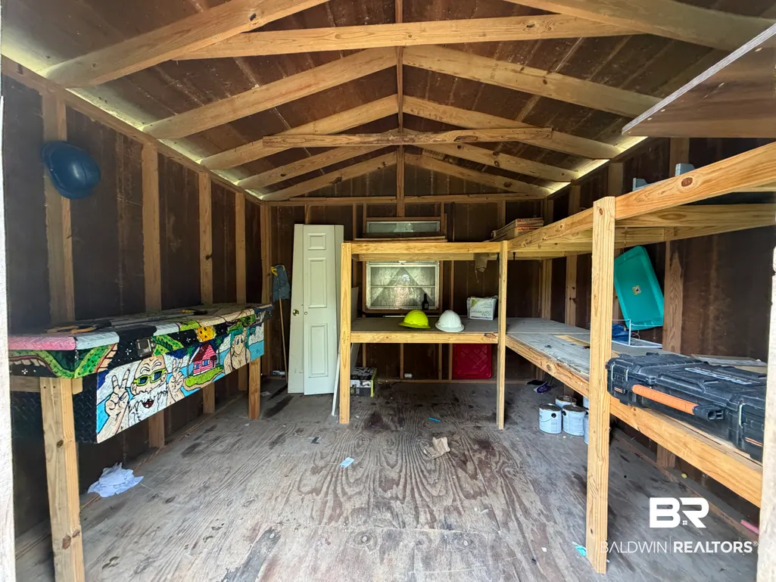
Welcome to 452 Hopi Street, your cozy new space! This home features 2 bedrooms, 1 bathroom, and a newer roof and HVAC system, per the Seller. The living room is bright and comfortable. The large kitchen offers plenty of counter space, a convenient laundry closet, and extra storage. Head outside to sip coffee on the inviting covered front porch or play in the large backyard. The detached workshop provides extra storage. This home is conveniently located close to the interstate and local shopping.
| Elementary School | Middle School | High School |
|---|---|---|
| Chickasaw City Elementary Elementary School | Chickasaw Middle Middle School | Chickasaw City High High School |
| Price History | |
|---|---|
| 8/29/2026 | Listed $75,000 |
General Features
| Utilities | Alabama Power |
|---|---|
| Property Subtype | Residential Detached |
| Waterfront Features | No Waterfront |
| Community Features | None |
| County | Mobile County |
| Property Type | Residential |
| HOA | false |
| Subdivision Name | Metes And Bounds |
| Garage Y/N | false |
| Status | Pending |
| Directions | North on I-65. Take exit 10 and head east. Hopi Street will be on your right. House will be on your left. |
| High School | Chickasaw City High |
| City | Chickasaw |
| MLS Area | Mobile County |
| Elementary School | Chickasaw City Elementary |
| Middle/Junior High School | Chickasaw Middle |
| Standard Status | Pending |
| Pets Allowed | Yes |
| Heating | Electric |
| Roof | Composition Shingle |
| Appliances | Refrigerator |
| Architectural Style | Cottage |
| Year Built | 1988 |
| Other Structures | Storage |
| Full Baths | 1 |
| Stories Count | 1 |
| Assoc Fee Paid Per | Monthly |
| Pool Features | None |
Interior Features
| Heating Y/N | true |
|---|---|
| Fireplace Y/N | false |
| Total Bedrooms | 2 |
| LivingAreaSource | Tax Records |
| Total Baths | 1 |
Exterior Features
| Lot Features | Less Than 1 Acre |
|---|---|
| Parking Features | No Garage/Carport Parking |
Amenities
- Foreclosure
- Views
- Short Sale
- New Construction
- Adult 55+
- Lease To Own
- No HOA Fees
- Furnished
- Primary On Main
- Air Conditioning
- Seller Finance
- Green
- Fixer Upper
- Horse
- Golf
- Fireplace
- Deck
- Garage
- Basement
- Pool
Property vs Single Family Average in 36611
Price
Year Built
In The Neighborhood
Just Listed
Mobile
$ 510,000
16 Macy Place
Mobile, AL 36604
- Type
- Single Family
- Size
- 2,433 SqFt
- Rooms
- 4 Beds + 2 Baths
Just Listed
Stockton
$ 949,000
50625 State Highway 59
Stockton, AL 36579
- Type
- Single Family
- Size
- 7,197 SqFt
- Rooms
- 4 Beds + 5 Baths
Just Listed
Mobile
$ 209,900
352 S Ann Street
Mobile, AL 36604
- Type
- Single Family
- Size
- 2,128 SqFt
- Rooms
- 2 Beds + 2 Baths
Views
Irvington
$ 1,195,000
11434 Padgett Switch Rd A
Irvington, AL 36544
- Type
- Single Family
- Size
- 5,614 SqFt
- Rooms
- 3 Beds + 4 Baths
Primary On Main
Daphne
$ 3,625,000
9619 Marchand Avenue
Daphne, AL 36526
- Type
- Single Family
- Size
- 4,114 SqFt
- Rooms
- 6 Beds + 6.5 Baths
Grand Bay
$ 330,000
8674 Ramsey Road
Grand Bay, AL 36541
- Type
- Single Family
- Size
- 2,032 SqFt
- Rooms
- 4 Beds + 2 Baths
Primary On Main
Fairhope
$ 180,000
10648 Danne Ln
Fairhope, AL 36532
- Type
- Single Family
- Size
- 1,242 SqFt
- Rooms
- 3 Beds + 2 Baths
Irvington
$ 299,900
7737 Elon St
Irvington, AL 36544
- Type
- Single Family
- Size
- 2,000 SqFt
- Rooms
- 3 Beds + 2 Baths
Reduced
Bay Minette
$ 533,000
16311 Old Brady Road
Bay Minette, AL 36507
- Type
- Single Family
- Size
- 3,160 SqFt
- Rooms
- 4 Beds + 3 Baths
Reduced
Robertsdale
$ 379,900
22930 N County Road 62
Robertsdale, AL 36567
- Type
- Single Family
- Size
- 3,922 SqFt
- Rooms
- 5 Beds + 2 Baths
Primary On Main
Mobile
$ 618,000
150 S Dearborn Street
Mobile, AL 36602
- Type
- Single Family
- Size
- 2,644 SqFt
- Rooms
- 3 Beds + 2.5 Baths
Water Views
Fairhope
$ 8,300,000
17629 Scenic Highway 98
Fairhope, AL 36532
- Type
- Single Family
- Size
- 7,363 SqFt
- Rooms
- 13 Beds + 11 Baths
 Baldwin County Association Of Realtors®: All information deemed reliable but not guaranteed. All properties are subject to prior sale, change or withdrawal. Neither listing broker(s) or information provider(s) shall be responsible for any typographical errors, misinformation, misprints and shall be held totally harmless. Listing(s) information is provided for consumer's personal, non-commercial use and may not be used for any purpose other than to identify prospective properties consumers may
 All information is believed to be accurate but is not guaranteed. Protected by Copyright© 2026 and is owned either by the Mobile Area Association of REALTORS® Inc/Gulf Coast MLS; or by the developers of the software, Inside Real Estate, LLC. All rights reserved.
