












Address
4297 County Road 6 Unit 105, Gulf Shores, AL
Price
$ 495,000
Property Attributes
- MLS#409641
- TypeSingle Family
- Listing Status Active
- CountyBaldwin
- CityGulf Shores
- NeighborhoodBay John
- Zip36542
- StyleCondo
- Year Built2006
- Price$ 495,000
- Bedrooms3
- Full Bathrooms3
- Half Bathrooms0
- Sqr Footage1702
Data Source:
Baldwin County MLS (BCAR)
Property Description
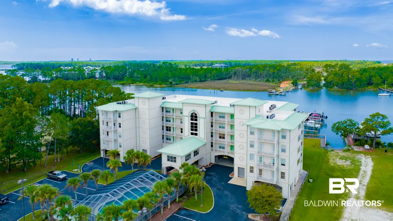
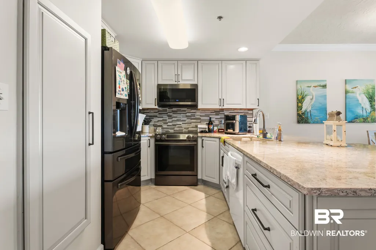
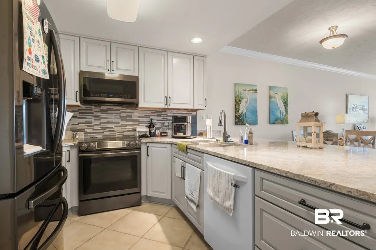
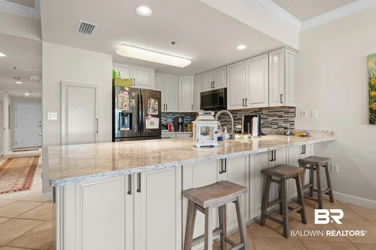
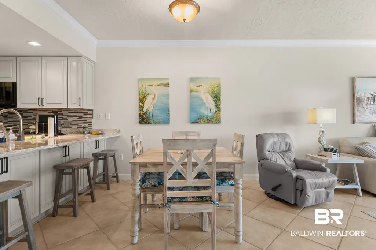
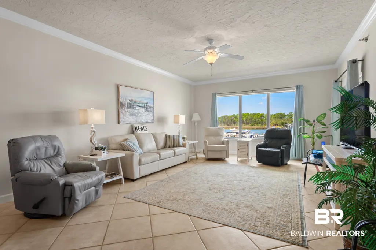
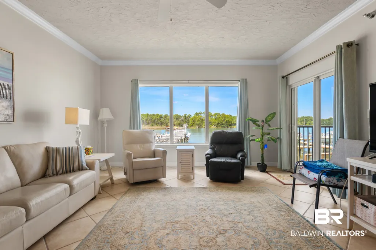
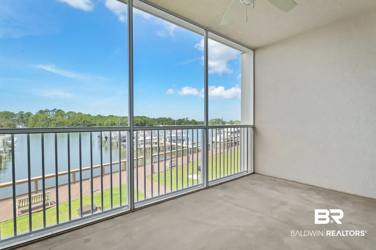
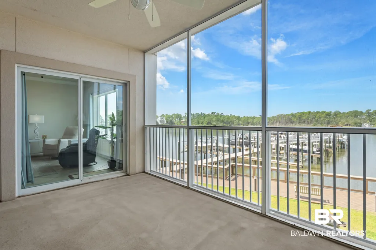
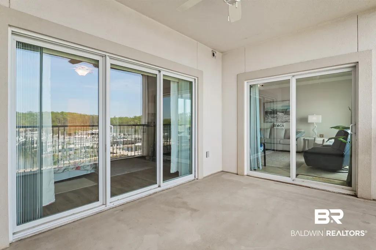
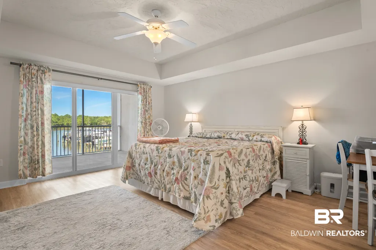
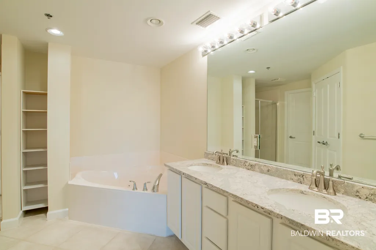
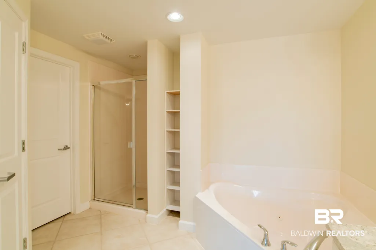
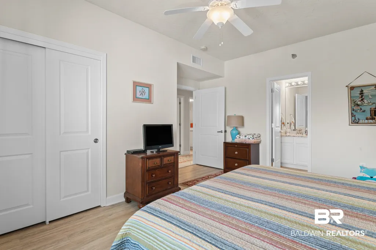
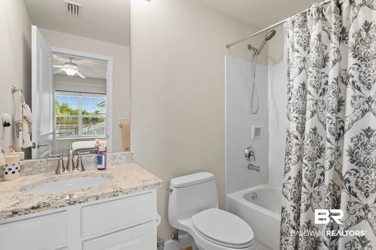
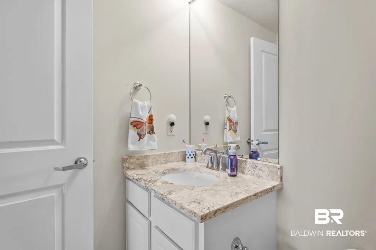
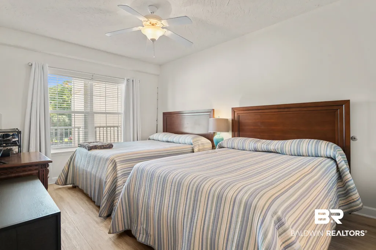
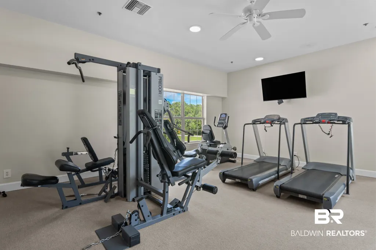
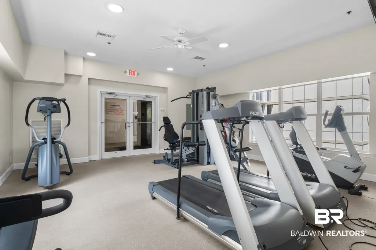
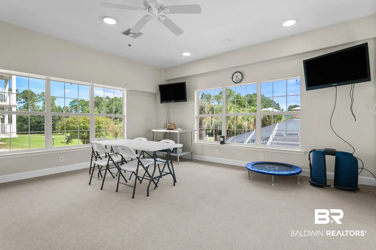
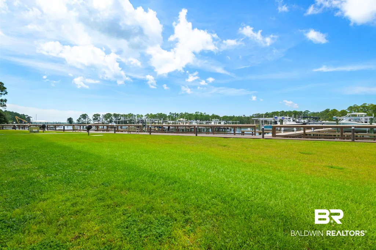
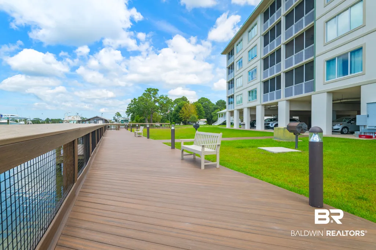
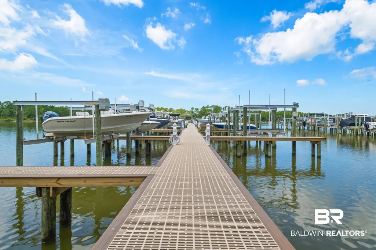
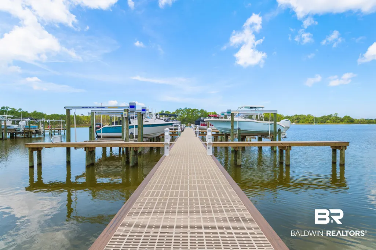
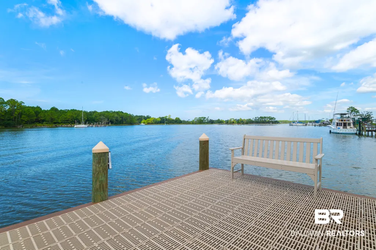
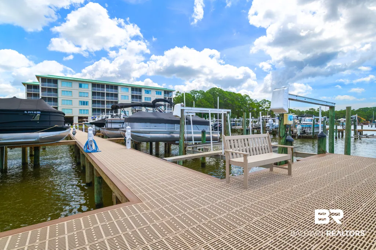
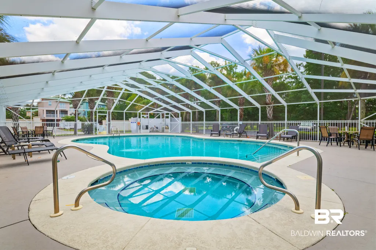
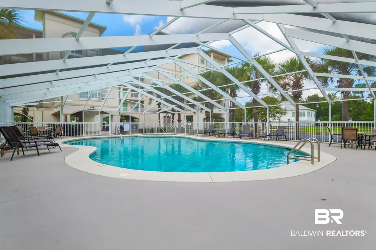
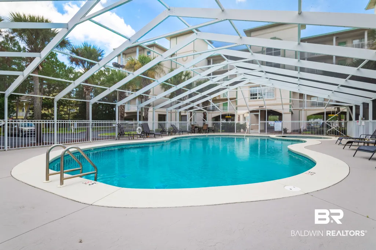
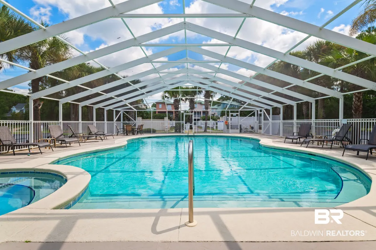
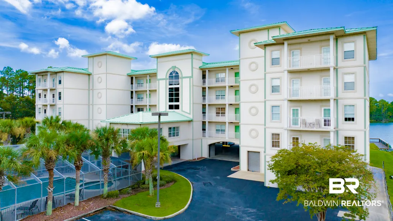
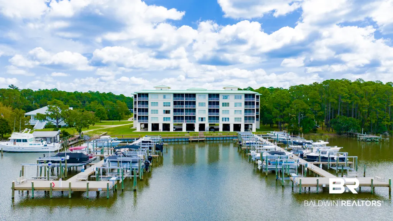
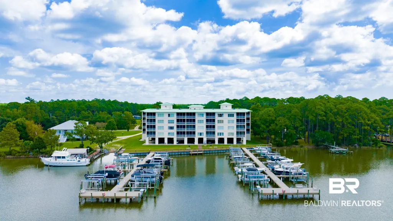
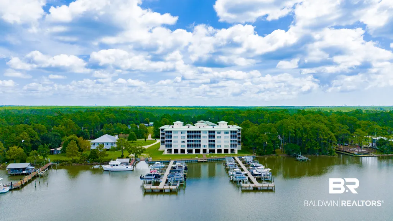
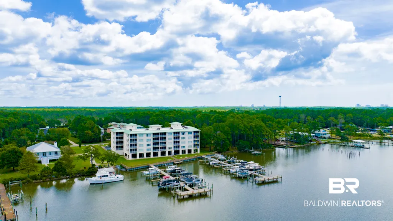
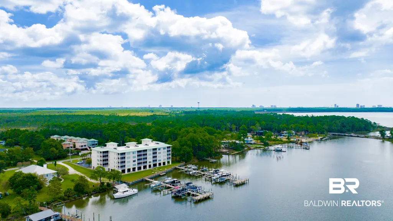
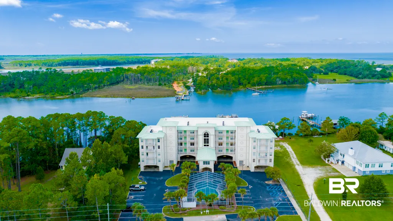
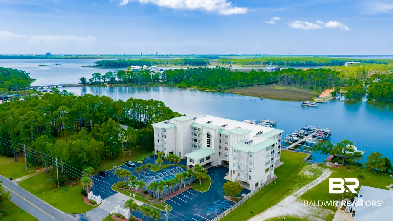
Enjoy tranquil waterfront scenery from the screened balcony of this beautiful 3 bedroom / 3 bath condo at Bay John. This well-appointed unit features Cambria countertops throughout, custom deep maple cabinets with tile backsplash, and Samsung appliances in the kitchen. Tile floors in the living / dining and kitchen. LVP flooring in all three bedrooms. Additional highlights include an assigned boat slip, covered parking space, and outdoor storage unit. Bay John also offers exceptional amenities, including a screened pool and spa area, exercise room, and dockside benches perfect for taking in the sunset and grilling the catch of the day. Buyer to verify all information during due diligence.
| Elementary School | Middle School | High School |
|---|---|---|
| Gulf Shores Elementary Elementary School | Gulf Shores Middle Middle School | Gulf Shores High High School |
| Price History | |
|---|---|
| 8/26/2026 | Listed $495,000 |
General Features
| Utilities | Baldwin EMC |
|---|---|
| HOA Fee | 675 |
| Property Subtype | Residential Attached |
| Waterfront Features | River Front,River Front Building |
| Community Features | Gated,BBQ Area,Internet,Landscaping,Spa Hot Tub,Fishing Pier,Covered Entry,Exercise Room,Pets Owners Only,Water Access Deeded,Fire Sprinkler System |
| County | Baldwin |
| Property Type | Residential |
| HOA | true |
| Subdivision Name | Bay John |
| Status | Active |
| Directions | South on Hwy 59, turn right/west on County Rd 4, travel down County Rd 4 until it meets County Rd. 6. Turn right at stop sign and BayJohn is located about 1/4 mile on left. |
| High School | Gulf Shores High |
| City | Gulf Shores |
| MLS Area | Baldwin |
| Elementary School | Gulf Shores Elementary |
| Middle/Junior High School | Gulf Shores Middle |
| Standard Status | Active |
| Pets Allowed | Yes |
| Heating | Electric |
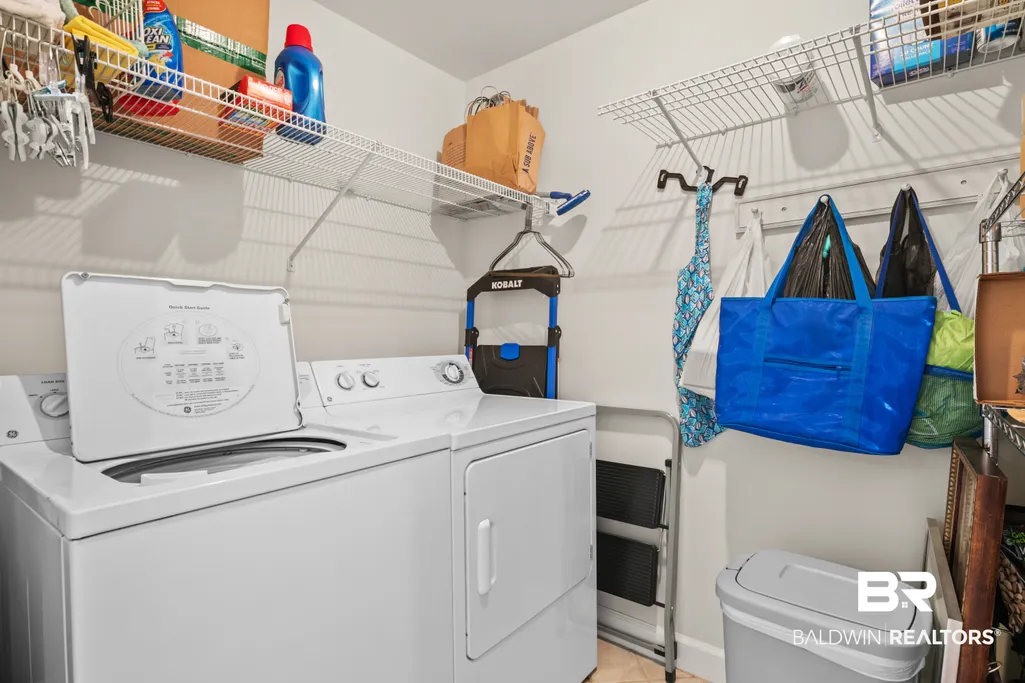
| Appliances | Dryer,Washer,Microwave,Dishwasher,Refrigerator,Electric Range |
| Patio/Porch Features | Porch Screened |
| Architectural Style | Condo |
| Year Built | 2006 |
| Full Baths | 3 |
| Stories Count | 1 |
| Assoc Fee Paid Per | Monthly |
| Body of Water | Bon Secour River |
| Association Fee Includes | Pool,Trash,Internet,Recreation Facilities,Water Sewer,Reserve Funds,Taxes Common Area,Common Area Insurance,Association Management,Common Area Maintenance |
| Pool Features | Gunite,In Ground |
| Unit Number | UNIT 105 |
| Number Of Units Total | 28 |
Interior Features
| Heating Y/N | true |
|---|---|
| Fireplace Y/N | false |
| Interior Amenities | Internet,Ceiling Fan(s) |
| Furnished Y/N | Furnished |
| Total Bedrooms | 3 |
| LivingAreaSource | Tax Records |
| Total Baths | 3 |
Exterior Features
| Parking Features | Condo Lot Parking,Condo Covered Parking,Condo Assigned Parking |
|---|---|
| Exterior Amenities | Storage |
Amenities
- Foreclosure
- Views
- Short Sale
- New Construction
- Adult 55+
- Lease To Own
- No HOA Fees
- Furnished
- Primary On Main
- Air Conditioning
- Seller Finance
- Green
- Fixer Upper
- Horse
- Golf
- Fireplace
- Deck
- Garage
- Basement
- Pool
Property vs Single Family Average in 36542
Price
Year Built
 Baldwin County Association Of Realtors®: All information deemed reliable but not guaranteed. All properties are subject to prior sale, change or withdrawal. Neither listing broker(s) or information provider(s) shall be responsible for any typographical errors, misinformation, misprints and shall be held totally harmless. Listing(s) information is provided for consumer's personal, non-commercial use and may not be used for any purpose other than to identify prospective properties consumers may
 All information is believed to be accurate but is not guaranteed. Protected by Copyright© 2026 and is owned either by the Mobile Area Association of REALTORS® Inc/Gulf Coast MLS; or by the developers of the software, Inside Real Estate, LLC. All rights reserved.
