
Views - Golf Course - Primary on Main

Address
104 Cedar Point, Fairhope, AL
Price
$ 594,800
Property Attributes
- MLS#410075
- TypeSingle Family
- Listing Status ActiveUnderContract
- MunicipalityFairhope
- CountyBaldwin
- CityFairhope
- NeighborhoodRock Creek
- Zip36532
- StylePatio Home
- Year Built2000
- Price$ 594,800
- Bedrooms4
- Full Bathrooms3
- Half Bathrooms0
- Sqr Footage2805
- Lot Size0.189 Acres
Data Source:
Baldwin County MLS (BCAR)
Property Description
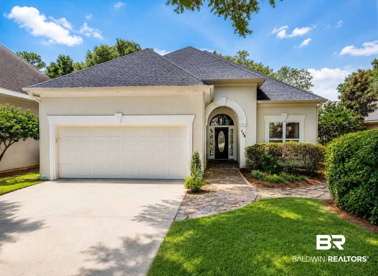
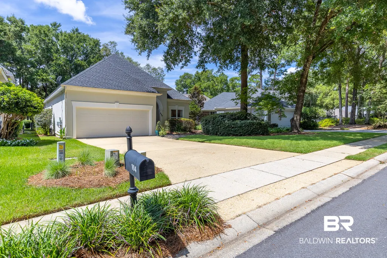
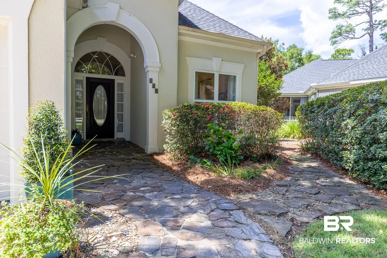
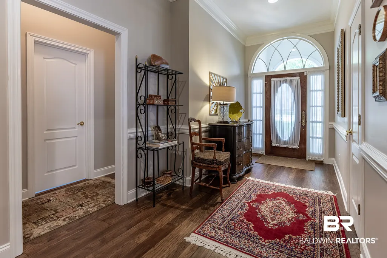
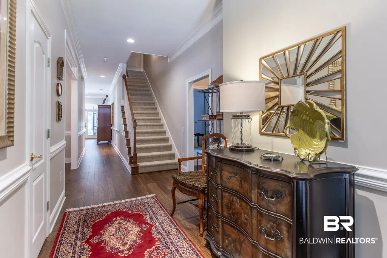
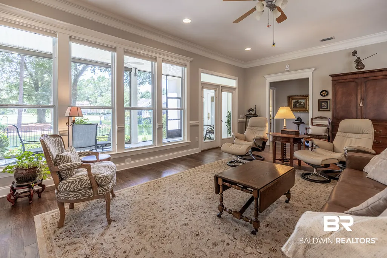
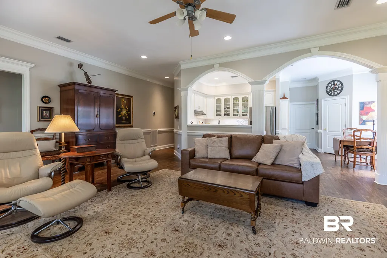
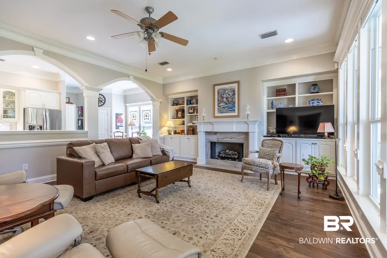
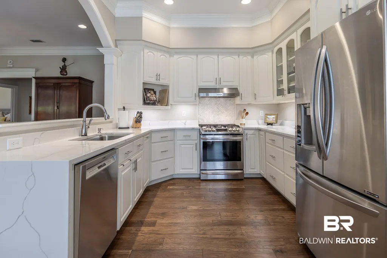
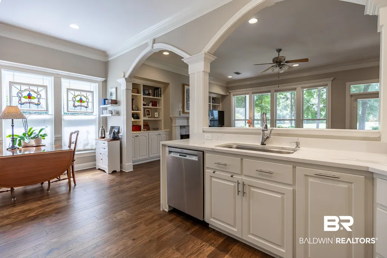
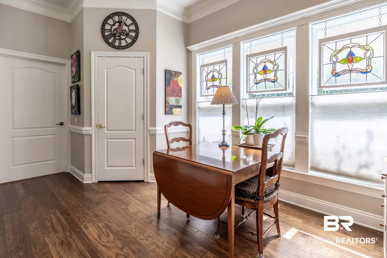
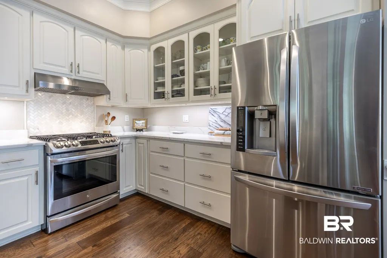
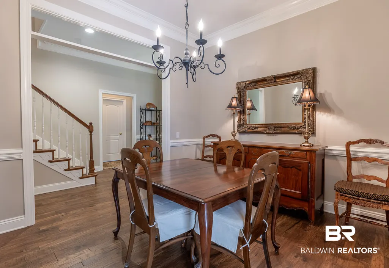
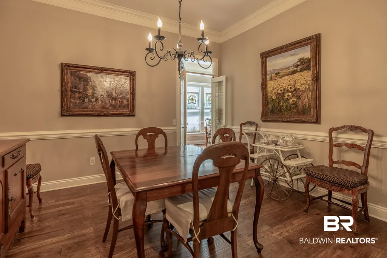
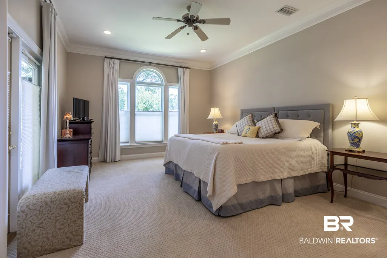
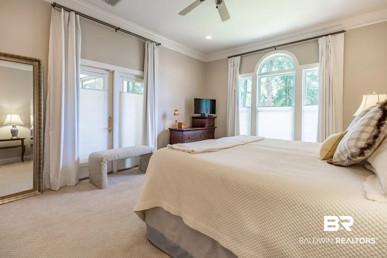
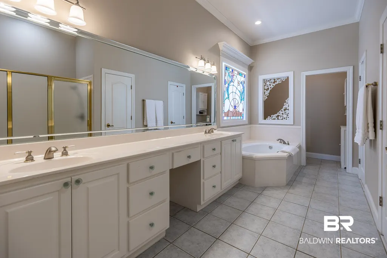
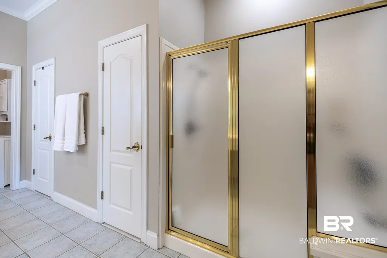
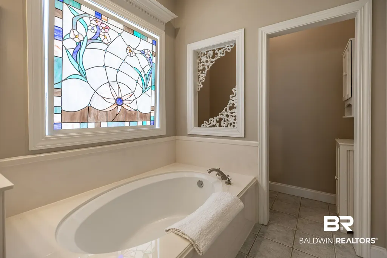
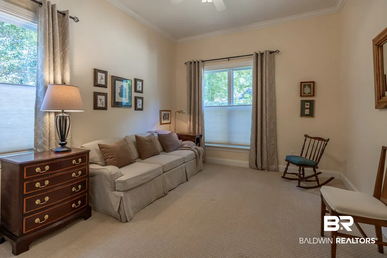
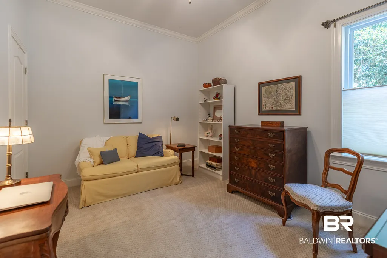
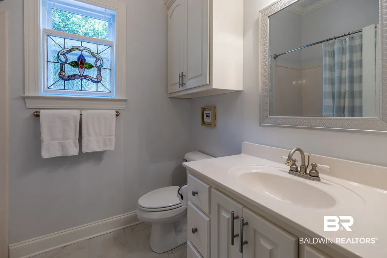
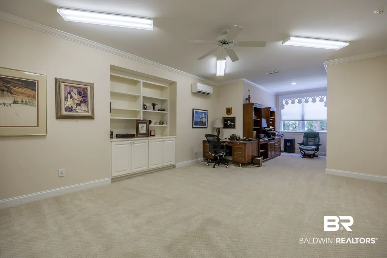
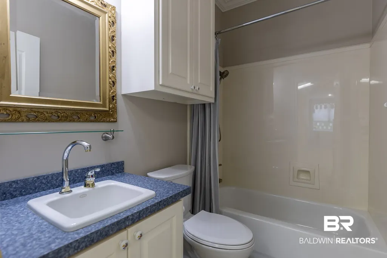
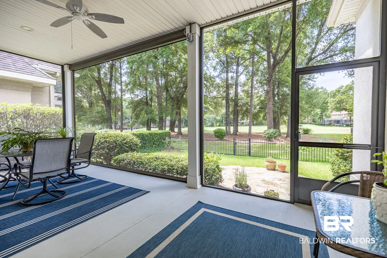
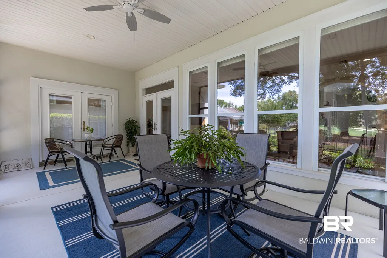
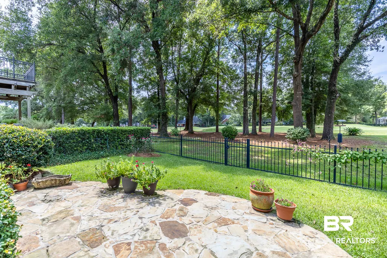
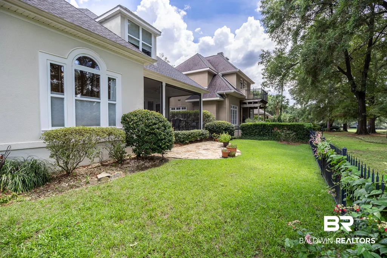
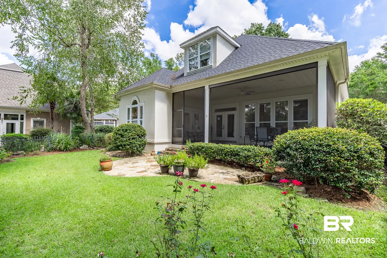
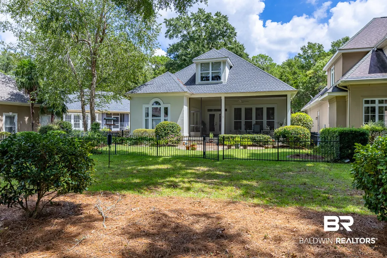
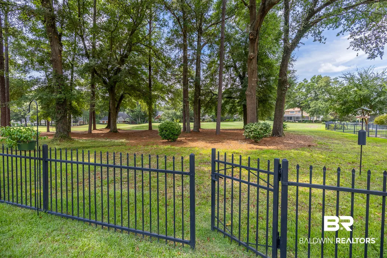
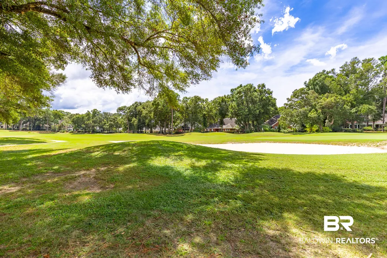
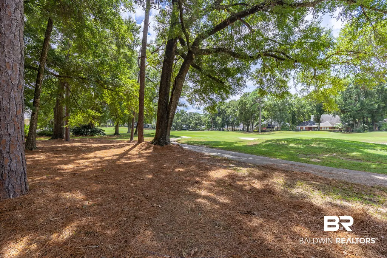
One of Rock Creek’s exceptional golf course patio homes, beautifully positioned to capture fabulous views of the 8th hole! Designed for comfortable, mostly one-level living, the main level features 10' ceilings and an open floor plan filled with natural light and golf course views. The spacious great room offers a gas-log fireplace and built-in cabinetry and opens to a fabulous screened porch with a retractable screen—an ideal spot to relax, entertain, and enjoy the view. The well-appointed kitchen features quartz countertops, a 5-burner gas stove, refrigerator with ice maker, generous workspace, and a layout perfectly positioned to take advantage of the golf course setting. The spacious primary suite includes an en-suite bath and two separate closets. Two additional bedrooms and a full bath complete the main-level living space. Upstairs, an oversized room offers wonderful flexibility to your needs as a guest suite, recreation room, or hobby space, along with a designated office area and bath. Easy walk-in attic storage is an added bonus. Numerous updates add to the appeal, including kitchen update (2019) roof (2021), replumbed (2026), water heater (2021), two HVAC units (2019 and 2025), and retractable porch screen (2023) and termite bond with Arrow. A special opportunity in Rock Creek combining golf course views, flexible living space, thoughtful updates, and the convenience of having everything you need for everyday living on the main level.
| Elementary School | Middle School | High School |
|---|---|---|
| Fairhope East Elementary Elementary School | Fairhope Middle Middle School | Fairhope High High School |
| Price History | |
|---|---|
| 9/2/2026 | Listed $594,800 |
General Features
| Utilities | Riviera Utilities,Fairhope Utilities,MoreThanOneWaterMeter |
|---|---|
| HOA Fee | 697 |
| View | Southern View |
| Property Subtype | Residential Detached |
| Waterfront Features | No Waterfront |
| Community Features | Golf,Optional Club |
| County | Baldwin |
| Property Type | Residential |
| HOA | true |
| Subdivision Name | Rock Creek |
| Garage Y/N | true |
| Status | ActiveUnderContract |
| Directions | US Hwy 98 to right on Rock Creek Parkway. Turn right on Clubhouse Drive, left on Cedar Pointe. Home on right. |
| High School | Fairhope High |
| City | Fairhope |
| MLS Area | Baldwin |
| Elementary School | Fairhope East Elementary |
| Middle/Junior High School | Fairhope Middle |
| Standard Status | Active Under Contract |
| Pets Allowed | Yes |
| Heating | Central |
| Cooling | Electric |
| Possession | At Closing |
| Roof | Composition Shingle |
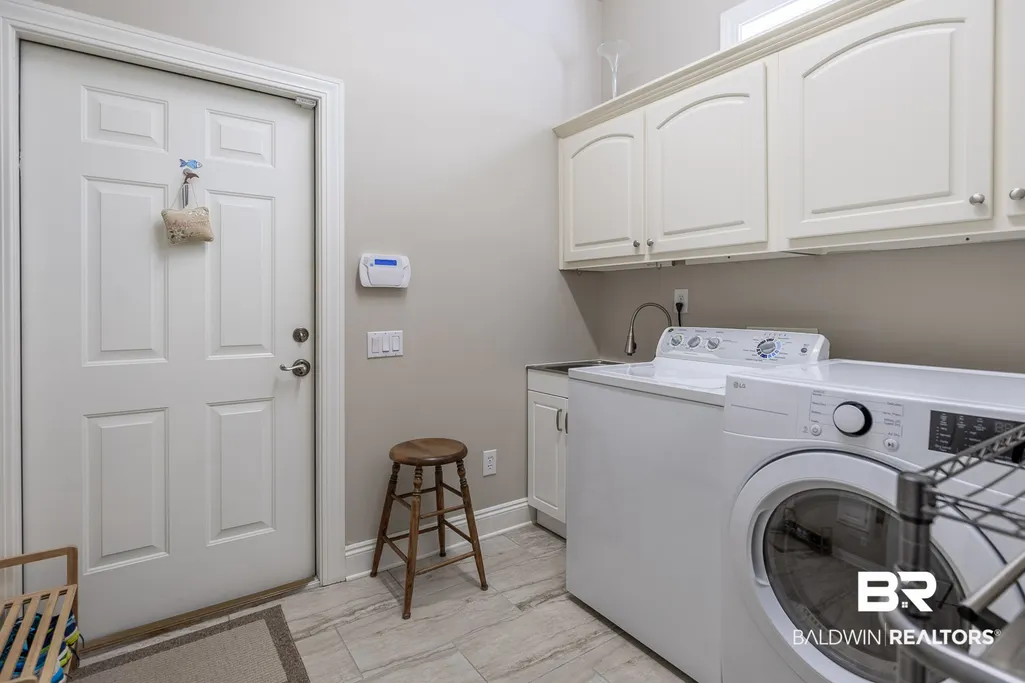
| Appliances | Dryer,Disposal,Gas Range,Microwave,Dishwasher,Plumbed For Ice Maker |
| Patio/Porch Features | Rear Porch,Front Porch,Porch Screened |
| Architectural Style | Patio Home |
| Year Built | 2000 |
| Full Baths | 3 |
| Stories Count | 1 |
| Assoc Fee Paid Per | Annually |
| Security Features | Security System |
| Association Fee Includes | Clubhouse,Taxes Common Area,Common Area Maintenance |
| Pool Features | None |
Interior Features
| Air Conditioning Y/N | true |
|---|---|
| Heating Y/N | true |
| Fireplace Y/N | false |
| Interior Amenities | Termite Contract |
| Flooring | Wood,Carpet,Natural Stone |
| Furnished Y/N | Unfurnished |
| Total Fireplaces | 1 |
| Fireplace Features | Gas Log,Great Room |
| Window Features | Window Treatments |
| Total Bedrooms | 4 |
| LivingAreaSource | Tax Records |
| Total Baths | 3 |
Exterior Features
| Lot Features | Golf Course Lot,Less Than 1 Acre |
|---|---|
| Lot Size Acres | 0.189 |
| Parking Features | Attached,Double Garage,Garage Door Opener |
| Exterior Amenities | Irrigation Sprinkler |
| Total Parking | 2 |
Amenities
- Foreclosure
- Views
- Short Sale
- New Construction
- Adult 55+
- Lease To Own
- No HOA Fees
- Furnished
- Primary On Main
- Air Conditioning
- Seller Finance
- Green
- Fixer Upper
- Horse
- Golf
- Fireplace
- Deck
- Garage
- Basement
- Pool
Property vs Single Family Average in 36532
Price
Year Built
In The Neighborhood
Reduced
Fairhope
$ 599,000
103 Oak Bend Court
Fairhope, AL 36532
- Type
- Single Family
- Size
- 2,421 SqFt
- Rooms
- 3 Beds + 3 Baths
Views
Fairhope
$ 594,800
104 Cedar Pointe
Fairhope, AL 36532
- Type
- Single Family
- Size
- 2,536 SqFt
- Rooms
- 4 Beds + 3 Baths
Golf Course
Fairhope
$ 950,000
105 Savannah Sq
Fairhope, AL 36532
- Type
- Single Family
- Size
- 3,304 SqFt
- Rooms
- 5 Beds + 3.5 Baths
Golf Course
Fairhope
$ 700,000
102 Clubhouse Drive
Fairhope, AL 36532
- Type
- Single Family
- Size
- 3,002 SqFt
- Rooms
- 4 Beds + 3.5 Baths
Views
Fairhope
$ 550,000
444 Clubhouse Drive
Fairhope, AL 36532
- Type
- Single Family
- Size
- 2,374 SqFt
- Rooms
- 3 Beds + 2 Baths
Views
Fairhope
$ 850,000
110 Beaver Dam Road
Fairhope, AL 36532
- Type
- Single Family
- Size
- 3,748 SqFt
- Rooms
- 5 Beds + 3.5 Baths
Golf Course
Fairhope
$ 700,000
154 Easton Cir
Fairhope, AL 36532
- Type
- Single Family
- Size
- 2,917 SqFt
- Rooms
- 5 Beds + 3 Baths
Views
Fairhope
$ 625,000
133 Oak Bend Court
Fairhope, AL 36532
- Type
- Single Family
- Size
- 2,449 SqFt
- Rooms
- 3 Beds + 3 Baths
Views
Fairhope
$ 650,000
420 Clubhouse Dr
Fairhope, AL 36532
- Type
- Single Family
- Size
- 2,860 SqFt
- Rooms
- 4 Beds + 3.5 Baths
Reduced
Fairhope
$ 679,000
305 Clubhouse Drive
Fairhope, AL 36532
- Type
- Single Family
- Size
- 4,420 SqFt
- Rooms
- 4 Beds + 4.5 Baths
Reduced
Fairhope
$ 725,000
130 Clubhouse Drive
Fairhope, AL 36532
- Type
- Single Family
- Size
- 3,375 SqFt
- Rooms
- 4 Beds + 3.5 Baths
Views
Fairhope
$ 549,000
105 North Creek Circle
Fairhope, AL 36532
- Type
- Single Family
- Size
- 2,511 SqFt
- Rooms
- 3 Beds + 2.5 Baths
 Baldwin County Association Of Realtors®: All information deemed reliable but not guaranteed. All properties are subject to prior sale, change or withdrawal. Neither listing broker(s) or information provider(s) shall be responsible for any typographical errors, misinformation, misprints and shall be held totally harmless. Listing(s) information is provided for consumer's personal, non-commercial use and may not be used for any purpose other than to identify prospective properties consumers may
 All information is believed to be accurate but is not guaranteed. Protected by Copyright© 2026 and is owned either by the Mobile Area Association of REALTORS® Inc/Gulf Coast MLS; or by the developers of the software, Inside Real Estate, LLC. All rights reserved.
