
Primary on Main
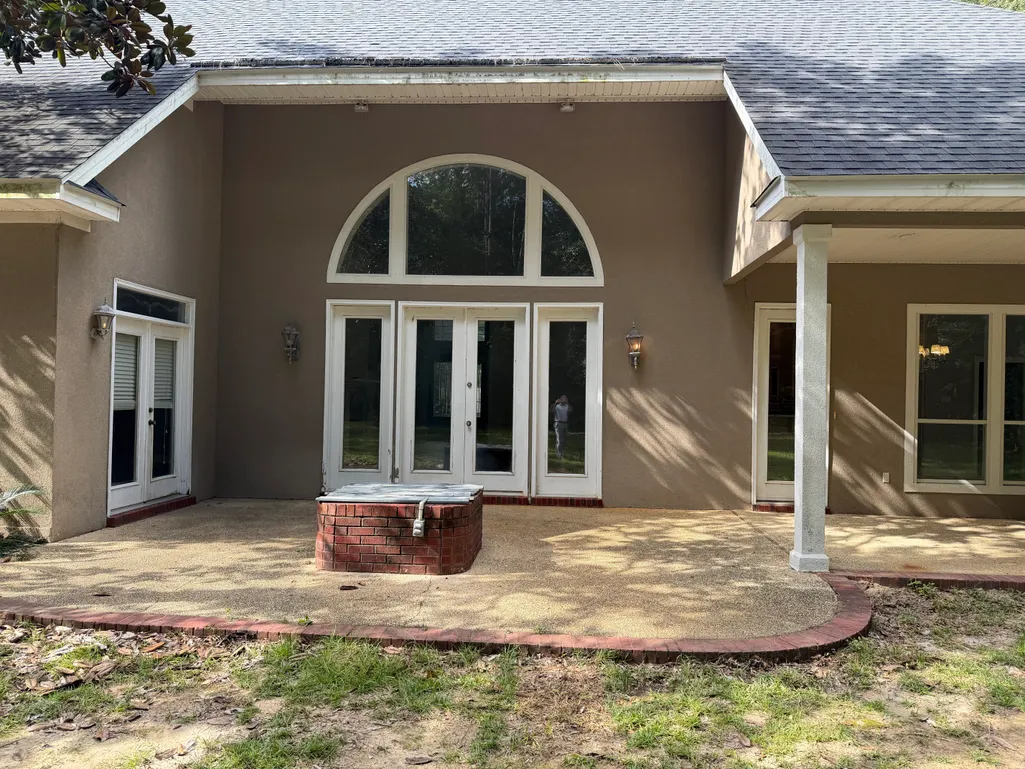
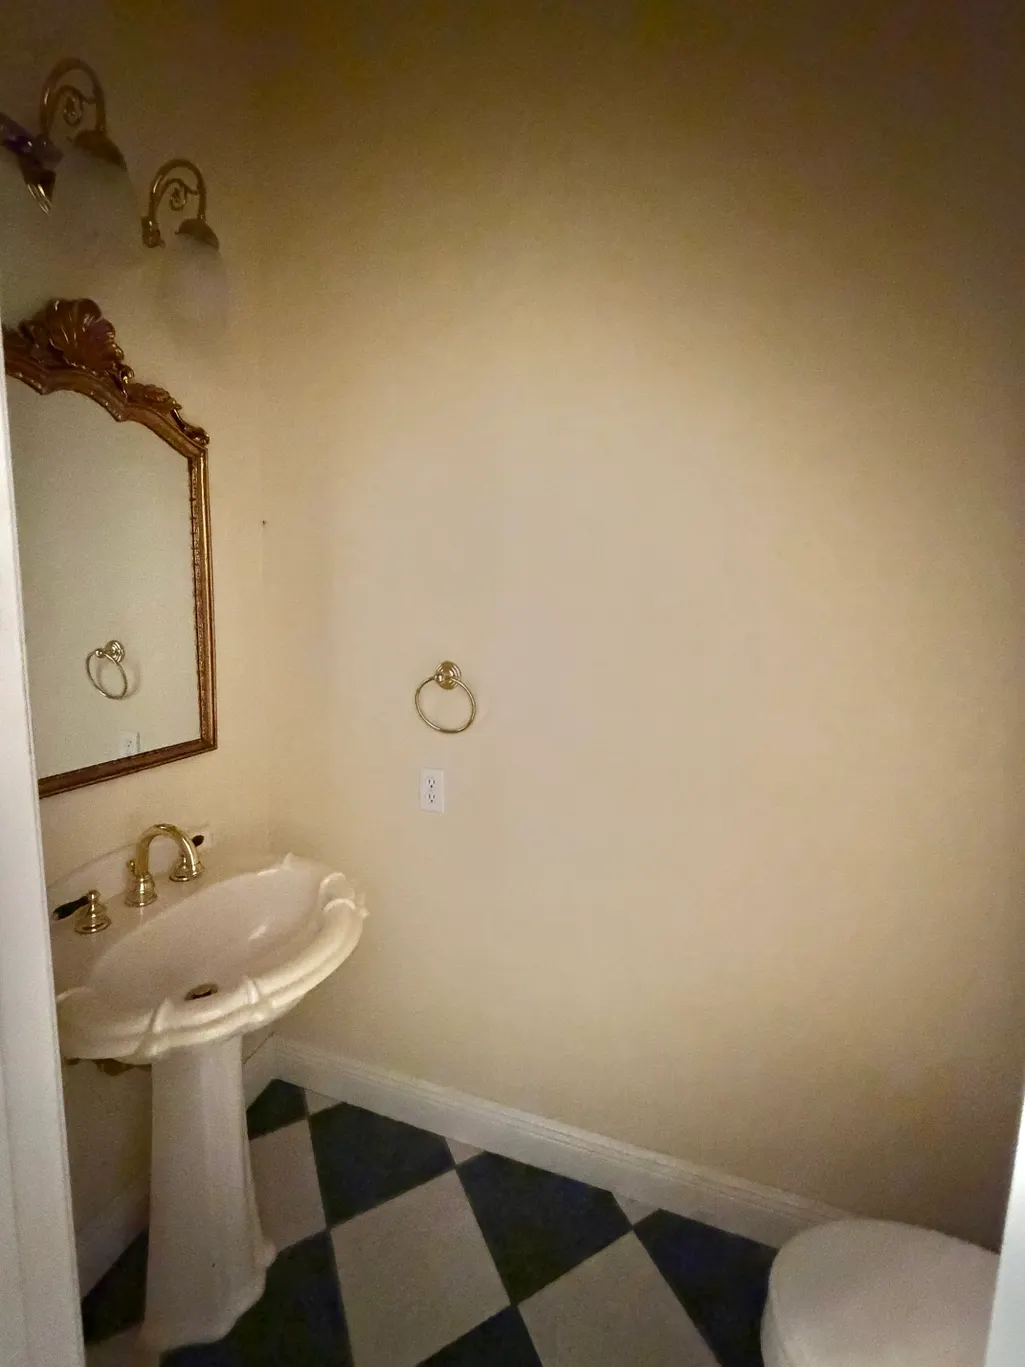
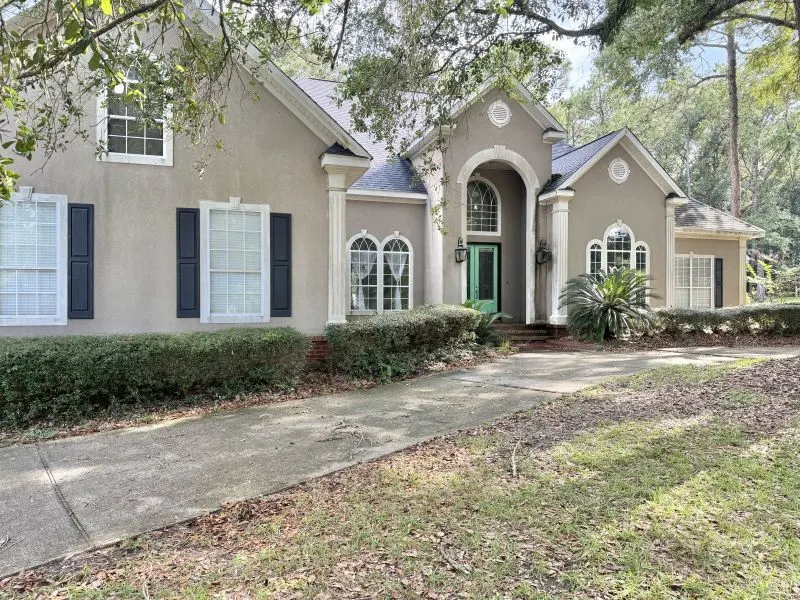
Address
7550 Ohara Drive, Spanish Fort, AL
Price
$ 575,000
Property Attributes
- MLS#410475
- TypeSingle Family
- Listing Status Active
- MunicipalitySpanishFort
- CountyBaldwin
- CitySpanish Fort
- NeighborhoodBlakeley Forest
- Zip36527
- StyleTraditional
- Year Built1996
- Price$ 575,000
- Bedrooms5
- Full Bathrooms3
- Half Bathrooms1
- Sqr Footage3414
- Lot Size0.775 Acres
Data Source:
Baldwin County MLS (BCAR)
Property Description
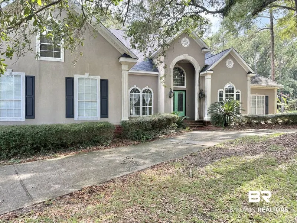
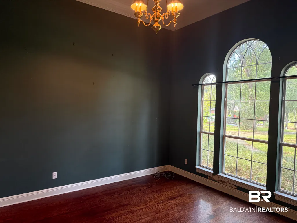
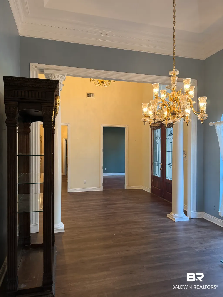
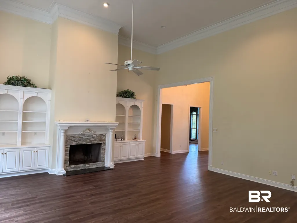
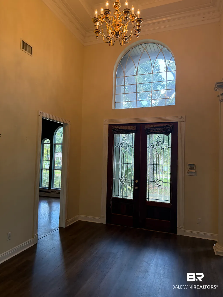
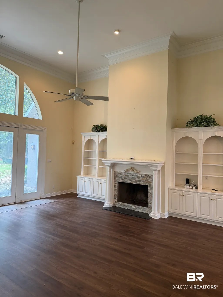
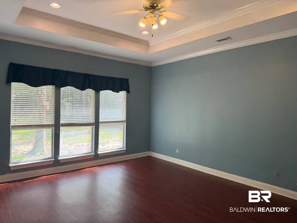
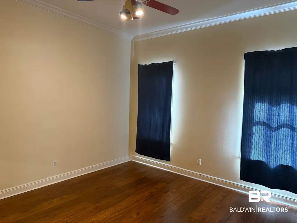
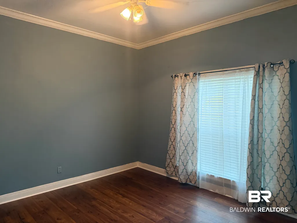
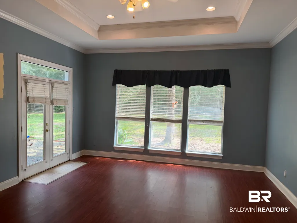
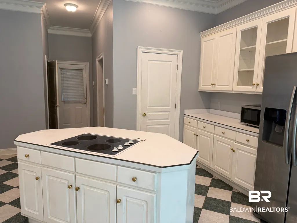
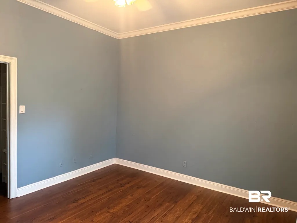
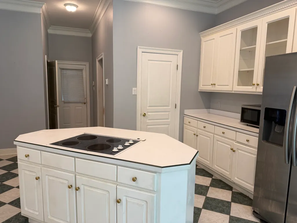
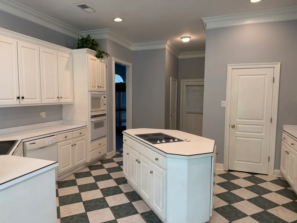
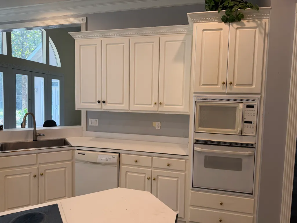
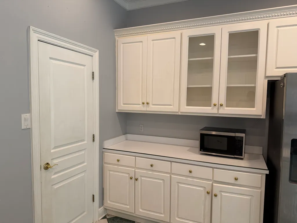
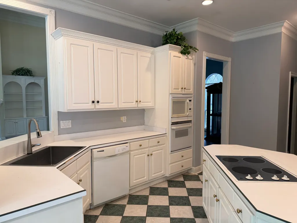
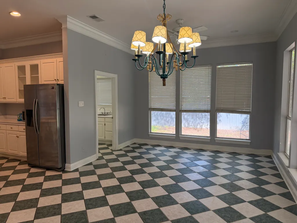
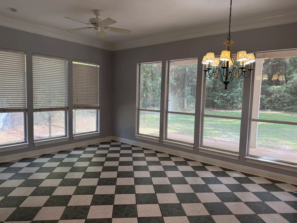
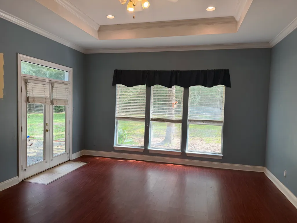
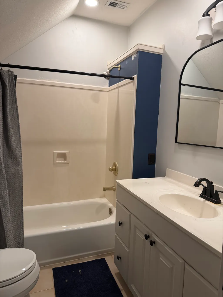
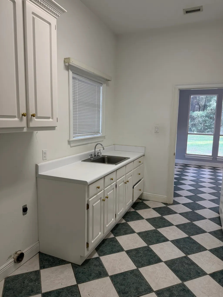
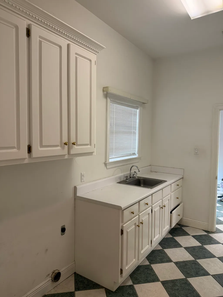
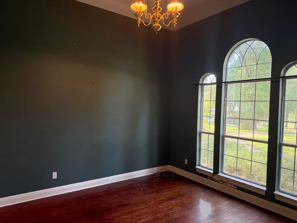
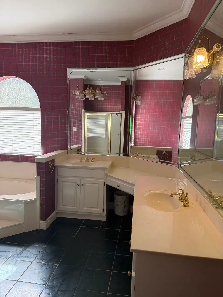
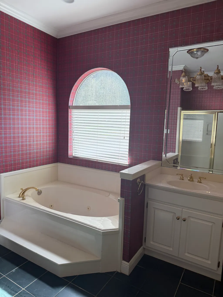
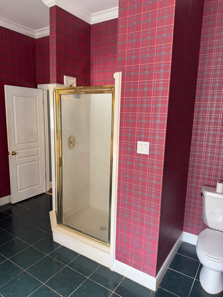
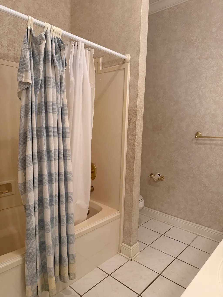
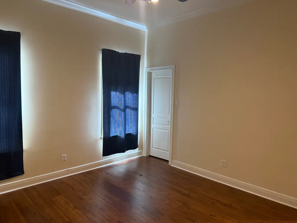
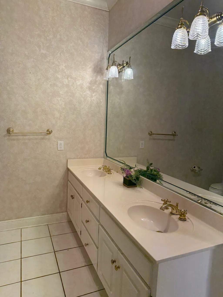
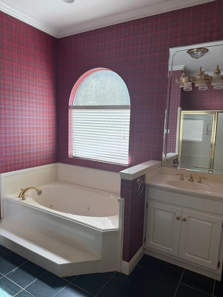
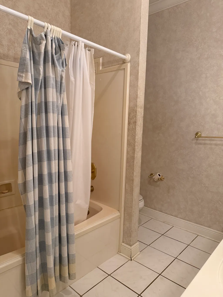
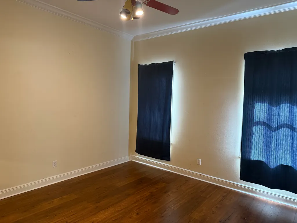
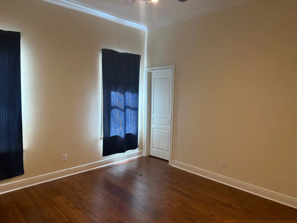
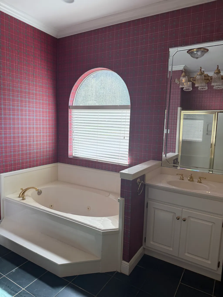
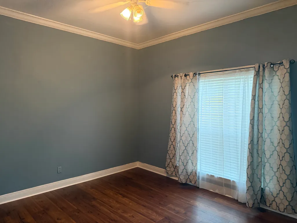
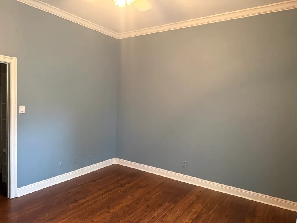
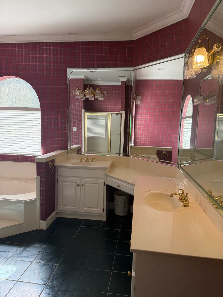
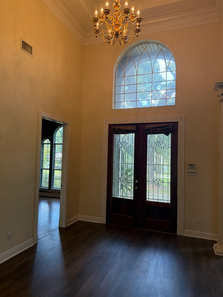
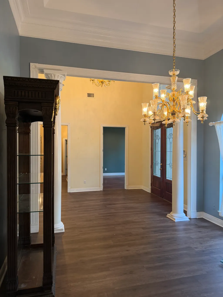
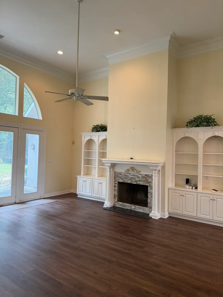
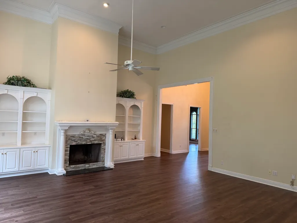
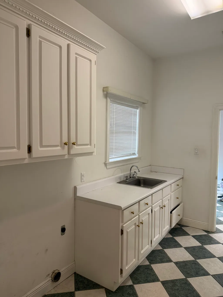
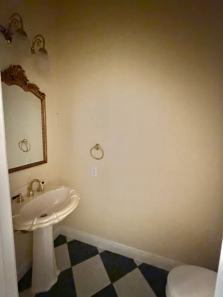
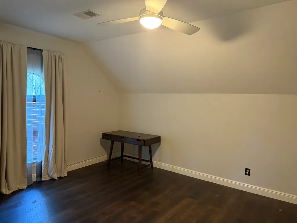
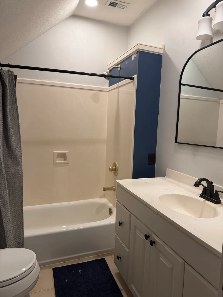
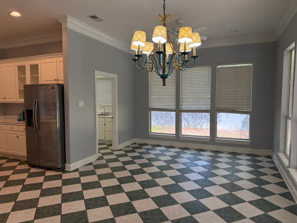
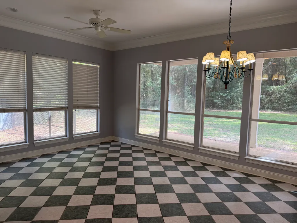
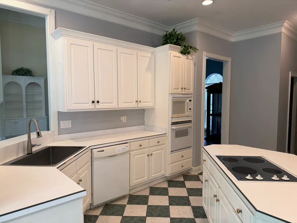
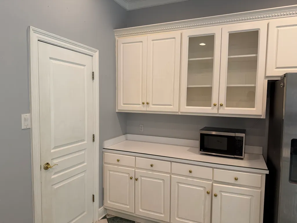
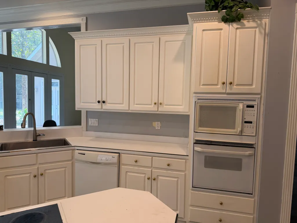
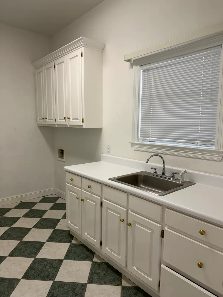
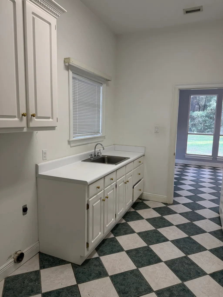
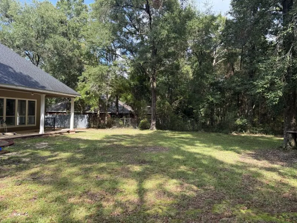
Experience true Southern charm in this gracious 3,427 square foot home set on a huge .775 acre lot amidst gorgeous oak trees. Featuring a large living room overlooking a private, fenced backyard and a great covered porch ideal for entertaining, this spacious residence offers a big eat-in kitchen, separate dining room, 5 spacious bedrooms, 3.5 baths, a double garage and so much more. A must see to appreciate! Home is being sold AS IS. Buyer to verify all information during due diligence.
| Elementary School | Middle School | High School |
|---|---|---|
| Spanish Fort Elementary Elementary School | Spanish Fort Middle Middle School | Spanish Fort High High School |
| Price History | |
|---|---|
| 9/12/2026 | Listed $575,000 |
General Features
| Utilities | Riviera Utilities |
|---|---|
| HOA Fee | 245 |
| View | None |
| Property Subtype | Residential Detached |
| Waterfront Features | No Waterfront |
| Community Features | None |
| County | Baldwin |
| Property Type | Residential |
| HOA | true |
| Subdivision Name | Blakeley Forest |
| Garage Y/N | true |
| Status | Active |
| Directions | From Hwy 181 turn left on Hwy 31, turn right on 225, continue to Blakeley Way and turn right, turn right on Tara and right on O'Hara, property will be down on your right. |
| High School | Spanish Fort High |
| City | Spanish Fort |
| MLS Area | Baldwin |
| Elementary School | Spanish Fort Elementary |
| Home Warranty Y/N | false |
| Middle/Junior High School | Spanish Fort Middle |
| Standard Status | Active |
| Heating | Heat Pump |
| Cooling | Heat Pump |
| Possession | At Closing |
| Roof | Dimensional |
| Appliances | Cooktop,Microwave,Dishwasher,Refrigerator,Electric Range |
| Architectural Style | Traditional |
| Year Built | 1996 |
| Full Baths | 3 |
| Stories Count | 1 |
| Assoc Fee Paid Per | Annually |
| Association Fee Includes | Association Management,Common Area Maintenance |
| Pool Features | None |
Interior Features
| Air Conditioning Y/N | true |
|---|---|
| Heating Y/N | true |
| Fireplace Y/N | false |
| Flooring | Tile,Luxury Vinyl Plank,Engineered Vinyl Plank |
| Furnished Y/N | Unfurnished |
| Total Fireplaces | 1 |
| Fireplace Features | Living Room |
| Half Baths | 1 |
| Total Bedrooms | 5 |
| LivingAreaSource | Tax Records |
| Total Baths | 4 |
Exterior Features
| Lot Features | Less Than 1 Acre |
|---|---|
| Lot Size Acres | 0.775 |
| Number of Lots | 1 |
| Parking Features | Attached,Double Garage,Side Entrance,Garage Door Opener |
Amenities
- Foreclosure
- Views
- Short Sale
- New Construction
- Adult 55+
- Lease To Own
- No HOA Fees
- Furnished
- Primary On Main
- Air Conditioning
- Seller Finance
- Green
- Fixer Upper
- Horse
- Golf
- Fireplace
- Deck
- Garage
- Basement
- Pool
Property vs Single Family Average in 36527
Price
Year Built
In The Neighborhood
Primary On Main
Spanish Fort
$ 675,000
7236 Maureen Circle
Spanish Fort, AL 36527
- Type
- Single Family
- Size
- 3,064 SqFt
- Rooms
- 4 Beds + 3.5 Baths
Reduced
Spanish Fort
$ 535,000
7651 Tara Boulevard
Spanish Fort, AL 36527
- Type
- Single Family
- Size
- 2,521 SqFt
- Rooms
- 4 Beds + 2.5 Baths
 Baldwin County Association Of Realtors®: All information deemed reliable but not guaranteed. All properties are subject to prior sale, change or withdrawal. Neither listing broker(s) or information provider(s) shall be responsible for any typographical errors, misinformation, misprints and shall be held totally harmless. Listing(s) information is provided for consumer's personal, non-commercial use and may not be used for any purpose other than to identify prospective properties consumers may
 All information is believed to be accurate but is not guaranteed. Protected by Copyright© 2026 and is owned either by the Mobile Area Association of REALTORS® Inc/Gulf Coast MLS; or by the developers of the software, Inside Real Estate, LLC. All rights reserved.
