
Waterfront - Primary on Main

Address
15015 Sioux Place, Kiln, MS
Price
$ 460,000
Property Attributes
- MLS#7786038
- TypeSingle Family
- Listing Status Active
- CountyHancock
- CityKiln
- NeighborhoodJourdan River Shores
- Zip39556
- StyleTraditional
- Taxes$ 2819
- Price$ 460,000
- Bedrooms3
- Full Bathrooms2
- Half Bathrooms1
- Sqr Footage1856
- Lot Size0.4 Acres
Data Source:
Mobile Area Association of REALTORS®® Inc/Gulf Coast MLS
Property Description
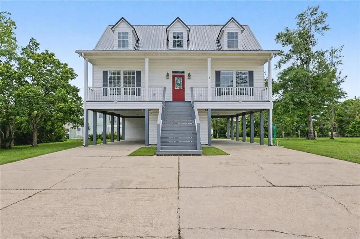
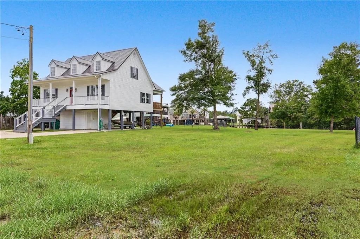
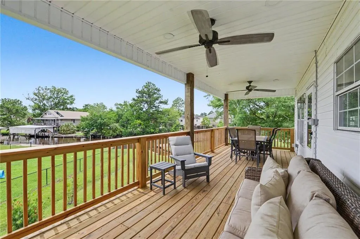
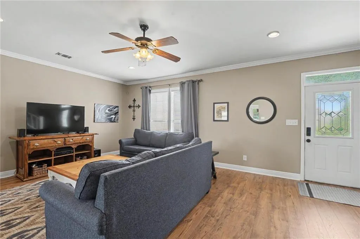
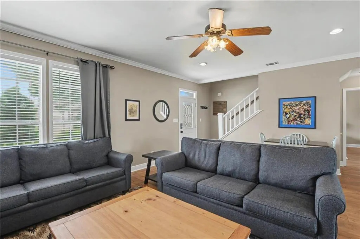
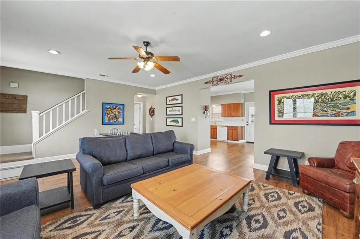
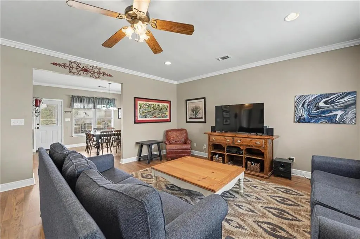
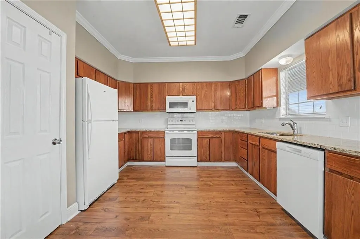
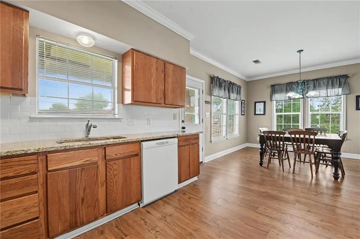
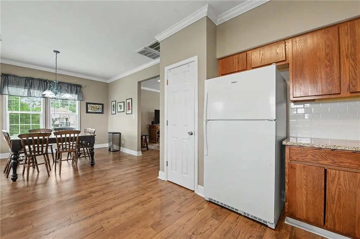
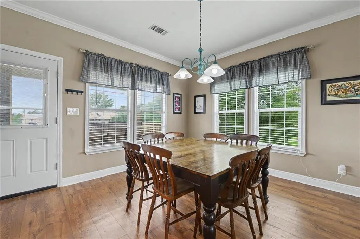
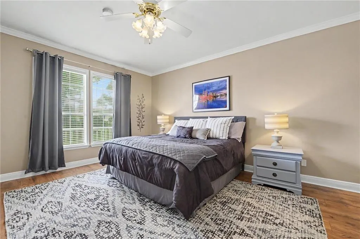
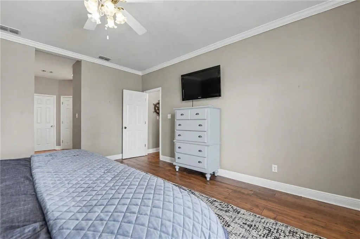
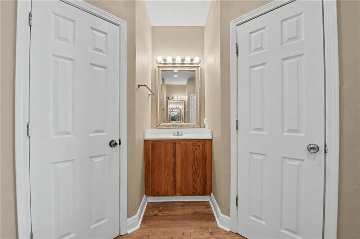
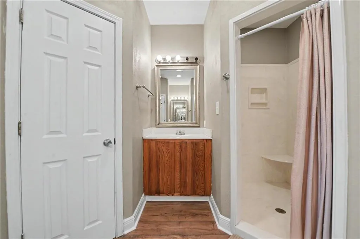
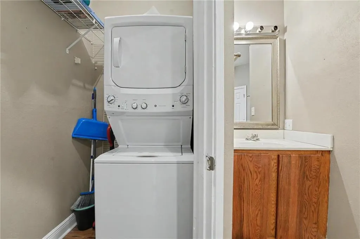
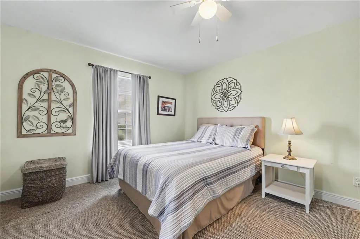
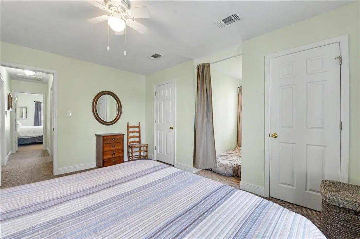
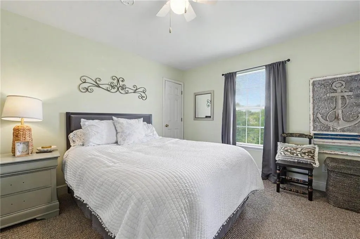
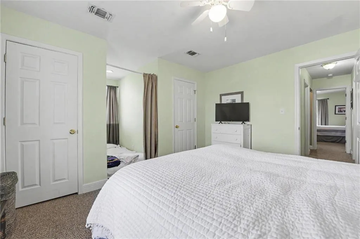
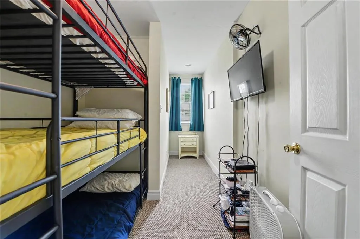
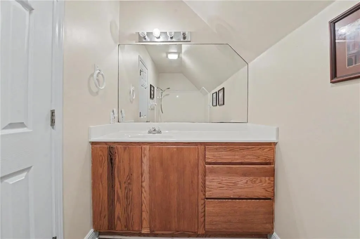
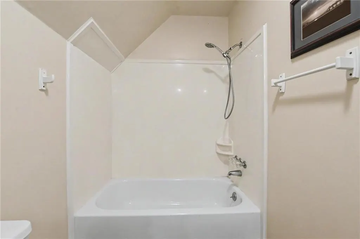
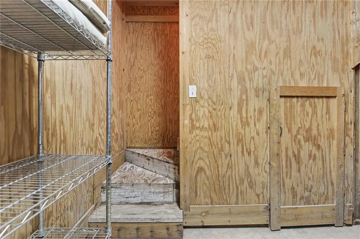
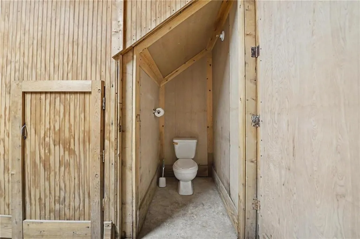
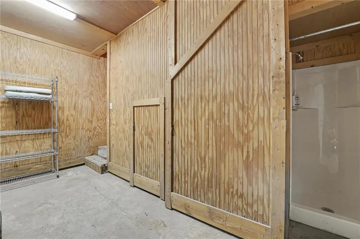
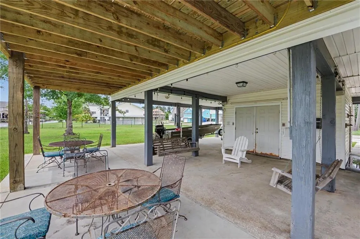
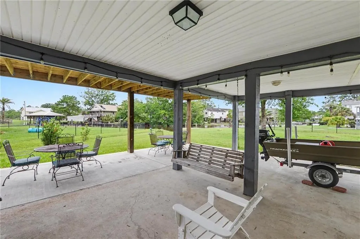
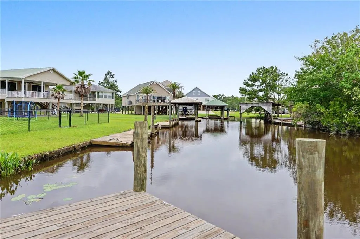
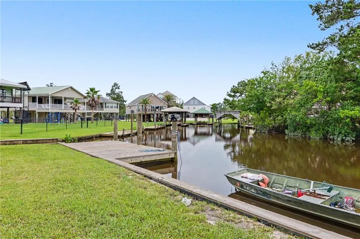
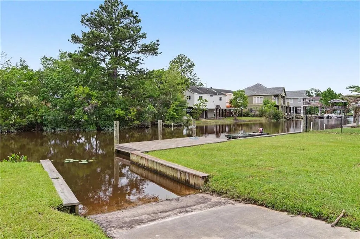
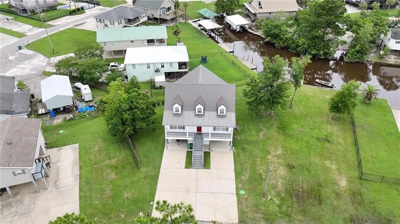
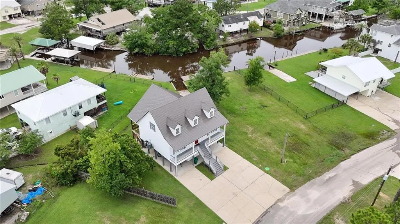
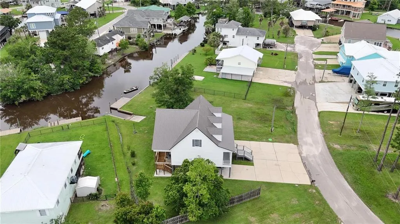
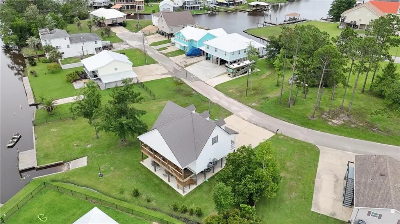
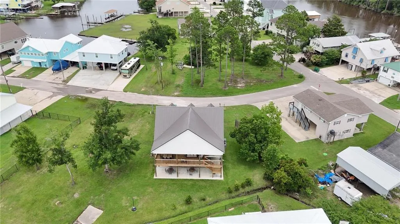
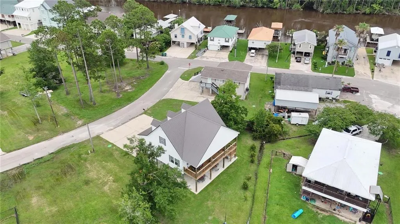
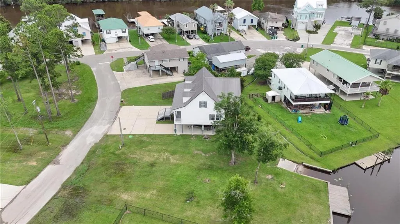
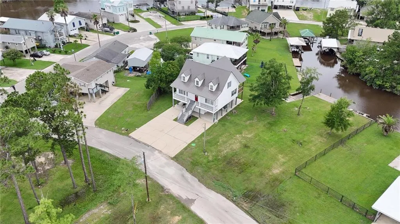
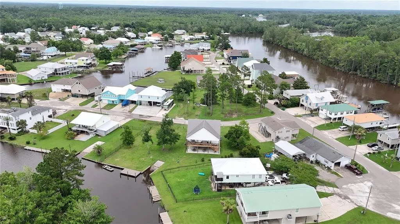
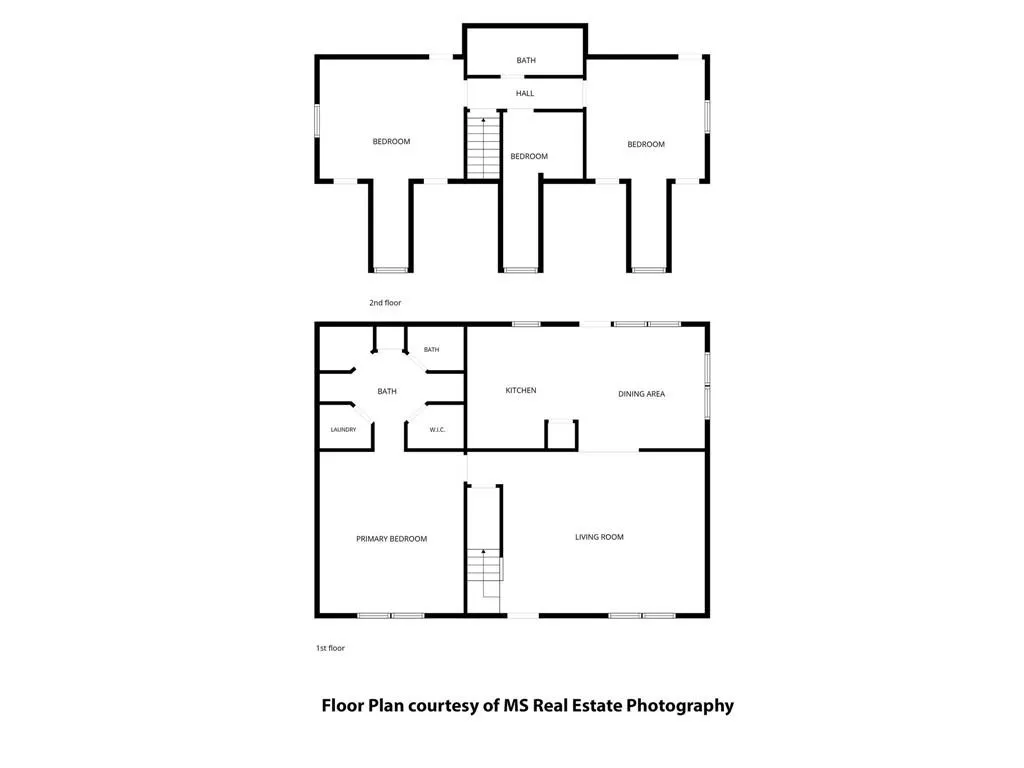
PRICE REDUCTION!!! With 67' of waterfront and your own private boat launch, including a new bulkhead and dock installed in 2022, this property is sure to make a splash with everyone! The sellers have added many new features in the past few years: the main floor HVAC and LVP were replaced in 2024. In 2025 a new 10' covered deck was added off the kitchen to the back of the home, providing excellent views of the huge yard and deep-water canal. From the deck, an exterior stairwell takes you down to ground level, and there is room for an elevator/lift to be installed, if desired. Also in 2025, new Trex composite front steps were added, along with a freshly painted front door and shutters, increasing the already impressive curb appeal of this well-maintained home. In 2026, a new metal roof and new plywood decking was installed. New granite counters, a new sink, new fridge and new dishwasher were also added in the kitchen in the early months of 2026. There are two options for laundry: a recently added stackable unit in the primary bath, as well as a hookup for traditional washer/dryer downstairs in the ground level storage space, which is accessible through an indoor stairwell. There is a third shower and water closet in the laundry/storage area on ground level, which is prefect after a day of boating. The primary bedroom and en suite are on the main level, with the second level boasting a full bath for the 2 large bedrooms and bonus bunk room (three bunk beds included, making it an awesome sleepover space). And there is even an option upstairs to create a fourth bedroom! Enjoy a private pool, a clubhouse and a playground that are maintained by the property owner's association. On a double lot, this home offers exceptional inside and outside spaces for your family to grow into! Buyer to verify all measurements during due diligence period.
| Elementary School | Middle School | High School |
|---|---|---|
| Mississippi - Other Elementary School | Mississippi - Other Middle School | Mississippi - Other High School |
| Price History | |
|---|---|
| 6/10/2026 | Listed $499,000 |
| 7/9/2026 | 3$485,000 |
| 7/23/2026 | 5$460,000 |
General Features
| Sewer | Other |
|---|---|
| Heating | Central,Electric |
| Cooling | Ceiling Fan(s),Central Air |
| Utilities | Cable Available,Electricity Available,Sewer Available,Water Available |
| Roof | Metal |
| Appliances | Dishwasher,Disposal,Dryer,Electric Range,Electric Water Heater,Microwave,Refrigerator,Washer |
| HOA Fee | 200 |
| Patio/Porch Features | Covered,Deck,Rear Porch |
| Architectural Style | Traditional |
| Pool Features | None |
| Construction Materials | Vinyl Siding |
| Electric | 220 Volts in Laundry |
| View | River |
| Levels | Two |
| Property Subtype | Single Family Residence |
| Waterfront Features | River Front |
| Community Features | Boating,Clubhouse,Homeowners Assoc,Pool,Tennis Court(s) |
| Accessibility | None |
| Assoc Fee Paid Per | Annually |
| County | Hancock - MS |
| Property Type | Residential |
| HOA | true |
| Energy Efficient | None |
| Subdivision Name | Jourdan River Shores |
| Other Structures | None |
| Full Baths | 2 |
| Status | Active |
| High School | Mississippi - Other |
| City | Kiln |
| Lot Size Units | Square Feet |
| Lot Size Square Feet | 17424 |
| Carport Spaces | 4 |
| Carport Y/N | true |
| Spa Features | None |
| Elementary School | Mississippi - Other |
| Land Lease Y/N | false |
| Tax Annual Amount | 2819 |
| Middle/Junior High School | Mississippi - Other |
| Primary Bedroom Level | Main |
| Standard Status | Active |
| Occupancy Type | Owner |
Interior Features
| Interior Amenities | High Ceilings 9 ft Main,High Ceilings 9 ft Upper,High Speed Internet,His and Hers Closets,Walk-In Closet(s) |
|---|---|
| Basement | None |
| Flooring | Carpet,Vinyl |
| Fireplace Features | None |
| Air Conditioning Y/N | true |
| Heating Y/N | true |
| Window Features | Insulated Windows |
| Fireplace Y/N | false |
| Half Baths | 1 |
| Laundry Features | In Bathroom,Lower Level,Main Level |
| Total Bedrooms | 3 |
| Kitchen Features | Stone Counters |
| Total Baths | 3 |
| Primary Bathroom Features | Double Vanity,Shower Only |
| Dining Room Features | Open Floorplan |
Exterior Features
| Exterior Amenities | Balcony,Private Entrance,Rear Stairs |
|---|---|
| Fencing | Chain Link,Privacy |
| Parking Features | Carport,Covered,Driveway |
| Lot Features | Navigable River On Lot |
| Water Source | Public |
| Total Parking | 4 |
| Lot Size Area | 17424 |
| Foundation Details | Pillar/Post/Pier,Slab |
| Spa | false |
| Building Area Total | 1856 |
| Lot Size Acres | 0.4 |
| Road Surface Type | Asphalt |
| Frontage Length | Water Frontage (67) |
| Waterfront Y/N | true |
| Covered Spaces | 4 |
| Road Frontage Type | Other |
Amenities
- Foreclosure
- Views
- Short Sale
- New Construction
- Adult 55+
- Lease To Own
- No HOA Fees
- Furnished
- Primary On Main
- Air Conditioning
- Seller Finance
- Green
- Fixer Upper
- Horse
- Golf
- Fireplace
- Deck
- Garage
- Basement
- Pool
Property vs Single Family Average in 39556
Price
Taxes
 Baldwin County Association Of Realtors®: All information deemed reliable but not guaranteed. All properties are subject to prior sale, change or withdrawal. Neither listing broker(s) or information provider(s) shall be responsible for any typographical errors, misinformation, misprints and shall be held totally harmless. Listing(s) information is provided for consumer's personal, non-commercial use and may not be used for any purpose other than to identify prospective properties consumers may
 All information is believed to be accurate but is not guaranteed. Protected by Copyright© 2026 and is owned either by the Mobile Area Association of REALTORS® Inc/Gulf Coast MLS; or by the developers of the software, Inside Real Estate, LLC. All rights reserved.
