
Open House Tue, Sep 22nd 05:00 PM - 07:00 PM - Views





Address
5777 Orchard Lane, Grand Bay, AL
Price
$ 425,000
Property Attributes
- MLS#7787991
- TypeSingle Family
- Listing Status Active
- CountyMobile
- CityGrand Bay
- NeighborhoodDees Plantation
- Zip36541
- StyleFarmhouse
- Year Built2022
- Taxes$ 1882
- Price$ 425,000
- Bedrooms3
- Full Bathrooms3
- Half Bathrooms1
- Sqr Footage2228
- Lot Size0.55 Acres
Data Source:
Mobile Area Association of REALTORS®® Inc/Gulf Coast MLS
Property Description
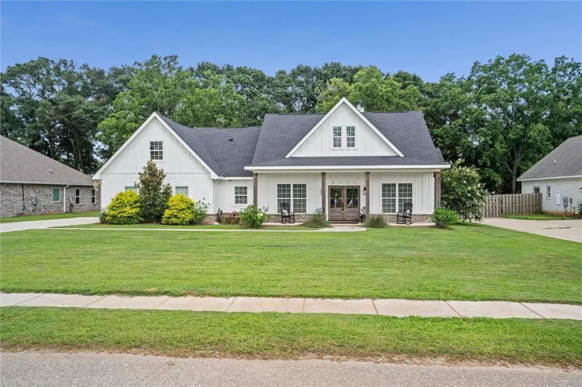
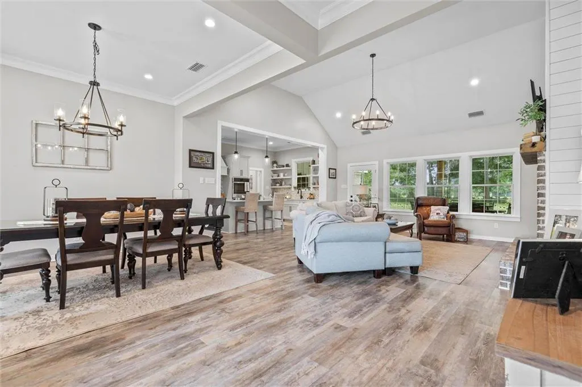
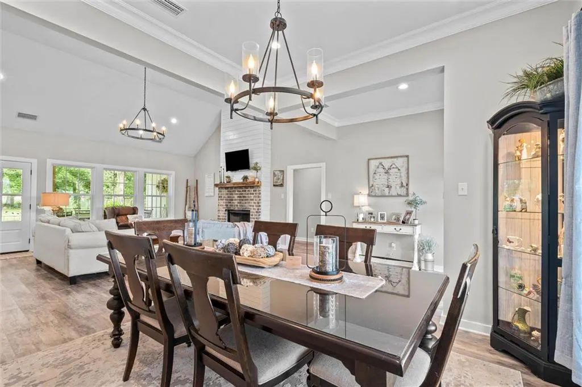
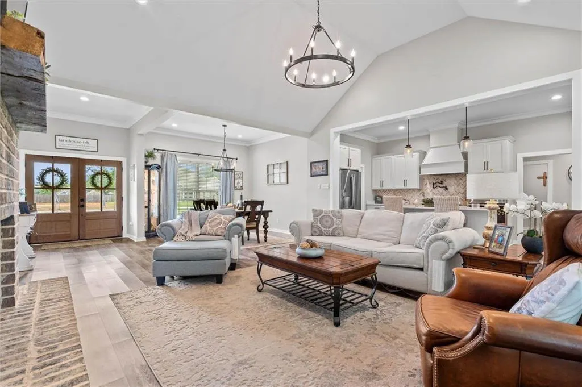
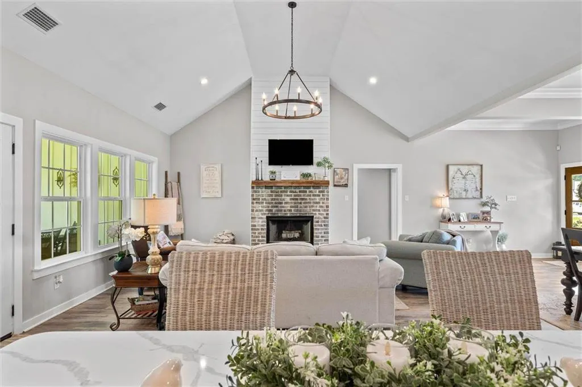
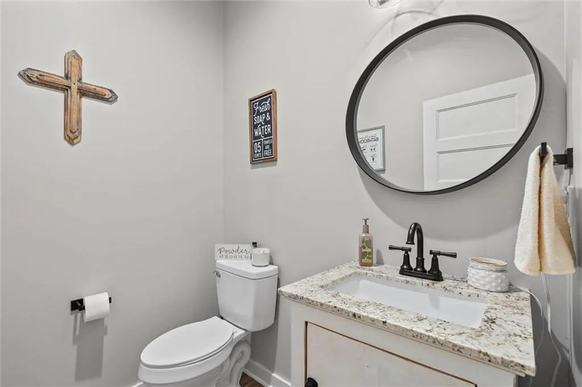
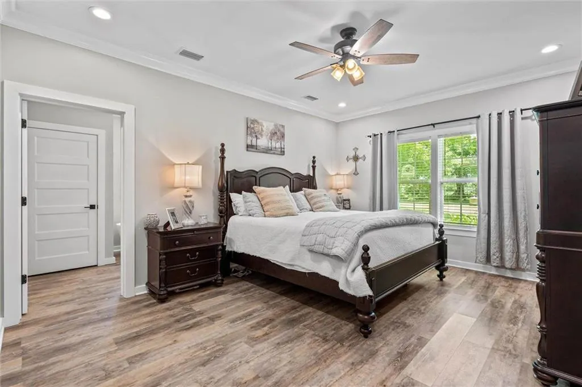
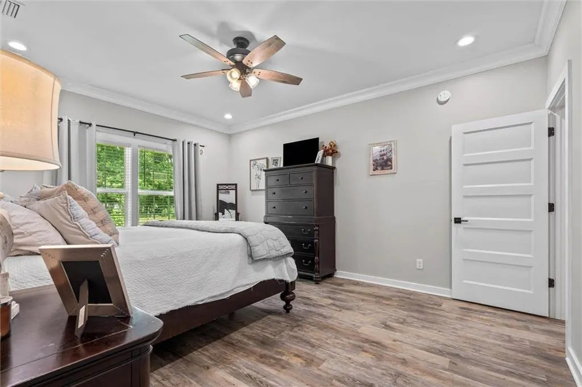
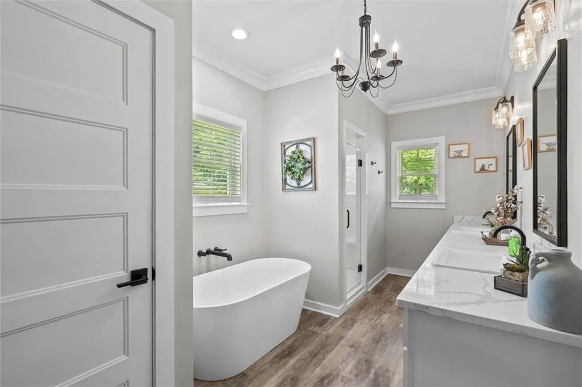
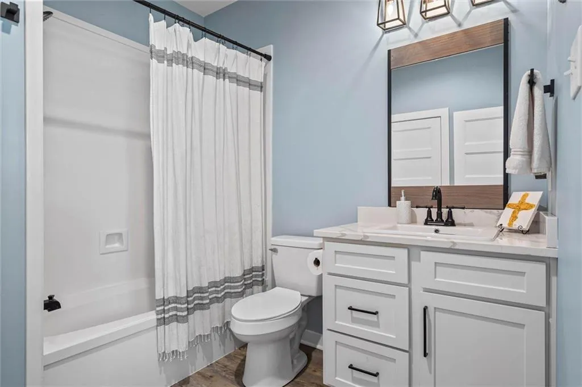
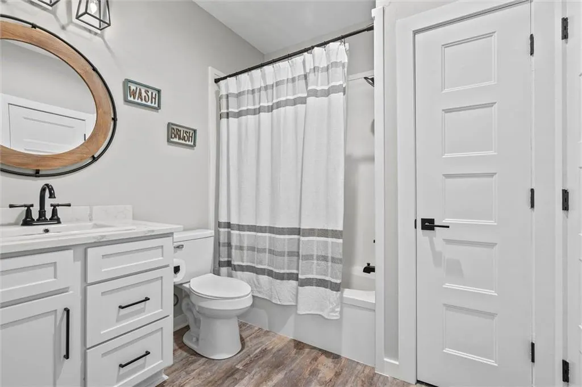
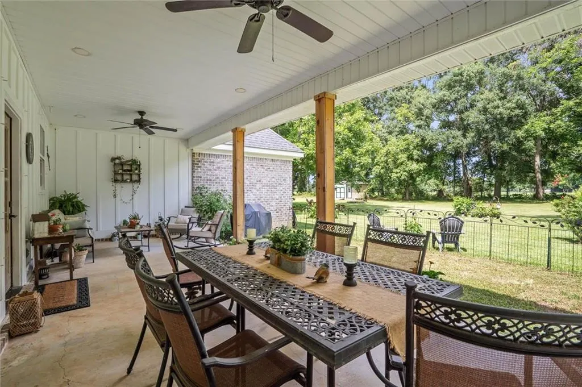
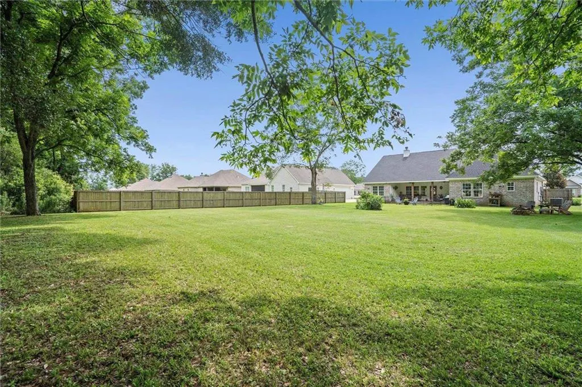
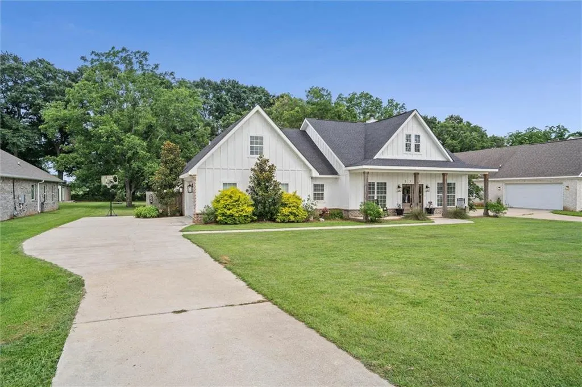
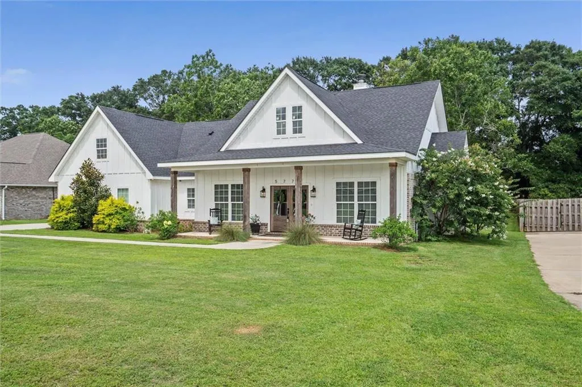
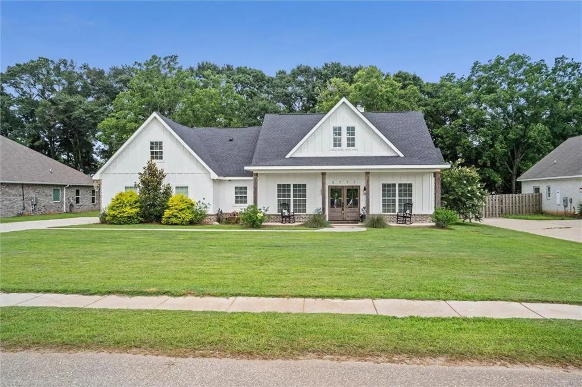
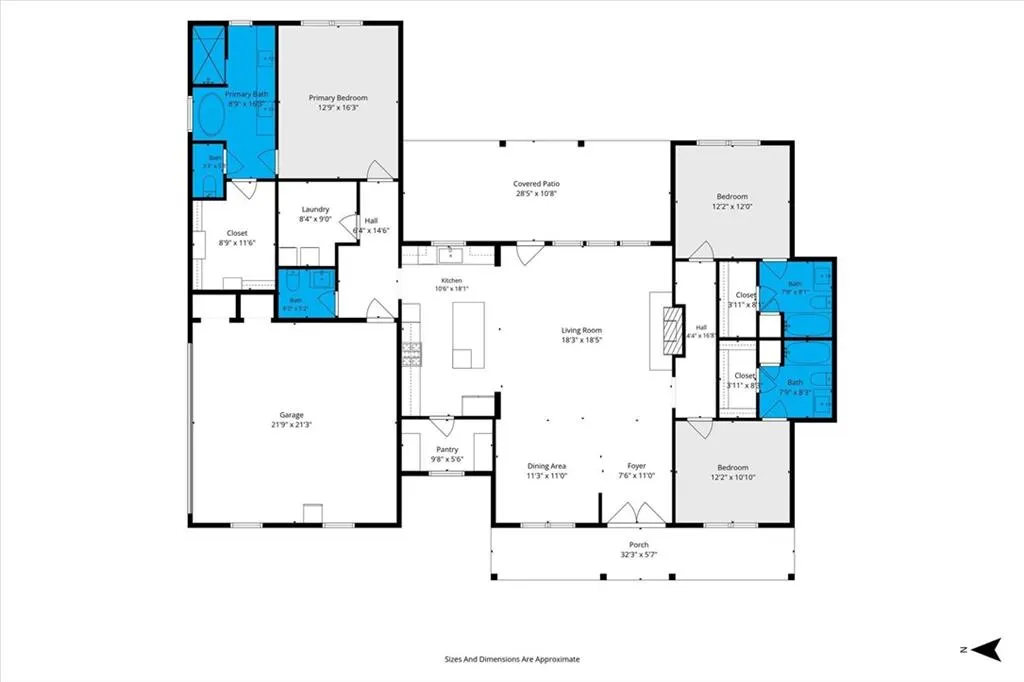
CUSTOM BUILT MODERN FARMHOUSE IN DEES PLANTATION! Beautifully designed and built in 2022, this exceptional 3-bedroom, 3.5-bath home offers 2,228 square feet of thoughtfully designed living space in the desirable Dees Plantation community of Grand Bay. The split-bedroom floor plan provides privacy and comfort, with each bedroom featuring its own private bath and spacious walk-in closet. The heart of the home is the well-appointed kitchen, featuring a large island with breakfast bar, farmhouse sink overlooking the backyard, gas cooktop, double ovens, and a generous walk-in pantry. The open living area features a vaulted ceiling and brick-surround wood-burning fireplace, creating a warm and inviting space for everyday living and entertaining. The spacious primary suite offers a relaxing retreat with a double vanity, freestanding soaking tub, and large marble-surround walk-in shower. Luxury vinyl plank flooring flows throughout the home, providing a stylish and low-maintenance finish. Additional features include a double garage with new garage door motor, tankless gas water heater, gas heating, gas grill hookup, security system wiring, and abundant storage. Enjoy peaceful outdoor living from the large covered back porch overlooking a serene cow pasture, providing beautiful views and a true country-living atmosphere. The spacious backyard offers plenty of room for outdoor activities and entertaining while still providing the convenience of neighborhood living. This custom-built home offers a desirable combination of quality construction, modern amenities, spacious living areas, and peaceful surroundings. Schedule your private showing today and experience all this exceptional property has to offer. Buyer to verify all information during due diligence.
| Elementary School | Middle School | High School |
|---|---|---|
| Breitling Elementary School | Grand Bay Middle School | Alma Bryant High School |
| Price History | |
|---|---|
| 6/13/2026 | Listed $429,500 |
| 7/14/2026 | 1$425,000 |
General Features
| Sewer | Septic Tank |
|---|---|
| Heating | Natural Gas |
| Cooling | Central Air,Ceiling Fan(s),Electric |
| Utilities | Natural Gas Available,Electricity Available |
| Roof | Composition |
| Appliances | Double Oven,Disposal,Dishwasher,Gas Cooktop,Gas Oven,Gas Water Heater,Microwave,Refrigerator |
| HOA Fee | 475 |
| Garage Spaces | 2 |
| Patio/Porch Features | Covered,Front Porch,Rear Porch |
| Architectural Style | Farmhouse |
| Pool Features | None |
| Construction Materials | Brick,HardiPlank Type |
| Year Built | 2022 |
| Electric | 110 Volts,220 Volts in Laundry |
| View | Other |
| Levels | One |
| Property Subtype | Single Family Residence |
| Waterfront Features | None |
| Community Features | None |
| Accessibility | None |
| Assoc Fee Paid Per | Annually |
| County | Mobile - AL |
| Property Type | Residential |
| HOA | true |
| Attached Garage | true |
| Energy Efficient | None |
| Subdivision Name | Dees Plantation |
| Garage Y/N | true |
| Other Structures | None |
| Full Baths | 3 |
| Status | Active |
| High School | Alma Bryant |
| City | Grand Bay |
| Lot Size Units | Square Feet |
| Lot Size Square Feet | 23958 |
| Spa Features | None |
| Elementary School | Breitling |
| Land Lease Y/N | false |
| Tax Annual Amount | 1882 |
| Middle/Junior High School | Grand Bay |
| Virtual Tour | https://www.zillow.com/view-imx/28bc3ad5-85be-4566-9c08-8e528e902b04?setAttribution=mls&wl=true&initialViewType=pano&utm_source=dashboard |
| Standard Status | Active |
| Occupancy Type | Owner |
Interior Features
| Interior Amenities | Double Vanity,Entrance Foyer,High Ceilings 9 ft Main,Walk-In Closet(s),Recessed Lighting |
|---|---|
| Basement | None |
| Fireplace Features | Gas Log |
| Air Conditioning Y/N | true |
| Heating Y/N | true |
| Window Features | Double Pane Windows |
| Fireplace Y/N | true |
| Half Baths | 1 |
| Laundry Features | Laundry Room,Main Level |
| Total Bedrooms | 3 |
| Kitchen Features | Breakfast Bar,Cabinets White,Kitchen Island,Pantry Walk-In,Stone Counters,View to Family Room |
| Total Baths | 4 |
| RoomBedroomFeatures | Split Bedroom Plan |
| Primary Bathroom Features | Double Vanity,Separate Tub/Shower,Soaking Tub |
| Dining Room Features | Separate Dining Room |
Exterior Features
| Exterior Amenities | Lighting,Storage |
|---|---|
| Fencing | None |
| Parking Features | Attached,Driveway,Garage,Garage Door Opener,Garage Faces Side,Level Driveway |
| Lot Features | Back Yard,Front Yard,Landscaped |
| Water Source | Public |
| Total Parking | 2 |
| Lot Size Area | 23958 |
| Foundation Details | Slab |
| Spa | false |
| Building Area Total | 2228 |
| Lot Dimensions | 105x224x101x233 |
| Lot Size Acres | 0.55 |
| Road Surface Type | Asphalt |
| Waterfront Y/N | false |
| Covered Spaces | 2 |
| Road Frontage Type | Other |
Amenities
- Foreclosure
- Views
- Short Sale
- New Construction
- Adult 55+
- Lease To Own
- No HOA Fees
- Furnished
- Primary On Main
- Air Conditioning
- Seller Finance
- Green
- Fixer Upper
- Horse
- Golf
- Fireplace
- Deck
- Garage
- Basement
- Pool
Property vs Single Family Average in 36541
Price
Taxes
Year Built
In The Neighborhood
Grand Bay
$ 479,900
5749 Orchard Lane
Grand Bay, AL 36541
- Type
- Single Family
- Size
- 2,997 SqFt
- Rooms
- 4 Beds + 3 Baths
Reduced
Grand Bay
$ 469,900
5743 Orchard Lane
Grand Bay, AL 36541
- Type
- Single Family
- Size
- 2,487 SqFt
- Rooms
- 4 Beds + 3.5 Baths
 Baldwin County Association Of Realtors®: All information deemed reliable but not guaranteed. All properties are subject to prior sale, change or withdrawal. Neither listing broker(s) or information provider(s) shall be responsible for any typographical errors, misinformation, misprints and shall be held totally harmless. Listing(s) information is provided for consumer's personal, non-commercial use and may not be used for any purpose other than to identify prospective properties consumers may
 All information is believed to be accurate but is not guaranteed. Protected by Copyright© 2026 and is owned either by the Mobile Area Association of REALTORS® Inc/Gulf Coast MLS; or by the developers of the software, Inside Real Estate, LLC. All rights reserved.
