
Price Reduction - Views - Golf Course - Primary on Main - Eco Friendly








Address
79 Whitetail Run, Chatom, AL
Price
$ 431,000
Property Attributes
- MLS#7801070
- TypeSingle Family
- Listing Status Active
- CountyWashington
- CityChatom
- NeighborhoodDeerfield
- Zip36518
- StyleTraditional
- Year Built2010
- Taxes$ 1063
- Price$ 431,000
- Bedrooms3
- Full Bathrooms2
- Half Bathrooms0
- Sqr Footage2986
- Lot Size1.09 Acres
Data Source:
Mobile Area Association of REALTORS®® Inc/Gulf Coast MLS
Property Description
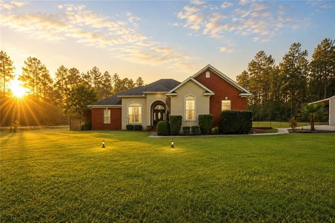
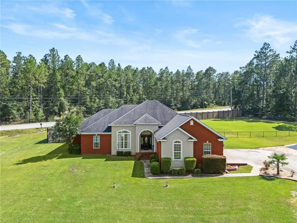
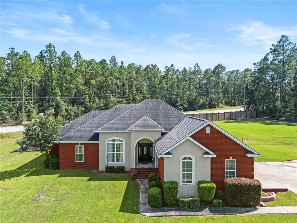
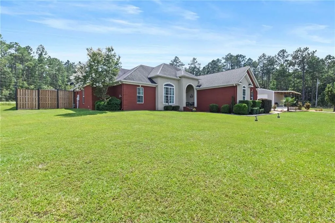
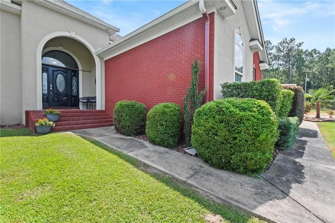
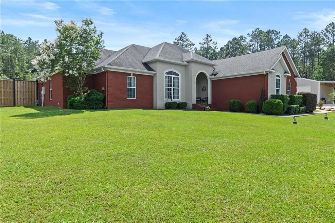
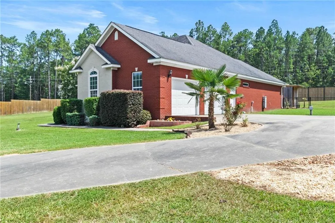
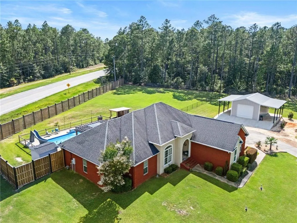
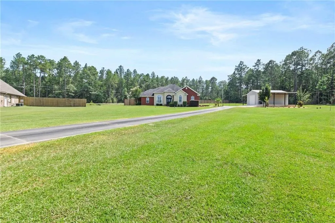
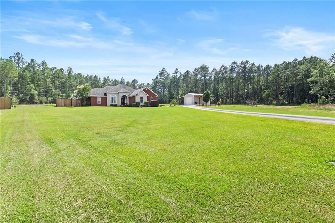
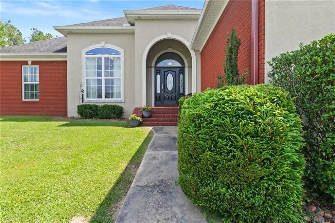
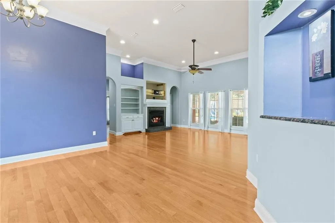
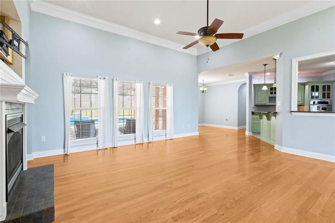
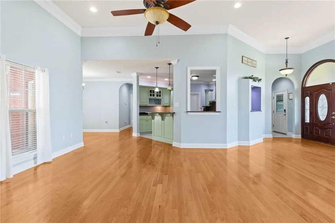
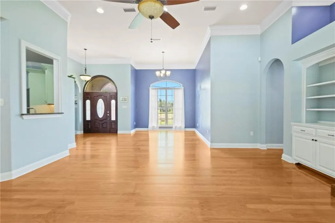
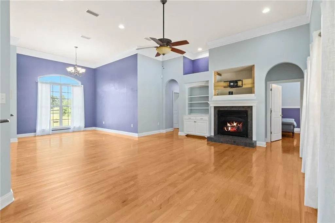
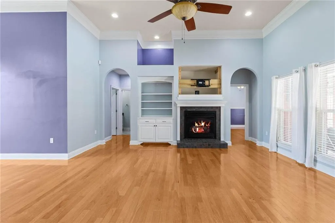
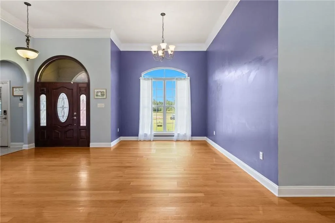
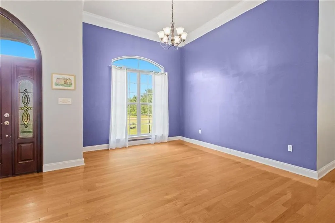
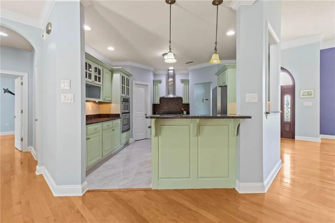
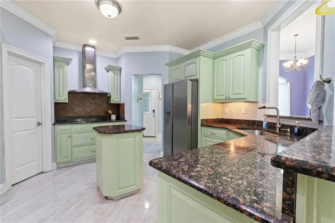
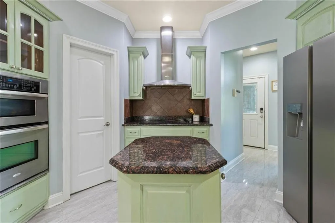
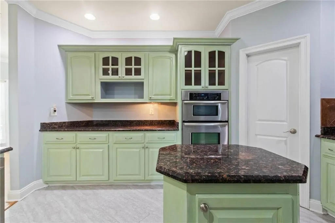
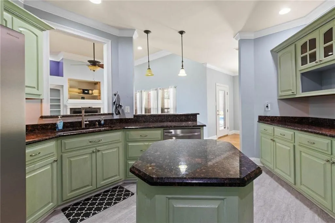
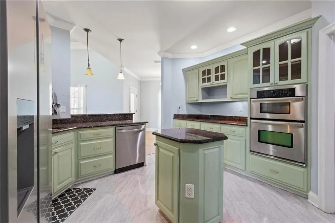
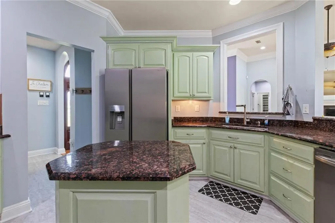
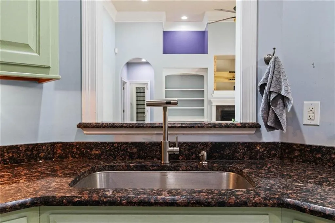
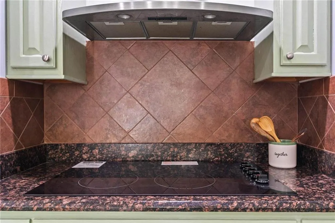
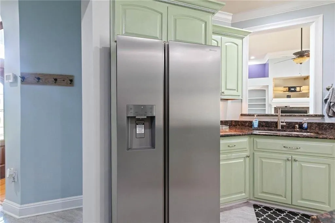
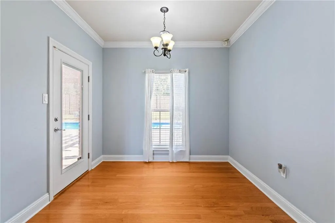
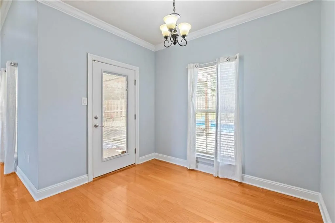
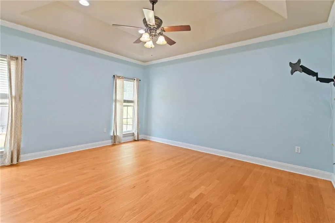
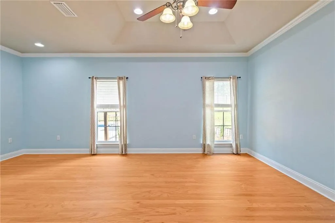
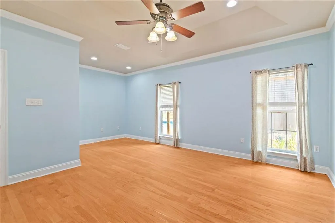
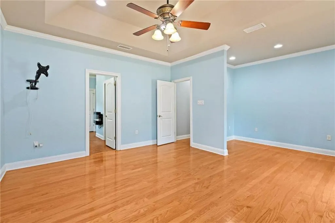
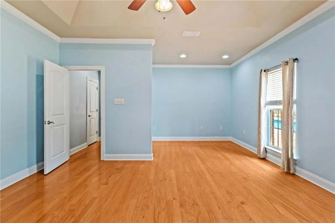
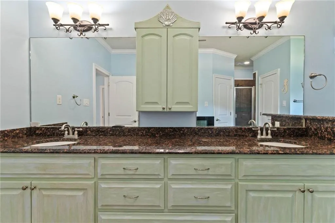
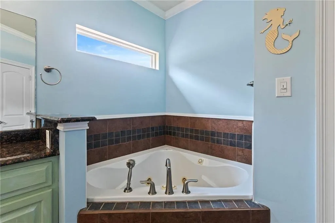
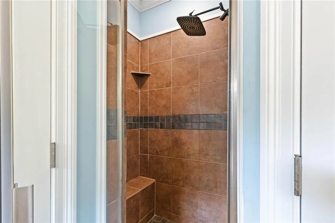
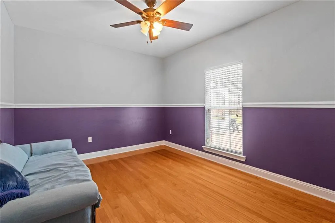
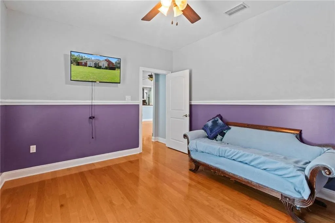
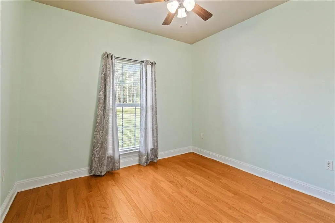
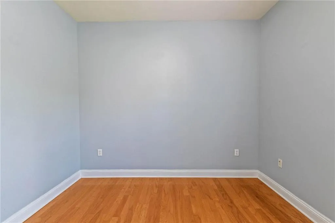
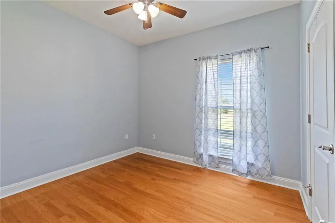
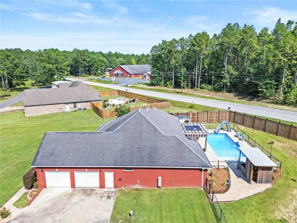
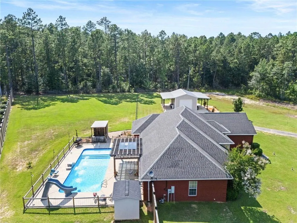
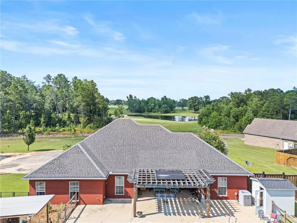
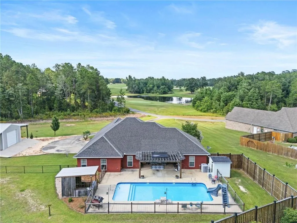
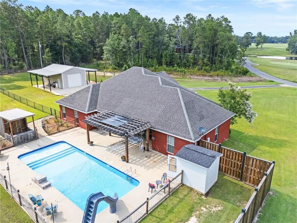
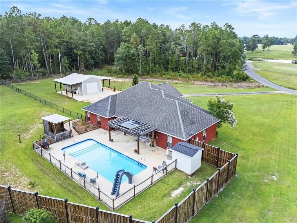
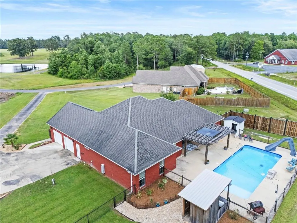
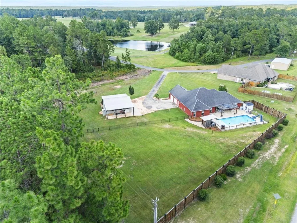
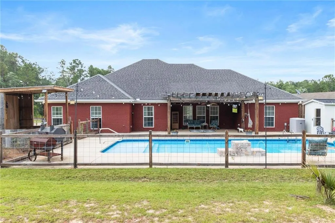
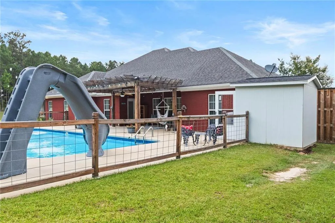
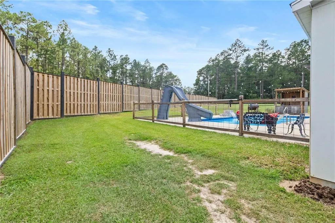
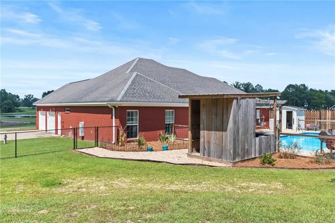
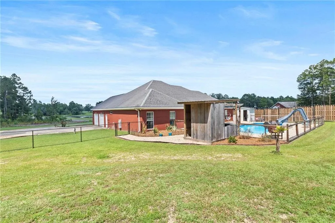
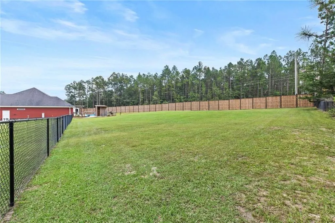
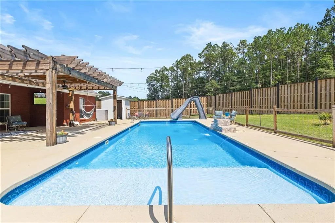
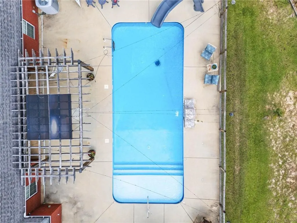
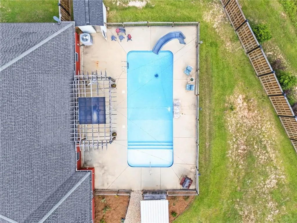
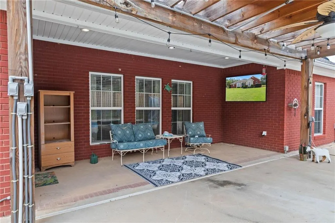
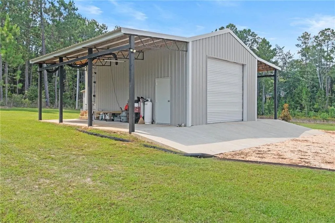
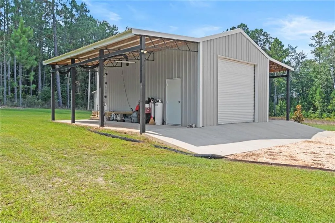
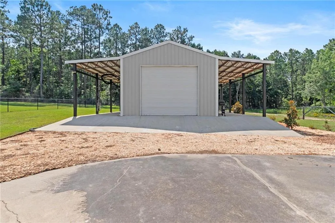
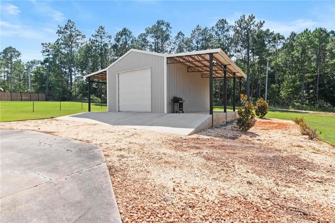
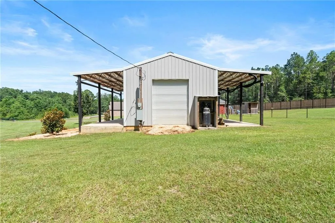
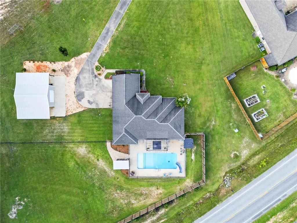
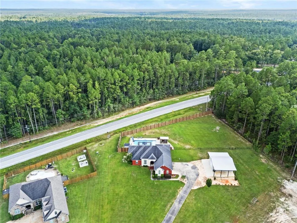
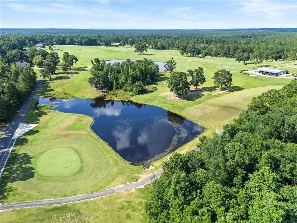
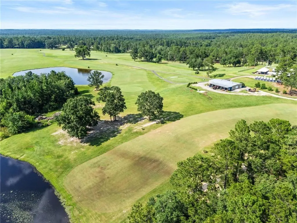
Owner Financing Available. Pool. Acreage. Golf Course Views. Powered Workshop. No HOA. Situated on approximately 1.90 acres, 79 White Tail Run offers a combination of features that are increasingly difficult to find. This well-maintained brick-and-stucco home features 2,370± square feet, 3 bedrooms, 2 bathrooms, an in-ground pool, a 680± square-foot powered workshop, brand-new stainless steel kitchen appliances, and views of the adjacent golf course.Inside, the single-level floor plan offers soaring ceilings, abundant natural light, and an open layout connecting the living room, dining area, breakfast nook, and kitchen. The kitchen features generous cabinetry, ample counter space, and a complete appliance package including brand-new stainless steel appliances.The primary suite includes a walk-in closet, dual vanities, a jetted soaking tub, and a separate shower. Two additional bedrooms and a full bathroom provide flexibility for a variety of living arrangements, workspace, or hobbies.Step outside to enjoy the covered patio overlooking the pool, expansive backyard, and golf course views. The powered workshop offers exceptional versatility for storage, equipment, projects, or recreational use. With approximately 1.90 acres and no HOA, there is room to enjoy the property in a variety of ways.Built in 2010 and conveniently located near local amenities, this property combines generous indoor and outdoor living space with desirable features that are increasingly difficult to find in one property.Buyer and Buyer's Agent to verify all information deemed important during the due diligence period. Buyer to verify all information during due diligence.
| Elementary School | Middle School | High School |
|---|---|---|
| Washington - Other Elementary School | Washington - Other Middle School | Washington - Other High School |
| Price History | |
|---|---|
| 7/8/2026 | Listed $441,000 |
| 9/10/2026 | 2$431,000 |
General Features
| Sewer | Septic Tank |
|---|---|
| Heating | Central |
| Cooling | Central Air,Ceiling Fan(s) |
| Utilities | Sewer Available,Other,Water Available |
| Roof | Composition |
| Appliances | Dishwasher,Electric Range,Microwave,Refrigerator,Tankless Water Heater |
| Garage Spaces | 2 |
| Patio/Porch Features | Covered,Front Porch,Rear Porch |
| Architectural Style | Traditional |
| Pool Features | In Ground,Salt Water,Vinyl |
| Construction Materials | Block,Stucco |
| Year Built | 2010 |
| Electric | 110 Volts,220 Volts in Workshop |
| View | Golf Course |
| Levels | One |
| Property Subtype | Single Family Residence |
| Waterfront Features | None |
| Community Features | Golf |
| Accessibility | None |
| County | Washington - AL |
| Property Type | Residential |
| Energy Efficient | Appliances,Insulation,Roof,Water Heater |
| Subdivision Name | Deerfield |
| Garage Y/N | true |
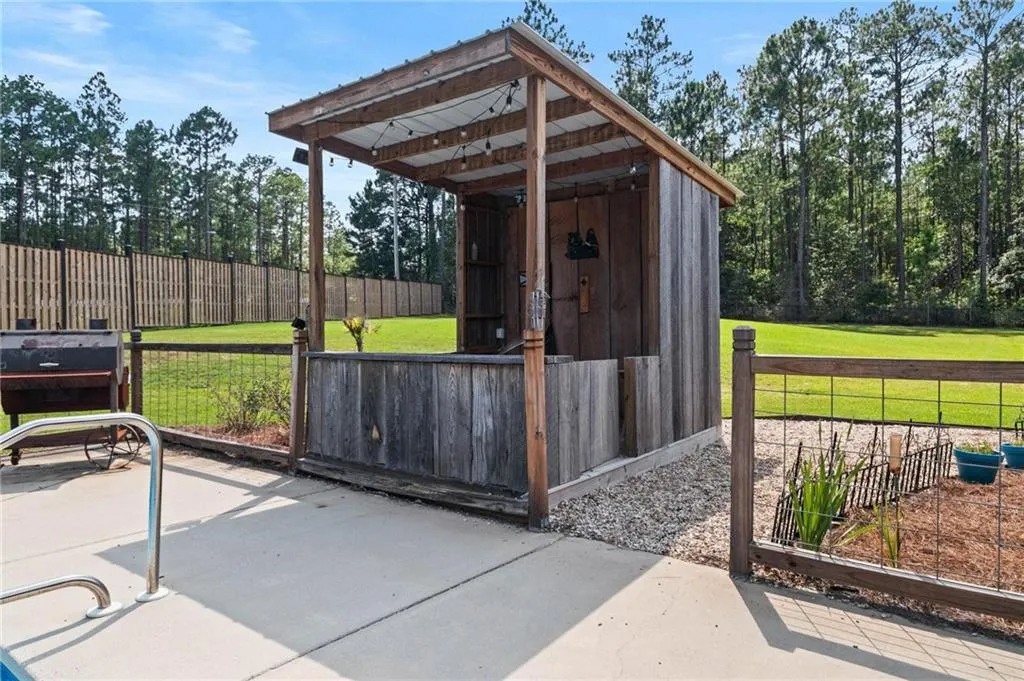
| Other Structures | Barn(s),Pool House,Workshop |
| Full Baths | 2 |
| Status | Active |
| High School | Washington - Other |
| City | Chatom |
| Lot Size Units | Acres |
| Lot Size Square Feet | 47480.4 |
| Spa Features | None |
| Elementary School | Washington - Other |
| Land Lease Y/N | false |
| Tax Annual Amount | 1063 |
| Middle/Junior High School | Washington - Other |
| Virtual Tour | https://eyesky-video-photo-film-llc.aryeo.com/videos/019f27fd-7c0d-730c-8c62-f1450e5ab8c8 |
| Primary Bedroom Level | Main |
| Standard Status | Active |
| Occupancy Type | Vacant |
Interior Features
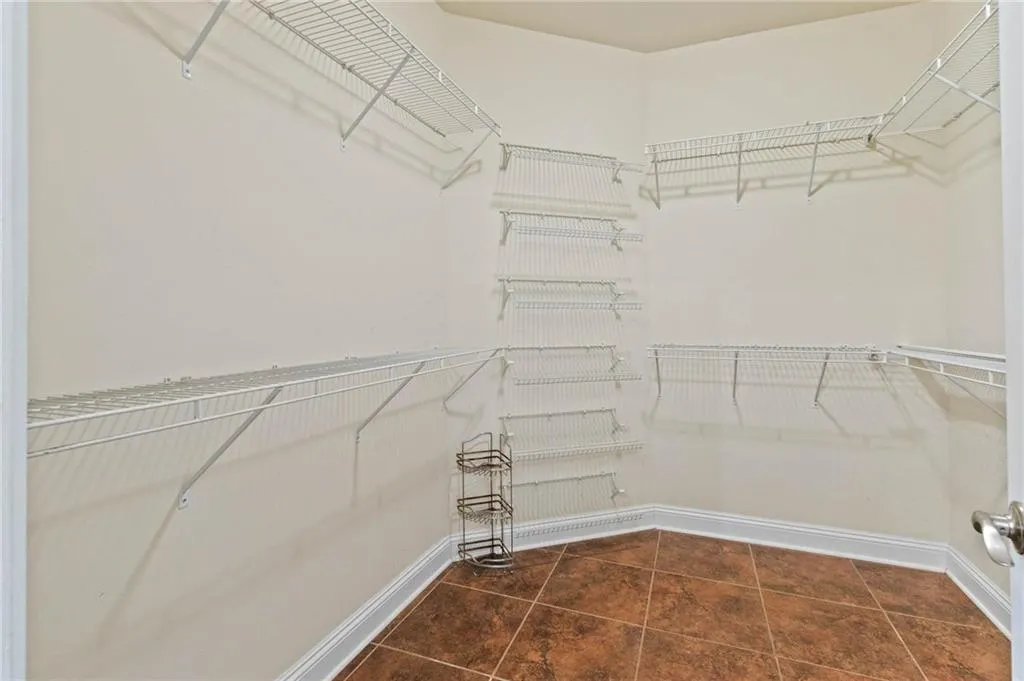
| Interior Amenities | Beamed Ceilings,Crown Molding,Double Vanity,Entrance Foyer,High Ceilings 10 ft Main,Restrooms,Walk-In Closet(s) |
|---|---|
| Basement | None |
| Flooring | Ceramic Tile,Wood |
| Fireplace Features | Gas Log |
| Air Conditioning Y/N | true |
| Heating Y/N | true |
| Window Features | Double Pane Windows |
| Fireplace Y/N | true |
| Laundry Features | Laundry Room |
| Total Bedrooms | 3 |
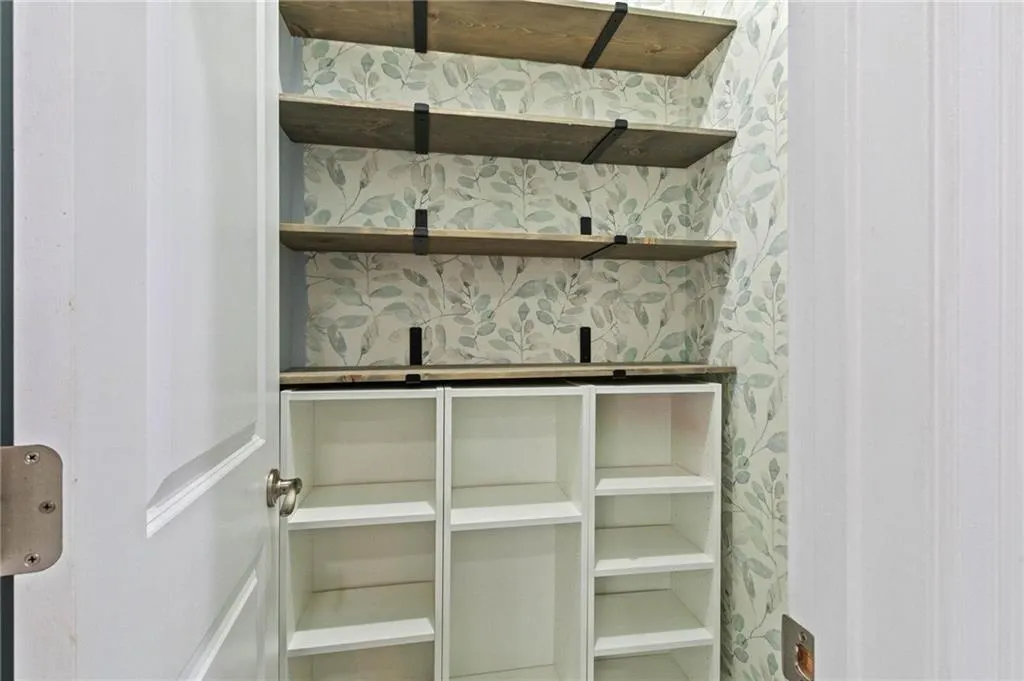
| Kitchen Features | Cabinets Other,Kitchen Island,Pantry Walk-In |
| Total Baths | 2 |
| Primary Bathroom Features | Double Vanity,Separate Tub/Shower |
| Dining Room Features | Separate Dining Room |
Exterior Features
| Exterior Amenities | Private Yard,Rain Gutters |
|---|---|
| Fencing | Back Yard,Chain Link,Privacy |
| Parking Features | Covered,Garage,Garage Faces Side,Level Driveway |
| Lot Features | Back Yard,Front Yard,Cleared |
| Water Source | Public |
| Total Parking | 2 |
| Lot Size Area | 1.09 |
| Foundation Details | Slab |
| Spa | false |
| Building Area Total | 2986 |
| Lot Dimensions | 292x250x215x60 |
| Lot Size Acres | 1.09 |
| Road Surface Type | Paved |
| Waterfront Y/N | false |
| Covered Spaces | 2 |
| Road Frontage Type | Other |
Amenities
- Foreclosure
- Views
- Short Sale
- New Construction
- Adult 55+
- Lease To Own
- No HOA Fees
- Furnished
- Primary On Main
- Air Conditioning
- Seller Finance
- Green
- Fixer Upper
- Horse
- Golf
- Fireplace
- Deck
- Garage
- Basement
- Pool
Property vs Single Family Average in 36518
Price
Taxes
Year Built
 Baldwin County Association Of Realtors®: All information deemed reliable but not guaranteed. All properties are subject to prior sale, change or withdrawal. Neither listing broker(s) or information provider(s) shall be responsible for any typographical errors, misinformation, misprints and shall be held totally harmless. Listing(s) information is provided for consumer's personal, non-commercial use and may not be used for any purpose other than to identify prospective properties consumers may
 All information is believed to be accurate but is not guaranteed. Protected by Copyright© 2026 and is owned either by the Mobile Area Association of REALTORS® Inc/Gulf Coast MLS; or by the developers of the software, Inside Real Estate, LLC. All rights reserved.
