
Waterfront



















Address
318 Pineda Street, Dauphin Island, AL
Price
$ 799,000
Property Attributes
- MLS#7808397
- TypeSingle Family
- Listing Status Active
- CountyMobile
- CityDauphin Island
- NeighborhoodRoyal Lagoons
- Zip36528
- StyleBeach House
- Year Built1973
- Taxes$ 1904
- Price$ 799,000
- Bedrooms3
- Full Bathrooms2
- Half Bathrooms0
- Sqr Footage1952
- Lot Size0.157 Acres
Data Source:
Mobile Area Association of REALTORS®® Inc/Gulf Coast MLS
Property Description
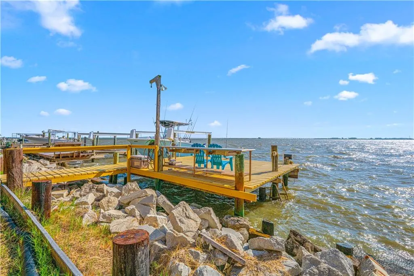
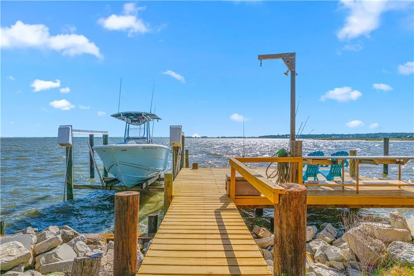
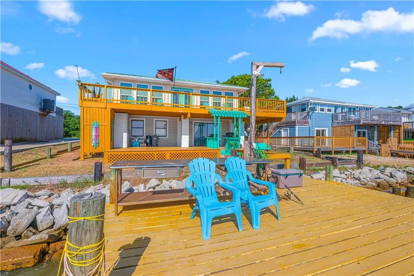
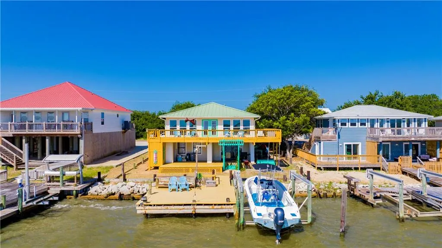
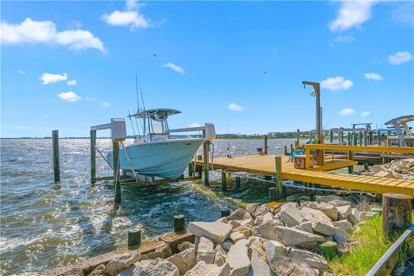
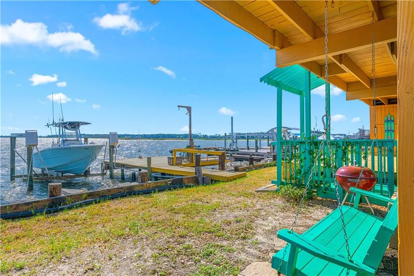
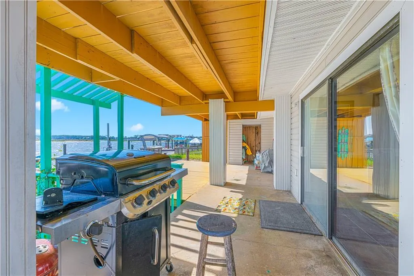
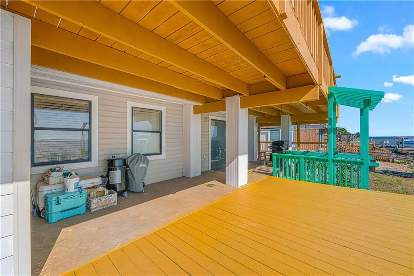
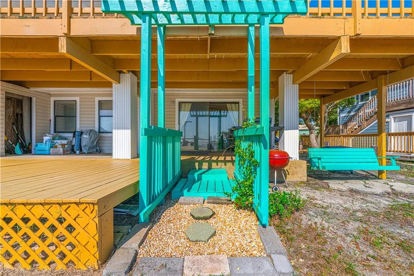
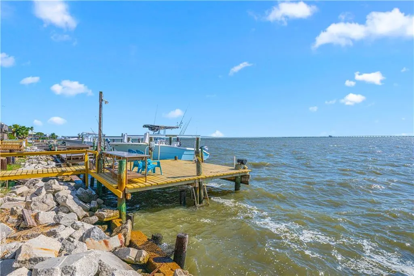
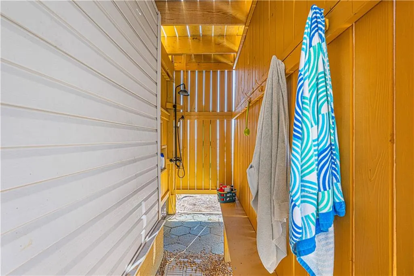
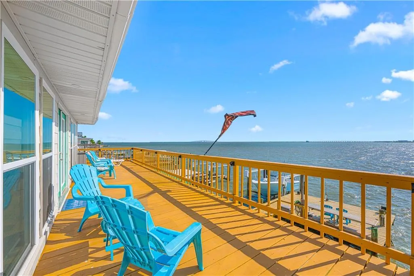
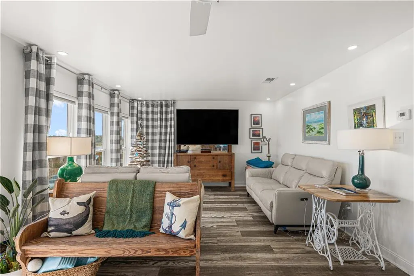
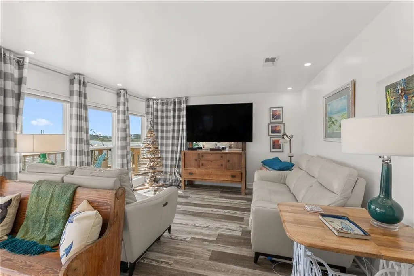
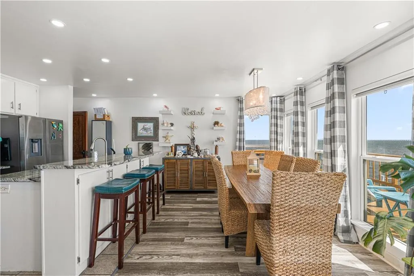
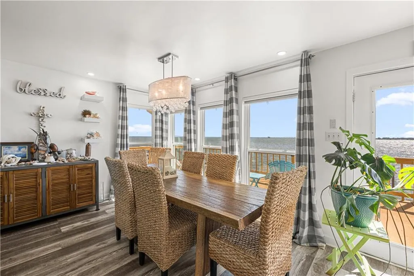
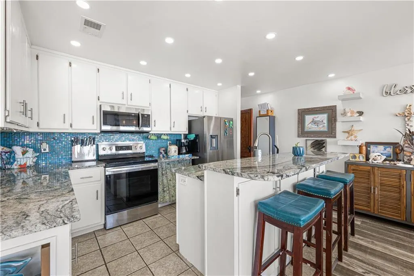
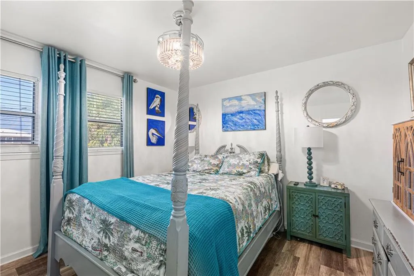
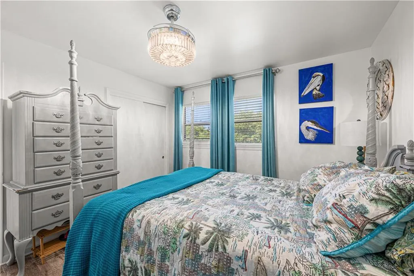
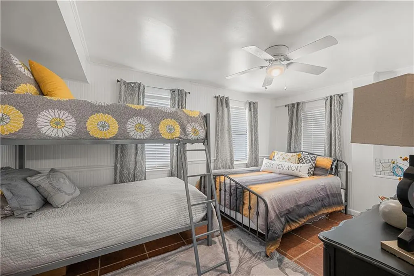
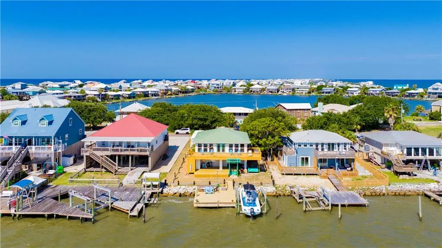
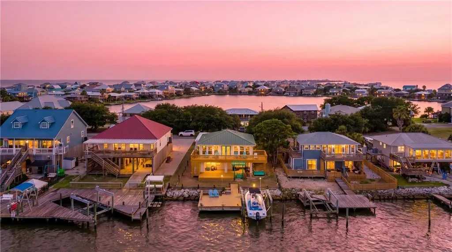
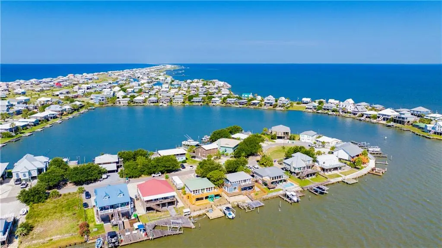
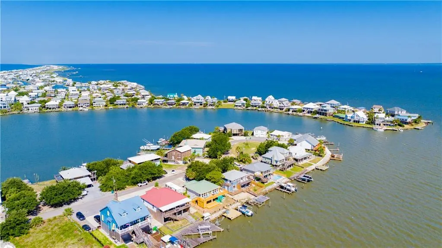
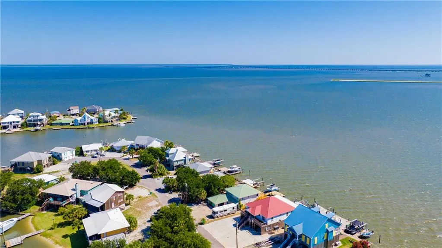
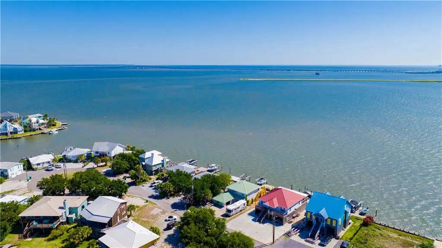
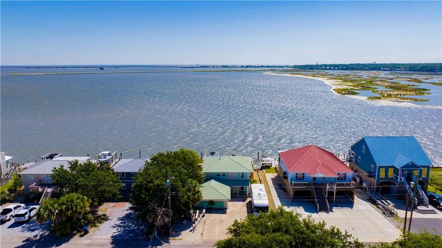
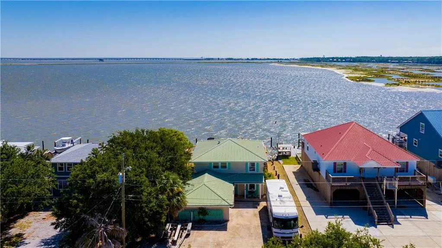
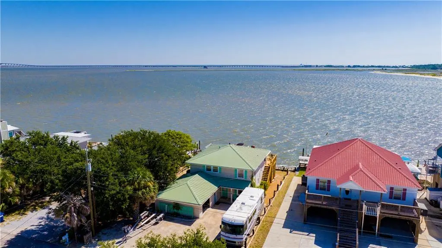
Wake up to breathtaking bay views in this well-maintained waterfront home on beautiful Dauphin Island! Offering 3 bedrooms, 2 full baths, and 1,952 square feet, this home was originally designed as a 4-bedroom and could easily be converted back by transforming the oversized laundry room into a fourth bedroom. The open-concept floor plan is designed to maximize the incredible water views, with the kitchen, dining, and living areas all overlooking the bay. Downstairs, a spacious family room or game room provides even more living space with panoramic bay views and direct access to the private dock, complete with excellent fishing and a boat lift. Outdoor living is just as impressive, with expansive decks that, per the seller, were overbuilt using 2x4 lumber and beautifully stained for lasting durability. A large workshop offers abundant storage and could easily serve as a one-car garage with a storage area. Additional conveniences include an RV electrical hookup and cleanout, making it easy to accommodate guests or your own recreational vehicle. Whether you're looking for a full-time residence, a vacation getaway, or a waterfront retreat, this property offers the perfect combination of comfort, functionality, and stunning bayfront living. Any and all measurements and information contained within this listing, including but not limited to square footage, HOA information, year built, and lot dimensions, are deemed reliable but not guaranteed and shall be verified by purchaser and purchaser's agent.
| Elementary School | Middle School | High School |
|---|---|---|
| Dauphin Island Elementary School | Peter F Alba Middle School | Alma Bryant High School |
| Price History | |
|---|---|
| 7/22/2026 | Listed $799,000 |
General Features
| Sewer | Public Sewer |
|---|---|
| Heating | Central |
| Cooling | Ceiling Fan(s),Central Air |
| Utilities | Electricity Available,Sewer Available |
| Roof | Metal |
| Appliances | Dishwasher,Disposal,Electric Range,Electric Water Heater,Microwave |
| Garage Spaces | 1 |
| Patio/Porch Features | Deck,Patio |
| Architectural Style | Beach House |
| Pool Features | None |
| Construction Materials | Vinyl Siding |
| Year Built | 1973 |
| Electric | 110 Volts,220 Volts |
| View | Bay,Water |
| Levels | Two |
| Property Subtype | Single Family Residence |
| Waterfront Features | Bay Front,Channel,Waterfront |
| Community Features | Airport/Runway,Beach Access,Beach Front,Boating,Fishing |
| Accessibility | None |
| County | Mobile - AL |
| Property Type | Residential |
| Energy Efficient | None |
| Subdivision Name | Royal Lagoons |
| Garage Y/N | true |
| Other Structures | Garage(s),Workshop |
| Full Baths | 2 |
| Status | Active |
| High School | Alma Bryant |
| City | Dauphin Island |
| Lot Size Units | Square Feet |
| Lot Size Square Feet | 6838.92 |
| Spa Features | None |
| Elementary School | Dauphin Island |
| Land Lease Y/N | false |
| Tax Annual Amount | 1904 |
| Middle/Junior High School | Peter F Alba |
| Standard Status | Active |
| Occupancy Type | Owner |
Interior Features
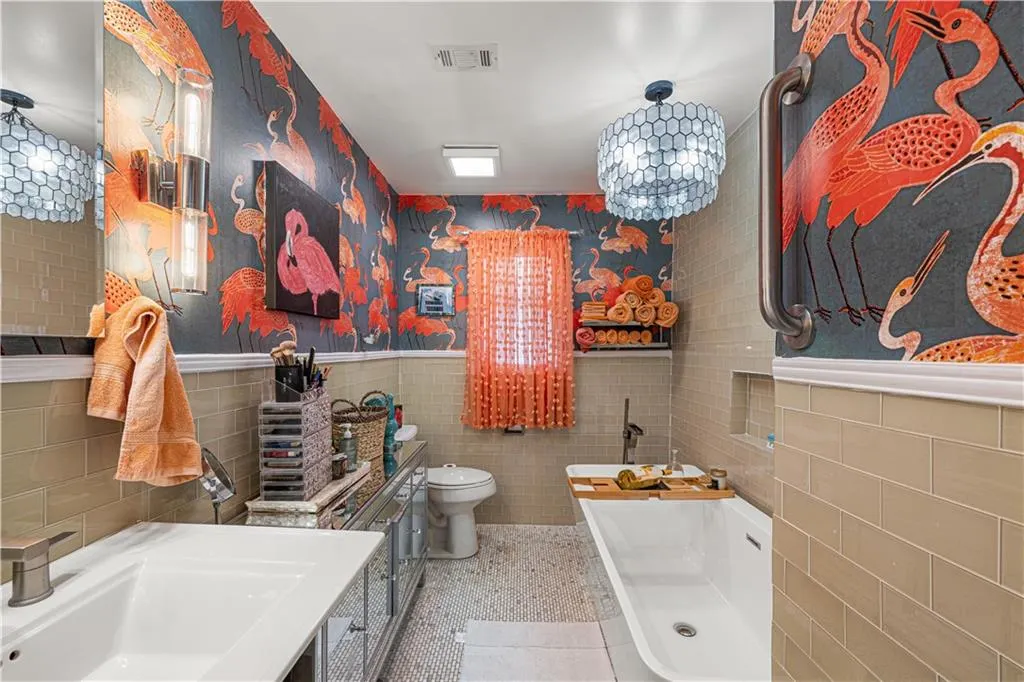
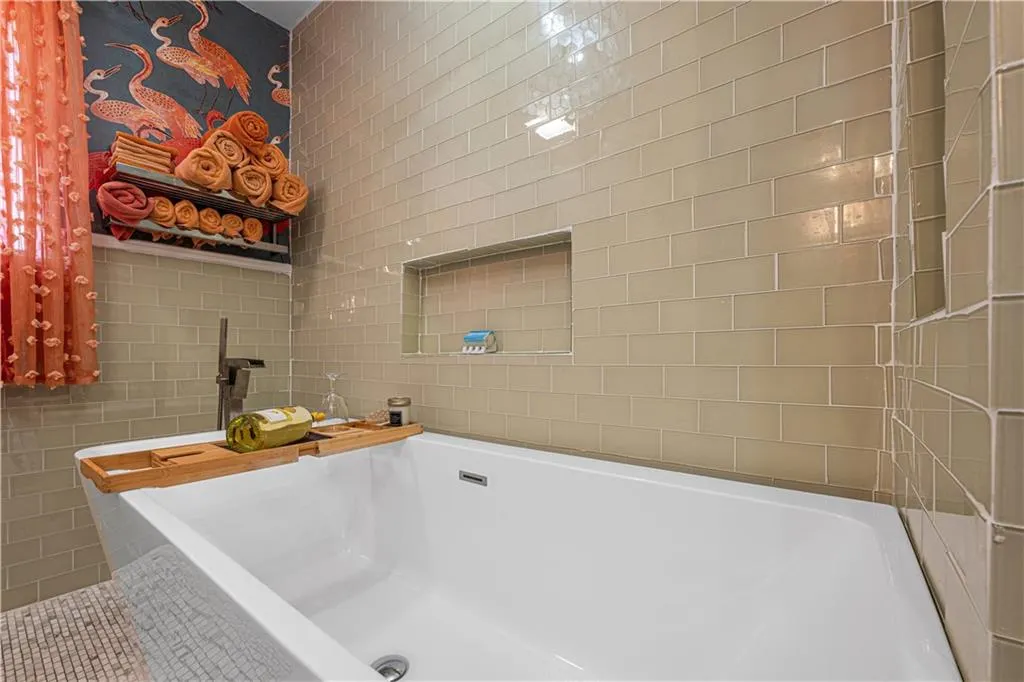
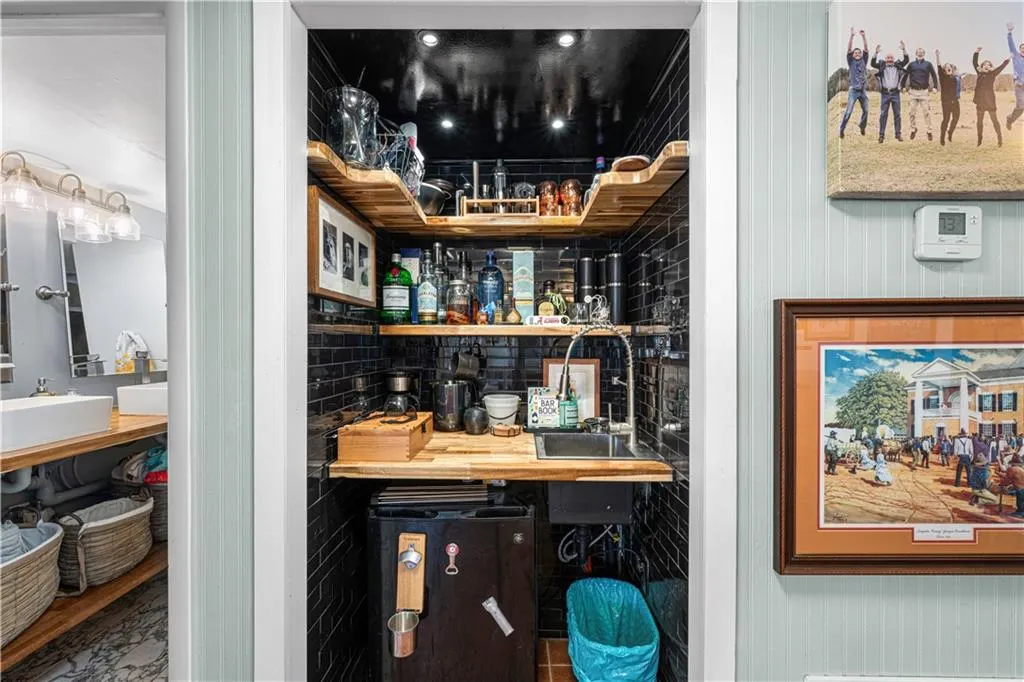
| Interior Amenities | Disappearing Attic Stairs,Double Vanity,Wet Bar |
|---|---|
| Basement | None |
| Flooring | Ceramic Tile |
| Fireplace Features | None |
| Air Conditioning Y/N | true |
| Heating Y/N | true |
| Window Features | Double Pane Windows |
| Fireplace Y/N | false |
| Laundry Features | Laundry Room |
| Total Bedrooms | 3 |
| Kitchen Features | Breakfast Bar,Cabinets White,Eat-in Kitchen,Kitchen Island,Solid Surface Counters,Stone Counters,View to Family Room |
| Total Baths | 2 |
| RoomBedroomFeatures | Other |
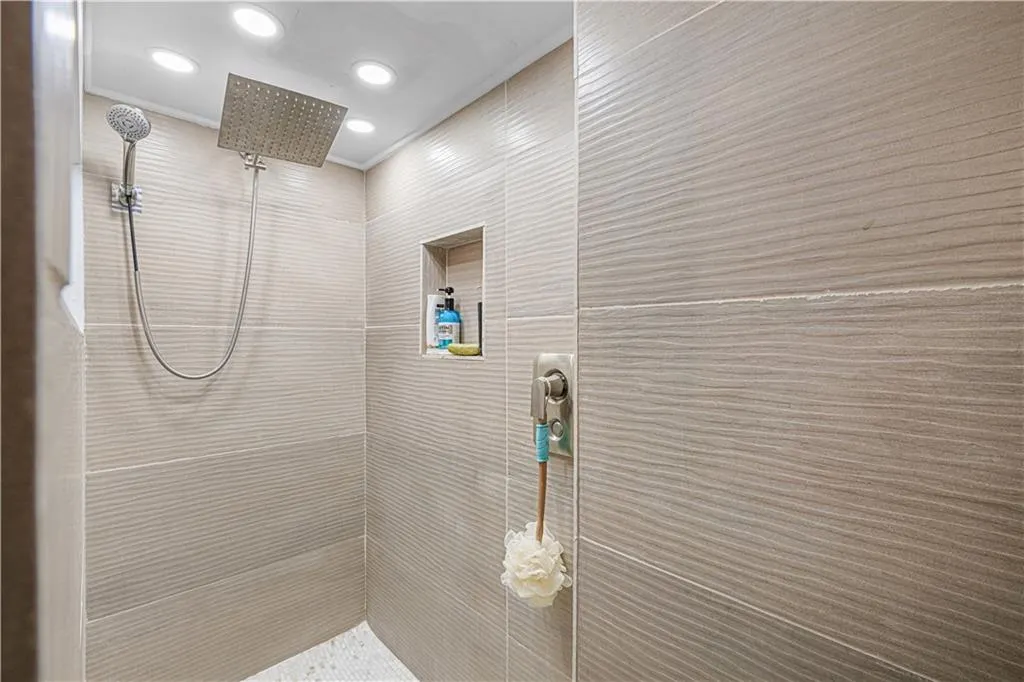
| Primary Bathroom Features | Other |
| Dining Room Features | Dining L,Open Floorplan |
Exterior Features
| Exterior Amenities | Balcony,Private Entrance,Rain Gutters,Rear Stairs,Storage |
|---|---|
| Fencing | None |
| Parking Features | Driveway,Garage,Garage Faces Front,RV Access/Parking,Storage |
| Lot Features | Other |
| Water Source | Public |
| Lot Size Area | 6838.92 |
| Foundation Details | Pillar/Post/Pier |
| Spa | false |
| Building Area Total | 1952 |
| Lot Dimensions | 62x108x62x113 |
| Lot Size Acres | 0.157 |
| Road Surface Type | Asphalt |
| Frontage Length | Water Frontage (62) |
| Waterfront Y/N | true |
| Covered Spaces | 1 |
| Road Frontage Type | City Street |
Amenities
- Foreclosure
- Views
- Short Sale
- New Construction
- Adult 55+
- Lease To Own
- No HOA Fees
- Furnished
- Primary On Main
- Air Conditioning
- Seller Finance
- Green
- Fixer Upper
- Horse
- Golf
- Fireplace
- Deck
- Garage
- Basement
- Pool
Property vs Single Family Average in 36528
Price
Taxes
Year Built
In The Neighborhood
Waterfront
Dauphin Island
$ 1,495,000
327 Port Royal Street
Dauphin Island, AL 36528
- Type
- Single Family
- Size
- 2,343 SqFt
- Rooms
- 3 Beds + 3 Baths
Reduced
Dauphin Island
$ 874,900
300 Polaris Street
Dauphin Island, AL 36528
- Type
- Single Family
- Size
- 2,128 SqFt
- Rooms
- 4 Beds + 3.5 Baths
Water Views
Dauphin Island
$ 529,000
2005 Cadillac Avenue
Dauphin Island, AL 36528
- Type
- Single Family
- Size
- 1,440 SqFt
- Rooms
- 3 Beds + 2 Baths
Reduced
Dauphin Island
$ 435,000
2123 Cadillac Avenue
Dauphin Island, AL 36528
- Type
- Single Family
- Size
- 1,140 SqFt
- Rooms
- 3 Beds + 2 Baths
 Baldwin County Association Of Realtors®: All information deemed reliable but not guaranteed. All properties are subject to prior sale, change or withdrawal. Neither listing broker(s) or information provider(s) shall be responsible for any typographical errors, misinformation, misprints and shall be held totally harmless. Listing(s) information is provided for consumer's personal, non-commercial use and may not be used for any purpose other than to identify prospective properties consumers may
 All information is believed to be accurate but is not guaranteed. Protected by Copyright© 2026 and is owned either by the Mobile Area Association of REALTORS® Inc/Gulf Coast MLS; or by the developers of the software, Inside Real Estate, LLC. All rights reserved.
