
Views - Primary on Main - Eco Friendly













Address
8360 Taddish Drive N, Mobile, AL
Price
$ 399,439
Property Attributes
- MLS#7826783
- TypeSingle Family
- Listing Status Active
- CountyMobile
- CityMobile
- NeighborhoodCarrington Place
- Zip36695
- StyleTraditional
- Year Built1996
- Taxes$ 1060
- Price$ 399,439
- Bedrooms4
- Full Bathrooms2
- Half Bathrooms1
- Sqr Footage2305
- Lot Size0.3827 Acres
Data Source:
Mobile Area Association of REALTORS®® Inc/Gulf Coast MLS
Property Description
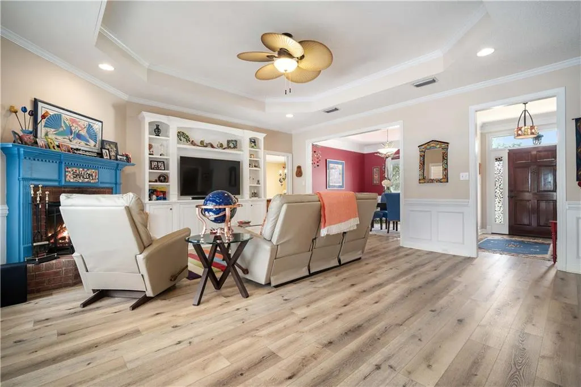
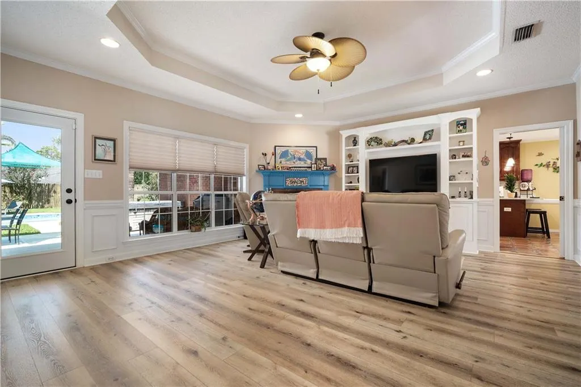
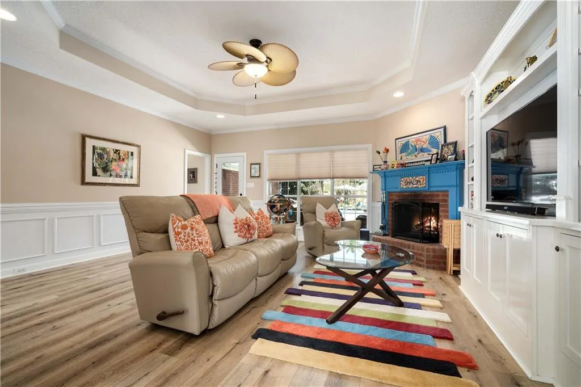
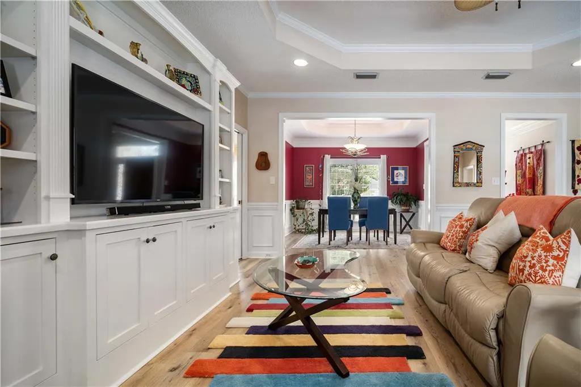
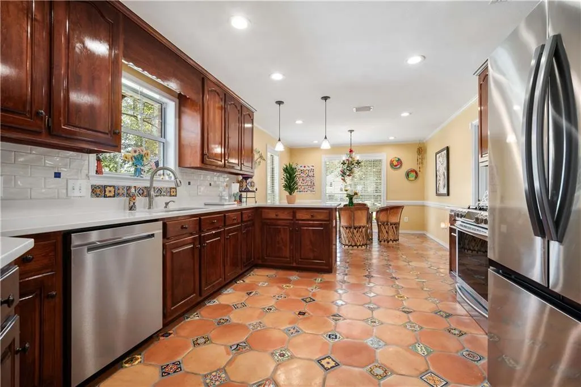
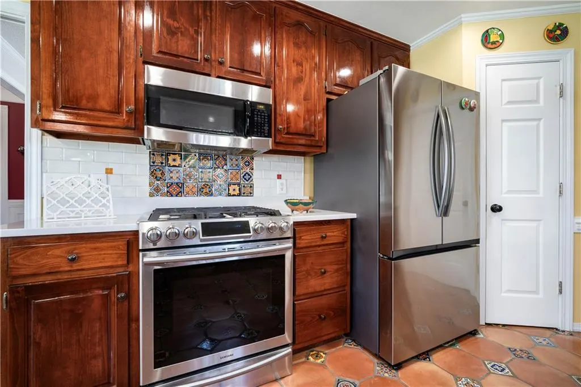
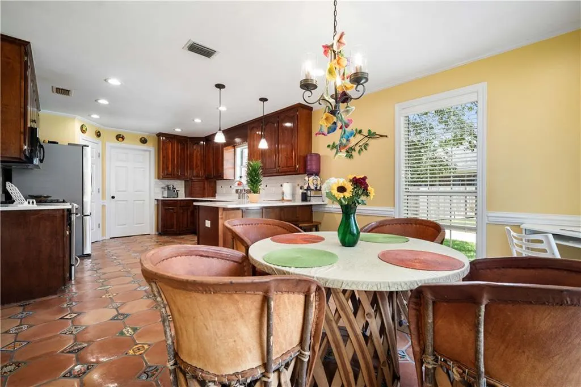
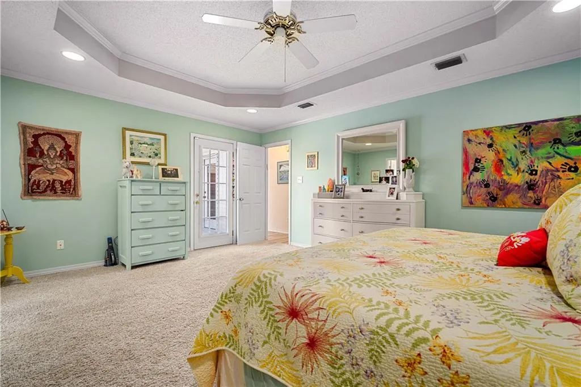
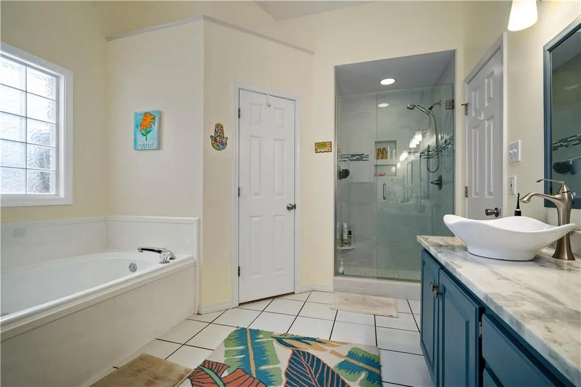
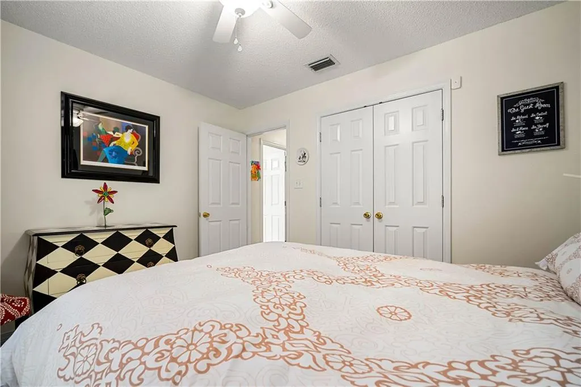
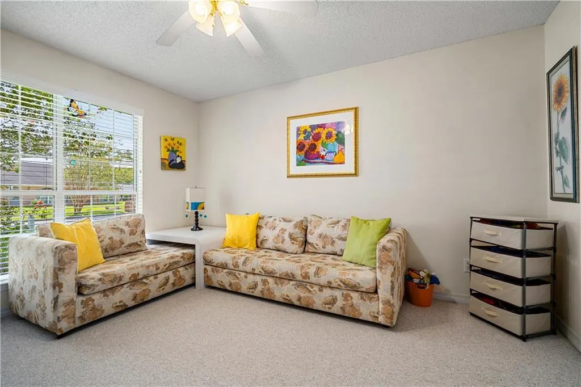
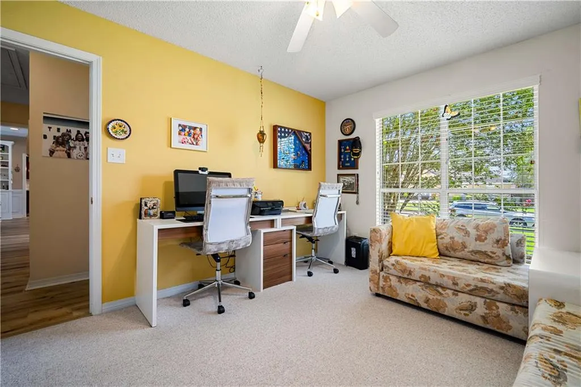
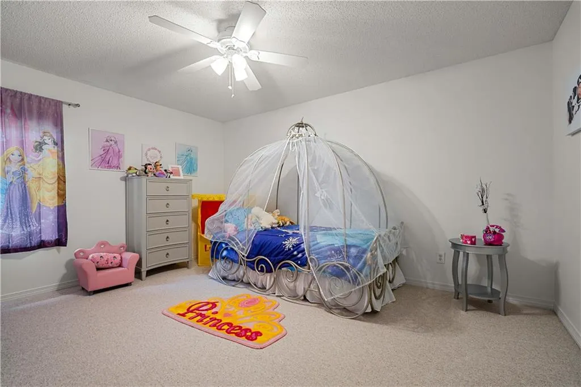
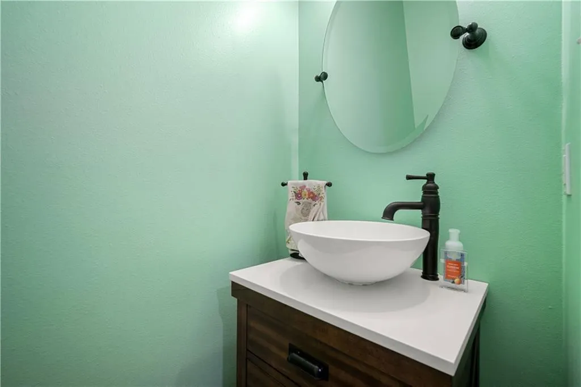
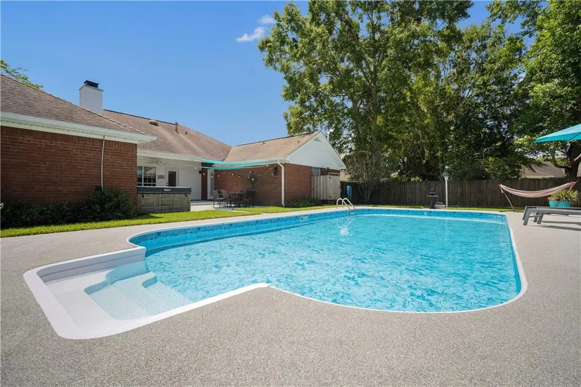
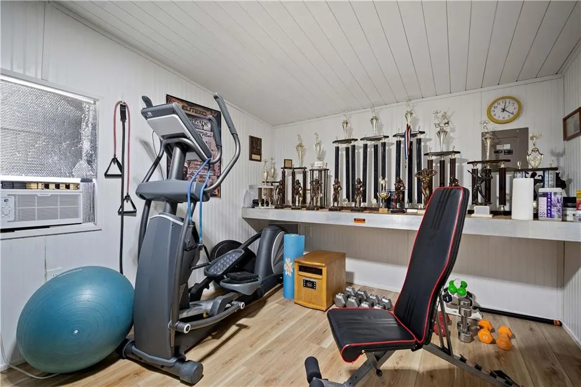
VRM (Value Range Marketing) Listing — Seller Will Entertain Offers Between $399,000 and $439,000. Resort-Style Living in West Mobile! Welcome to 8360 Taddish Drive N, a beautifully maintained and thoughtfully updated 4-bedroom, 2.5-bath home offering approximately 2,305 square feet of comfortable living space in desirable West Mobile. From the moment you enter, you’ll appreciate the spacious floor plan, warm finishes, and inviting spaces designed equally well for everyday living and entertaining. The expansive living area features built-in cabinetry and a cozy fireplace, while the formal dining room showcases elegant wainscoting and provides the perfect setting for gatherings and special occasions. The heart of the home is the large updated kitchen, featuring almost new beautiful quartz countertops and distinctive Saltillo and Talevera tiles imported from Mexico adding warmth, character, and timeless appeal, even including a couple of authentic coyote footprints! Kitchen has abundant cabinetry, stainless-steel appliances, a gas stove, breakfast bar, and adjoining eat in kitchen area. The desirable split-bedroom floor plan provides privacy and flexibility. The spacious primary suite features two walk-in closets, a beautifully tiled shower, and a relaxing whirlpool tub—creating a comfortable retreat at the end of the day. The hallway bathroom has also been tastefully updated with a new shower, glass shower door, tiled floor and quartz countertop. Your Own Private Backyard Retreat The true showstopper is the backyard, where this property transforms into your own private resort. Step outside to discover a large in-ground saltwater swimming pool that was completely rebuilt in fall of 2023 and is surrounded by mature landscaping, established palm trees, and a spacious lawn, all enclosed by a fenced backyard. Multiple outdoor living and entertaining areas provide plenty of space for hosting family and friends or simply enjoying a quiet afternoon by the pool. The covered and shaded patio creates an ideal outdoor living room, with room for grilling, dining, lounging, and entertaining while overlooking the pool. The pool deck and patio feature a beautiful rubber decking designed to remain comfortable underfoot during hot summer days, providing a welcome benefit for both people and pets. And then there’s the 10’ x 14’ backyard Man Cave or She Shed —a truly special bonus space that offers endless possibilities. Currently set up as a fitness center complete with a sauna, this private retreat area is perfect for relaxing, hobbies, a creative studio, reading, entertaining, or simply escaping and unwinding. It’s a unique feature that adds both lifestyle appeal and versatility to this exceptional backyard. Notable Updates & FeaturesNew HVAC — 2021,Hot Tub ,New refrigerator June 2026,Pool floor/wall surface and liner replaced — 2024,Variable speed Pool pump with salt system — 2022,New salt cell — 2026,Backup Generator with transfer switch,RV electrical hookup with 30-amp service. This is more than a spacious West Mobile home—it is a property designed for comfortable living, entertaining, relaxation, and enjoying your own private outdoor oasis. With its beautifully maintained interior, updated kitchen and baths, resort-style pool area, extensive outdoor living space, this home offers a rare combination of comfort, character, functionality, and lifestyle appeal. Don’t miss the opportunity to make this West Mobile retreat your own. Schedule your private showing today and experience everything this beautiful home has to offer!
| Elementary School | Middle School | High School |
|---|---|---|
| O'Rourke Elementary School | Bernice J Causey Middle School | Baker High School |
| Price History | |
|---|---|
| 9/7/2026 | Listed $399,439 |
General Features
| Sewer | Public Sewer |
|---|---|
| Heating | Central,Heat Pump |
| Cooling | Ceiling Fan(s),Central Air,Heat Pump |
| Utilities | Cable Available,Electricity Available,Natural Gas Available,Phone Available,Sewer Available,Underground Utilities,Water Available |
| Roof | Shingle |
| Appliances | Dishwasher,Gas Range,Microwave,Refrigerator |
| Garage Spaces | 2 |
| Patio/Porch Features | Covered |
| Architectural Style | Traditional |
| Pool Features | In Ground,Private,Salt Water |
| Construction Materials | Brick 4 Sides,Vinyl Siding |
| Year Built | 1996 |
| Electric | 110 Volts,220 Volts in Garage |
| Topography | Level |
| Levels | One |
| Property Subtype | Single Family Residence |
| Waterfront Features | None |
| Community Features | None |
| Accessibility | None |
| Assoc Fee Paid Per | Annually |
| County | Mobile - AL |
| Property Type | Residential |
| HOA | true |
| Energy Efficient | HVAC |
| Subdivision Name | Carrington Place |
| Garage Y/N | true |
| Other Structures | Outbuilding,Shed(s),Other |
| Full Baths | 2 |
| Status | Active |
| High School | Baker |
| City | Mobile |
| Lot Size Units | Square Feet |
| Lot Size Square Feet | 16670.412 |
| Spa Features | Private |
| Elementary School | O'Rourke |
| Land Lease Y/N | false |
| Tax Annual Amount | 1060 |
| Middle/Junior High School | Bernice J Causey |
| Primary Bedroom Level | Main |
| Standard Status | Active |
| Occupancy Type | Owner |
Interior Features
| Interior Amenities | Bookcases,High Ceilings 9 ft Main,Recessed Lighting |
|---|---|
| Basement | None |
| Flooring | Carpet,Ceramic Tile |
| Fireplace Features | Family Room,Raised Hearth,Stone |
| Air Conditioning Y/N | true |
| Heating Y/N | true |
| Window Features | Double Pane Windows,Window Treatments |
| Fireplace Y/N | true |
| Half Baths | 1 |
| Laundry Features | Main Level |
| Total Bedrooms | 4 |
| Kitchen Features | Breakfast Bar,Breakfast Room,Pantry,Stone Counters |
| Total Baths | 3 |
| Primary Bathroom Features | Double Vanity,Separate Tub/Shower |
| Dining Room Features | Open Floorplan,Separate Dining Room |
Exterior Features
| Exterior Amenities | Private Entrance,Private Yard,Rain Gutters,Storage |
|---|---|
| Fencing | Back Yard,Privacy,Wood |
| Parking Features | Garage,Garage Door Opener,Garage Faces Side,Level Driveway |
| Lot Features | Back Yard,Front Yard,Landscaped,Level,Sprinklers In Front,Sprinklers In Rear |
| Water Source | Public |
| Lot Size Area | 16670.412 |
| Foundation Details | Slab |
| Spa | true |
| Building Area Total | 2305 |
| Lot Dimensions | 38x41x133x146x188 |
| Lot Size Acres | 0.3827 |
| Road Surface Type | Asphalt |
| Waterfront Y/N | false |
| Covered Spaces | 2 |
| Road Frontage Type | City Street |
Amenities
- Foreclosure
- Views
- Short Sale
- New Construction
- Adult 55+
- Lease To Own
- No HOA Fees
- Furnished
- Primary On Main
- Air Conditioning
- Seller Finance
- Green
- Fixer Upper
- Horse
- Golf
- Fireplace
- Deck
- Garage
- Basement
- Pool
Property vs Single Family Average in 36695
Price
Taxes
Year Built
 Baldwin County Association Of Realtors®: All information deemed reliable but not guaranteed. All properties are subject to prior sale, change or withdrawal. Neither listing broker(s) or information provider(s) shall be responsible for any typographical errors, misinformation, misprints and shall be held totally harmless. Listing(s) information is provided for consumer's personal, non-commercial use and may not be used for any purpose other than to identify prospective properties consumers may
 All information is believed to be accurate but is not guaranteed. Protected by Copyright© 2026 and is owned either by the Mobile Area Association of REALTORS® Inc/Gulf Coast MLS; or by the developers of the software, Inside Real Estate, LLC. All rights reserved.
