
Views - Primary on Main






Address
2791 Willedee Circle S, Semmes, AL
Price
$ 269,900
Property Attributes
- MLS#7831909
- TypeSingle Family
- Listing Status Active
- CountyMobile
- CitySemmes
- NeighborhoodHickory Hills
- Zip36575
- StyleRanch
- Year Built1985
- Taxes$ 937
- Price$ 269,900
- Bedrooms4
- Full Bathrooms2
- Half Bathrooms0
- Sqr Footage2026
- Lot Size1.08 Acres
Data Source:
Mobile Area Association of REALTORS®® Inc/Gulf Coast MLS
Property Description
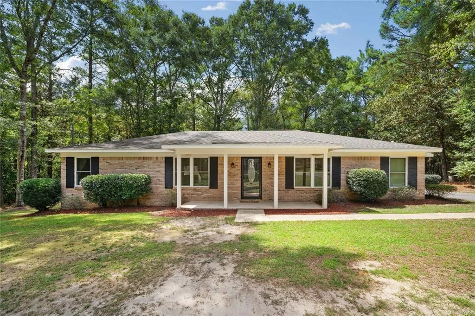
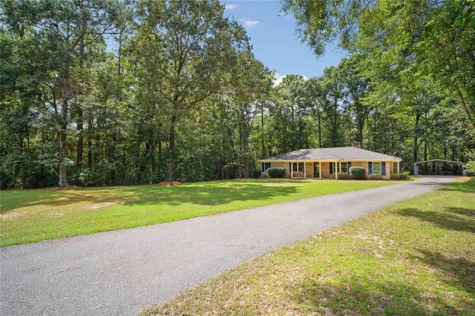
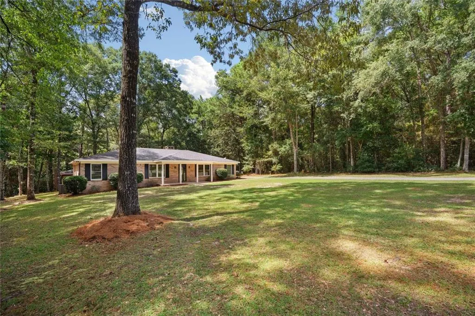
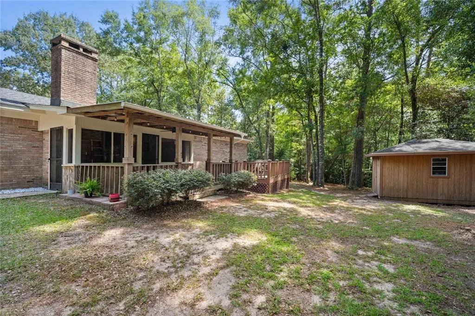
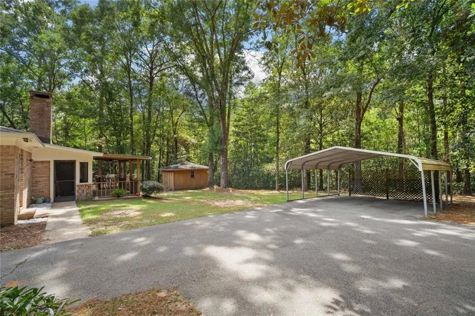
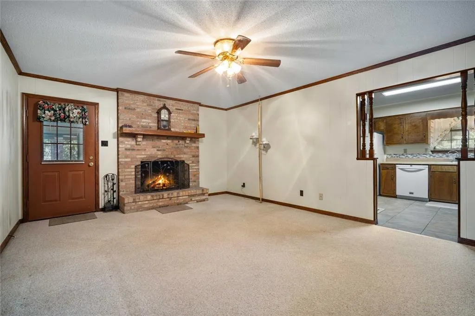
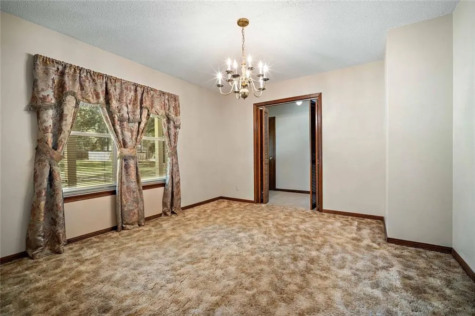
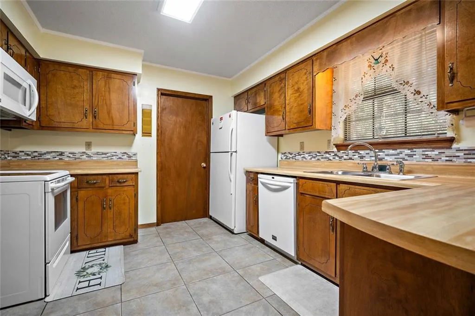
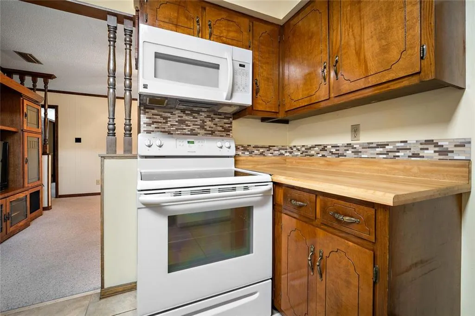
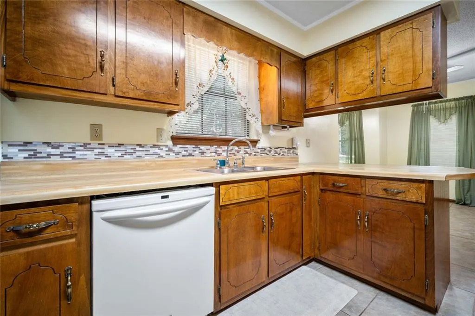
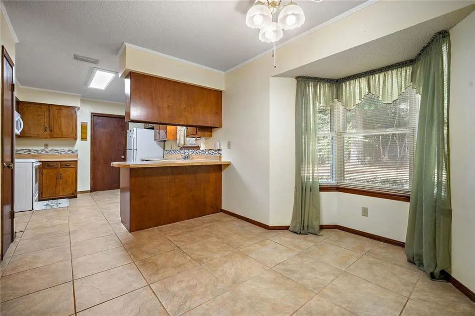
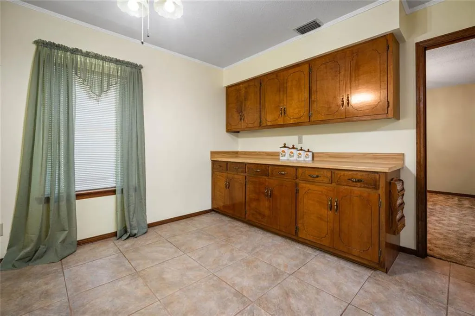
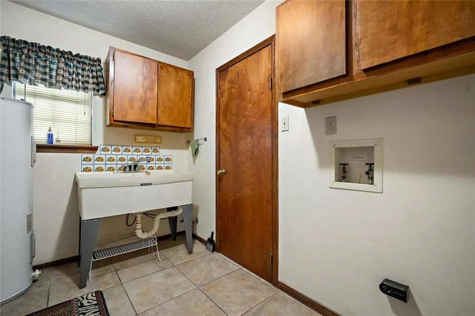
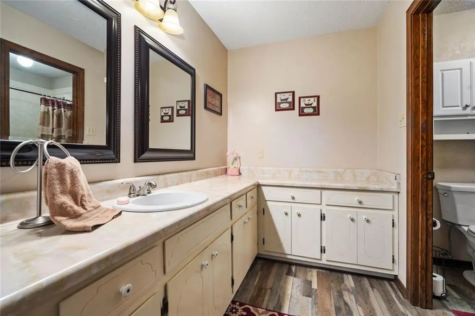
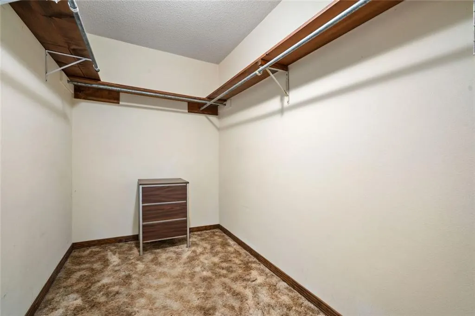
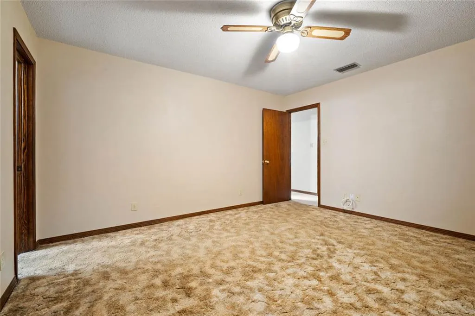
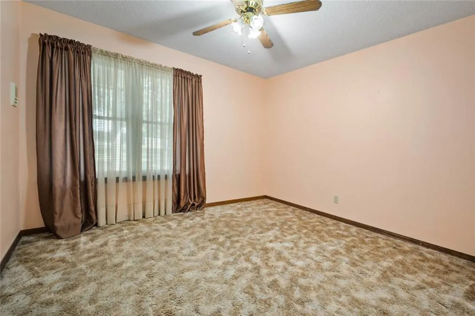
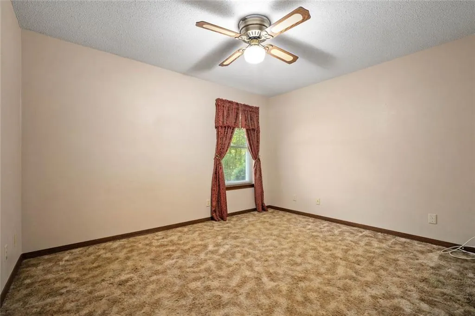
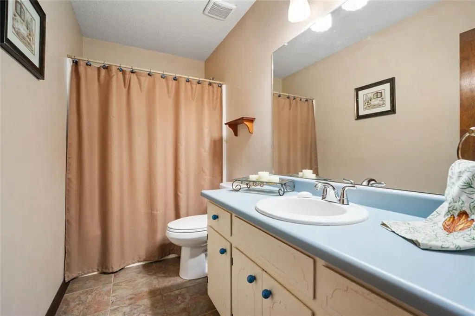
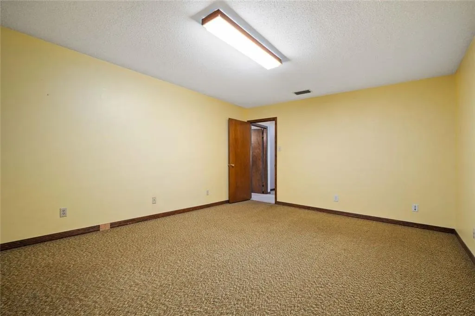
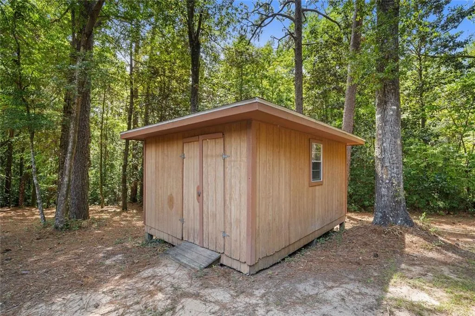
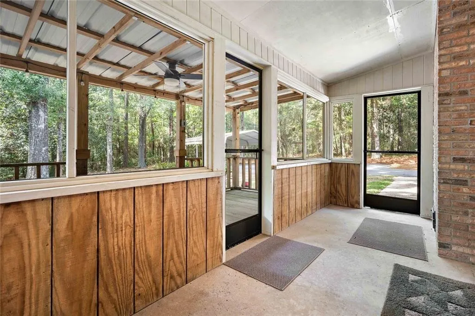
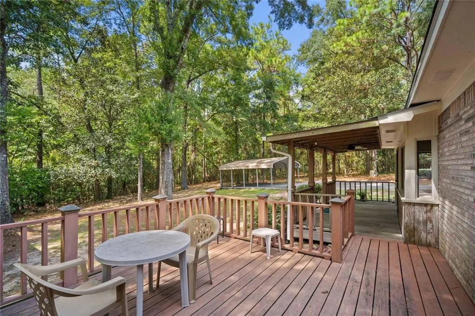
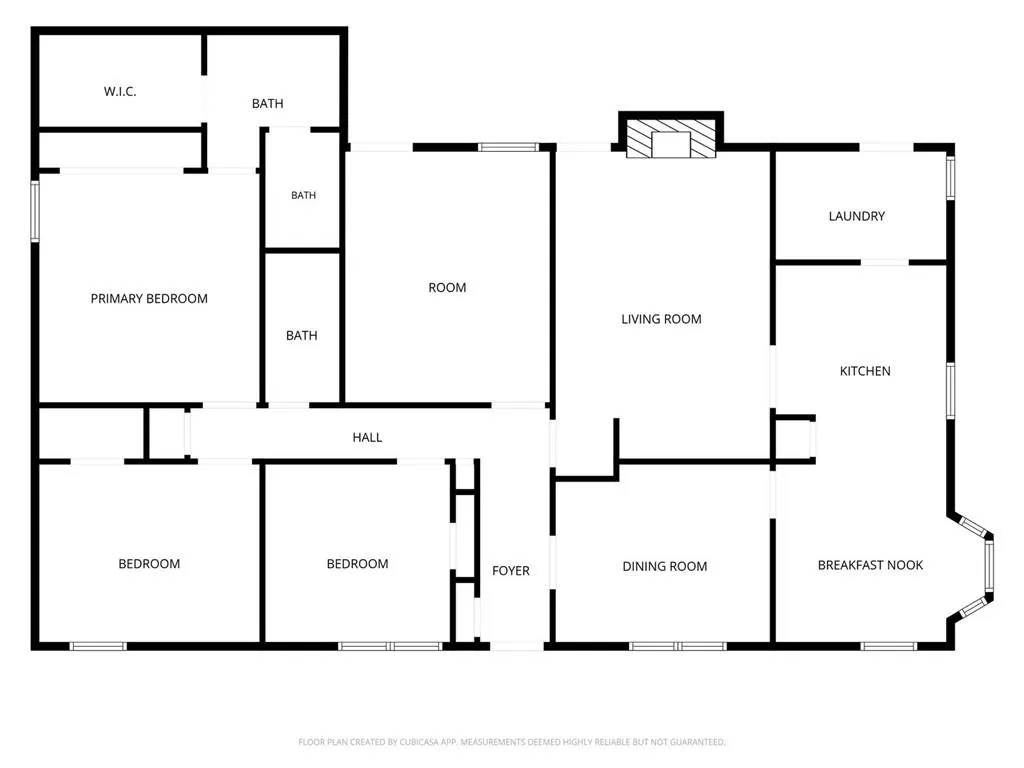
Nestled on a beautifully wooded homesite, this spacious single-story brick home offers a warm, inviting presence from the moment you arrive. A long paved driveway leads to the residence, framed by a wide lawn, mature trees, and established landscaping that create a private, serene setting. The exterior features classic curb appeal with light brick, dark shutters, and a covered front porch, complemented by neatly trimmed shrubs and mulched beds. Outdoor living is a highlight, with a covered deck, screened porch, and a wooded backyard that provides a natural, peaceful backdrop. There is ample space for seating, dining, and everyday enjoyment of the landscape. A detached storage building adds convenience, and a covered carport offers sheltered parking and additional storage options. Inside, the home features a traditional layout with generously sized rooms. The main living room centers around a brick fireplace with a raised hearth and wood mantel, offering a cozy focal point. Decorative paneling, crown-style trim, carpeting, and a ceiling fan enhance the room’s classic character. A pass-through with decorative columns connects the living room to the kitchen, maintaining separation while preserving sightlines. The dedicated dining room sits near the foyer and kitchen, offering a comfortable space for meals and entertaining with front-facing windows and a chandelier. The kitchen provides abundant cabinetry, extensive counter space, and a practical U-shaped layout. Rich wood-tone cabinets, light counters, tile flooring, and a mosaic backsplash create a warm, functional workspace. A bay-window breakfast nook adds charm and natural light, with a built-in cabinet wall for extra storage. A separate laundry room includes a utility sink, cabinetry, and space for appliances, offering additional household convenience. The bedroom layout provides privacy and flexibility. The spacious primary bedroom features carpeting, a ceiling fan, a large closet, and direct access to an ensuite bath and walk-in closet. The primary bath includes an extended vanity, generous cabinetry, dual mirrors, and a separate bath area. Additional bedrooms are comfortably sized with neutral finishes and closet storage. One secondary room offers an especially large footprint, ideal for a bedroom, bonus room, office, or hobby space. A second full bath with a single vanity and tub/shower combination serves the additional bedrooms. Large windows throughout the home bring in natural light and views of the surrounding trees and lawn, reinforcing the connection to the property’s peaceful outdoor setting. The floor plan offers distinct living, dining, and work areas, creating a comfortable and well-kept interior with classic appeal. This property blends spacious indoor living with a picturesque natural backdrop, offering mature trees, expansive yard space, traditional interior rooms, and useful exterior improvements. From the welcoming front porch and long driveway to the fireplace, screened porch, covered deck, detached storage building, and covered parking structure, the home provides a wide range of features ready to be enjoyed.
| Elementary School | Middle School | High School |
|---|---|---|
| Allentown Elementary School | Semmes Middle School | Mary G Montgomery High School |
| Price History | |
|---|---|
| 9/3/2026 | Listed $269,900 |
General Features
| Sewer | Septic Tank |
|---|---|
| Heating | Central |
| Cooling | Central Air |
| Utilities | Water Available,Electricity Available |
| Roof | Shingle |
| Appliances | Dishwasher,Electric Range,Microwave |
| Patio/Porch Features | Front Porch,Rear Porch,Screened,Deck |
| Architectural Style | Ranch |
| Pool Features | None |
| Construction Materials | Brick |
| Year Built | 1985 |
| Electric | 110 Volts |
| Levels | One |
| Property Subtype | Single Family Residence |
| Waterfront Features | None |
| Community Features | Other |
| Accessibility | None |
| County | Mobile - AL |
| Property Type | Residential |
| Energy Efficient | None |
| Subdivision Name | Hickory Hills |
| Other Structures | Shed(s) |
| Full Baths | 2 |
| Status | Active |
| High School | Mary G Montgomery |
| City | Semmes |
| Lot Size Units | Acres |
| Lot Size Square Feet | 47044.8 |
| Carport Spaces | 2 |
| Carport Y/N | true |
| Spa Features | None |
| Elementary School | Allentown |
| Land Lease Y/N | false |
| Tax Annual Amount | 937 |
| Middle/Junior High School | Semmes |
| Primary Bedroom Level | Main |
| Standard Status | Active |
| Occupancy Type | Owner |
Interior Features
| Interior Amenities | Entrance Foyer,Walk-In Closet(s) |
|---|---|
| Basement | None |
| Fireplace Features | Family Room |
| Air Conditioning Y/N | true |
| Heating Y/N | true |
| Window Features | Double Pane Windows |
| Fireplace Y/N | true |
| Laundry Features | Laundry Room |
| Total Bedrooms | 4 |
| Kitchen Features | Breakfast Room,Cabinets Stain,Country Kitchen,Eat-in Kitchen,Laminate Counters,Pantry |
| Total Baths | 2 |
| Primary Bathroom Features | Shower Only |
| Dining Room Features | Separate Dining Room |
Exterior Features
| Exterior Amenities | Storage,Other |
|---|---|
| Fencing | None |
| Parking Features | Carport,Detached,Driveway |
| Lot Features | Back Yard,Front Yard |
| Water Source | Public |
| Total Parking | 8 |
| Lot Size Area | 1.08 |
| Foundation Details | Slab |
| Spa | false |
| Building Area Total | 2026 |
| Lot Dimensions | 102x135x164x87x385x94x |
| Lot Size Acres | 1.08 |
| Road Surface Type | Asphalt,Paved |
| Waterfront Y/N | false |
| Covered Spaces | 2 |
| Road Frontage Type | Other |
Amenities
- Foreclosure
- Views
- Short Sale
- New Construction
- Adult 55+
- Lease To Own
- No HOA Fees
- Furnished
- Primary On Main
- Air Conditioning
- Seller Finance
- Green
- Fixer Upper
- Horse
- Golf
- Fireplace
- Deck
- Garage
- Basement
- Pool
Property vs Single Family Average in 36575
Price
Taxes
Year Built
 Baldwin County Association Of Realtors®: All information deemed reliable but not guaranteed. All properties are subject to prior sale, change or withdrawal. Neither listing broker(s) or information provider(s) shall be responsible for any typographical errors, misinformation, misprints and shall be held totally harmless. Listing(s) information is provided for consumer's personal, non-commercial use and may not be used for any purpose other than to identify prospective properties consumers may
 All information is believed to be accurate but is not guaranteed. Protected by Copyright© 2026 and is owned either by the Mobile Area Association of REALTORS® Inc/Gulf Coast MLS; or by the developers of the software, Inside Real Estate, LLC. All rights reserved.
