
Views - Primary on Main
















Address
27572 Rhone Drive, Daphne, AL
Price
$ 729,000
Property Attributes
- MLS#7837538
- TypeSingle Family
- Listing Status Active
- CountyBaldwin
- CityDaphne
- NeighborhoodRetreat At Tiawasee
- Zip36526
- StyleTraditional
- Year Built2020
- Taxes$ 3326
- Price$ 729,000
- Bedrooms5
- Full Bathrooms3
- Half Bathrooms1
- Sqr Footage3610
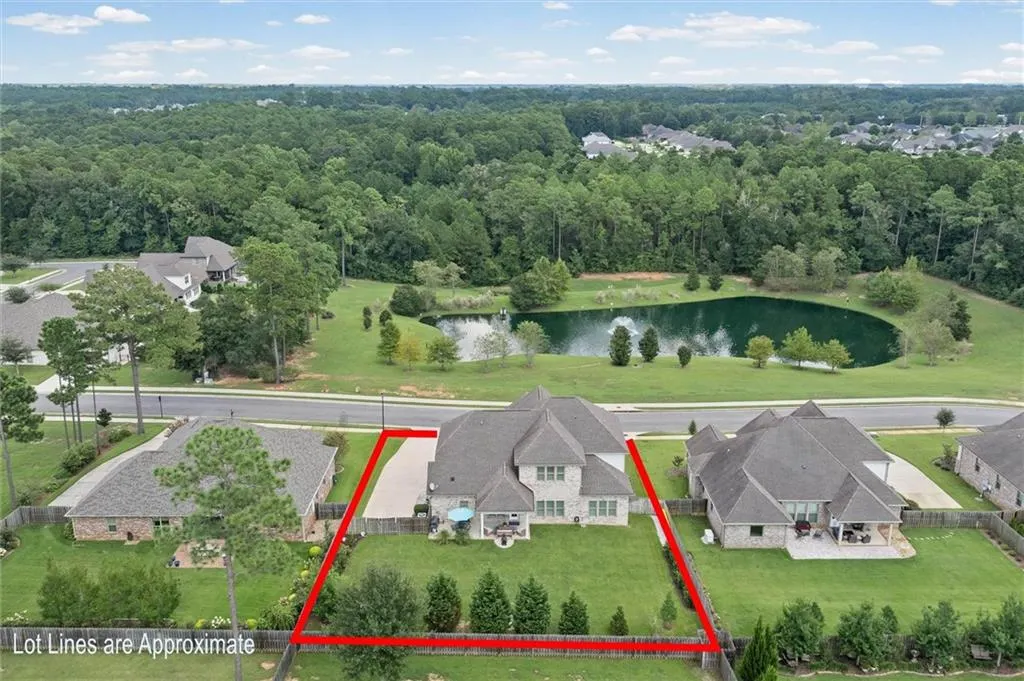
- Lot Size0.342 Acres
Data Source:
Mobile Area Association of REALTORS®® Inc/Gulf Coast MLS
Property Description
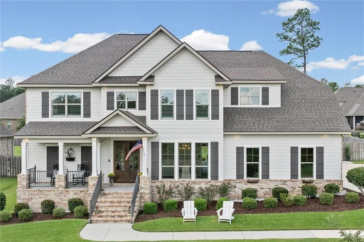
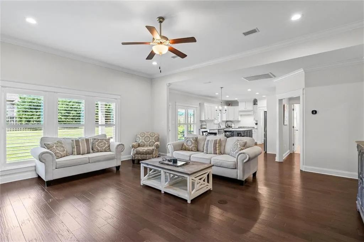
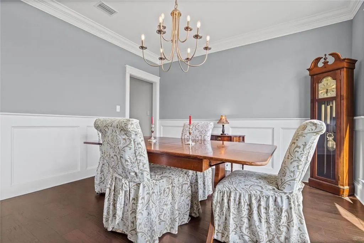
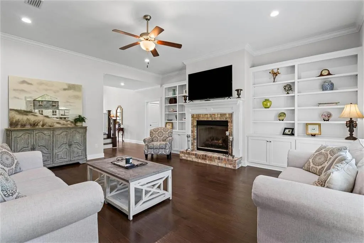
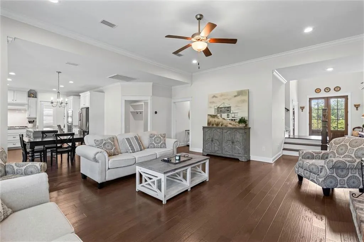
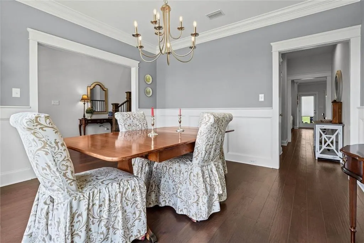
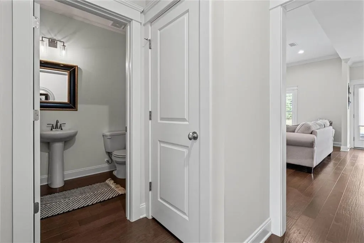
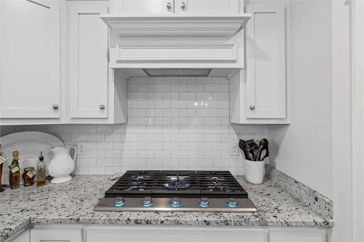
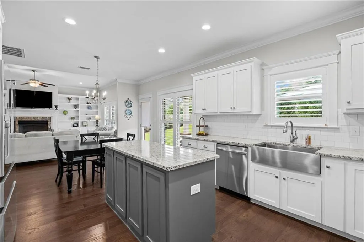
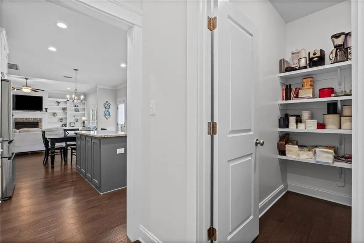
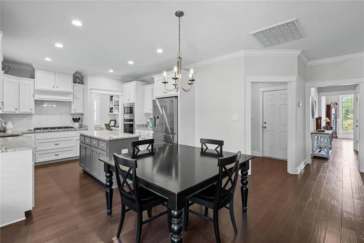
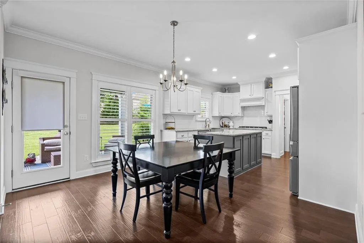
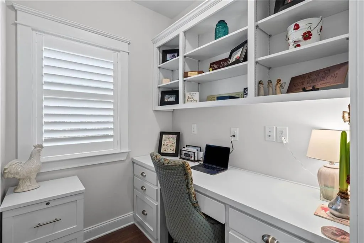
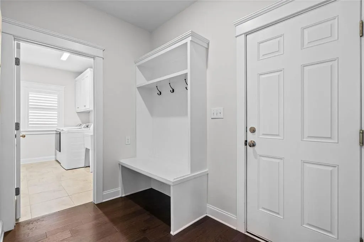
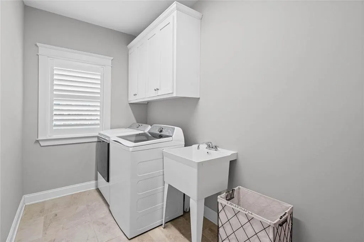
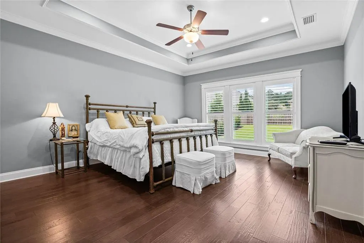
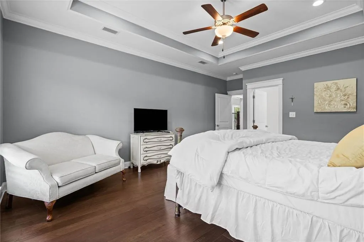
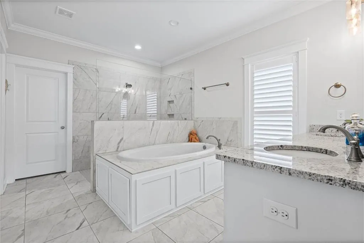
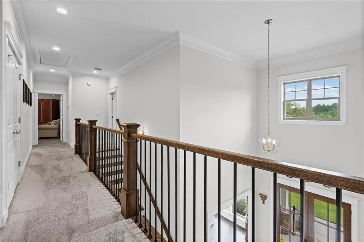
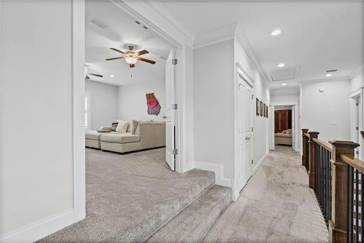
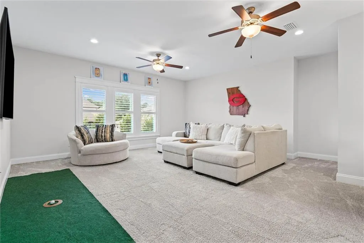
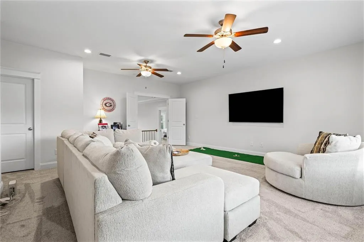
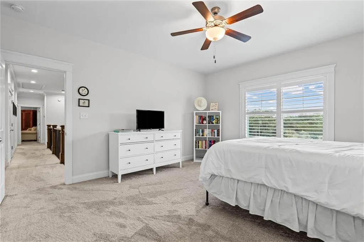
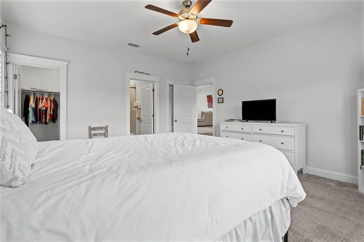
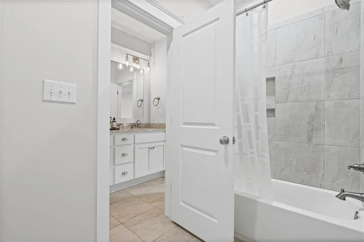
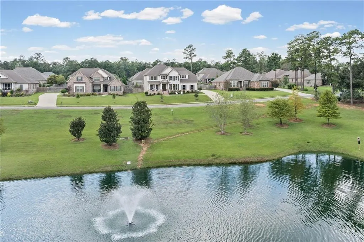
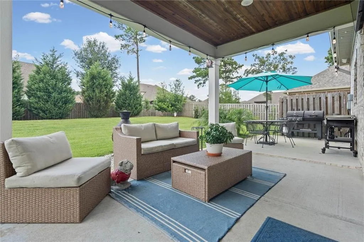
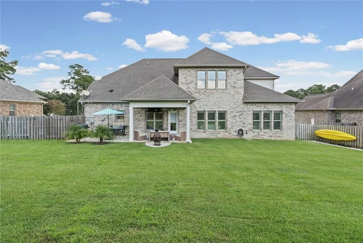
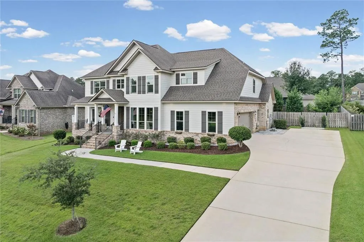
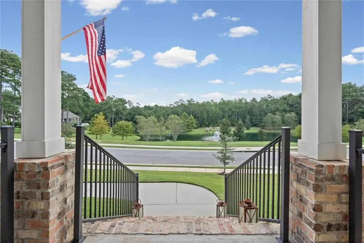
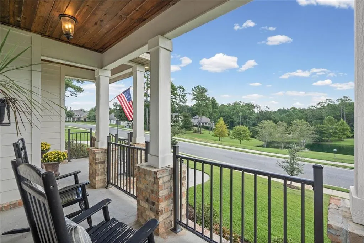
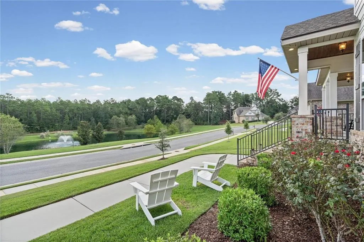
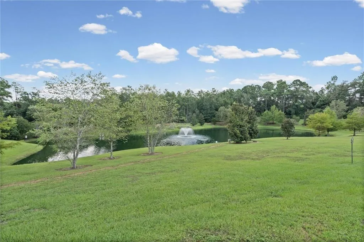
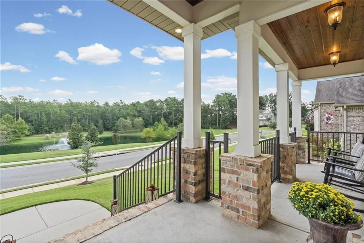
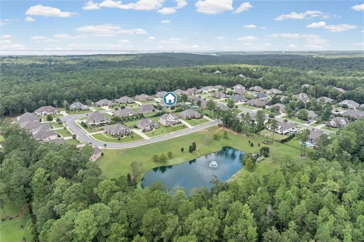
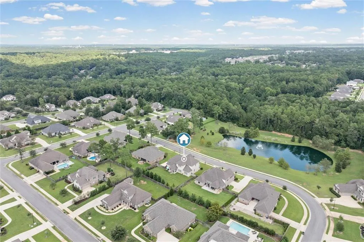
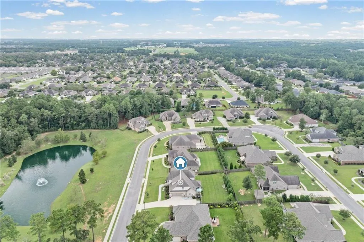
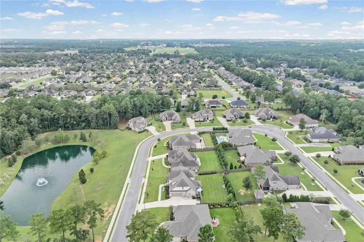
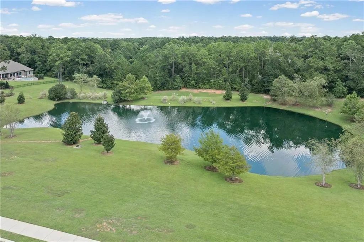
Immaculate and better-than-new, this stunning Truland-built home, completed in 2020, offers exceptional craftsmanship, thoughtful design, and serene pond views. From the moment you enter, turn around and take in the peaceful fountain view—your own relaxing backdrop. Inside, beautiful hardwood floors, crown molding, and wood-trimmed windows flow throughout the main living areas, including the foyer and formal dining room with chair rail. The spacious family room features 10’ ceilings, a gas-log fireplace, and built-in bookcases. The chef-friendly kitchen offers a center island, 5-burner gas cooktop, farmhouse-style stainless sink, stainless appliances, and room for a large table. An office and walk-in pantry are conveniently located nearby. The oversized double garage opens to a mudroom and laundry room with sink. Storage abounds with two under-stair walk-in closets and a coat closet. The first-floor primary suite accommodates a king-size bed and features a coffered ceiling, beautiful molding, and window trim. The luxurious bath includes dual vanities, soaking tub, large walk-in shower, private water closet, and spacious walk-in closet. Upstairs are four additional bedrooms, each with a walk-in closet, plus two baths. The fifth bedroom/bonus room could also be a theater room. A large linen closet and two walk-in attics add storage. The backyard is pool-ready and features a covered and open patio—perfect for grilling, entertaining, or watching the game. Sprinkler System. Enjoy easy access to I-10! **Listing Broker makes no representation to accuracy of square footage. Buyer to verify. Any/All updates per seller.**
| Elementary School | Middle School | High School |
|---|---|---|
| Daphne East Elementary School | Daphne Middle School | Daphne High School |
| Price History | |
|---|---|
| 9/17/2026 | Listed $729,000 |
General Features
| Sewer | Other |
|---|---|
| Heating | Heat Pump |
| Cooling | Ceiling Fan(s),Heat Pump |
| Utilities | Cable Available,Electricity Available,Natural Gas Available,Phone Available |
| Roof | Composition,Shingle |
| Appliances | Dishwasher,Disposal,Gas Cooktop,Microwave,Tankless Water Heater |
| HOA Fee | 700 |
| Garage Spaces | 2 |
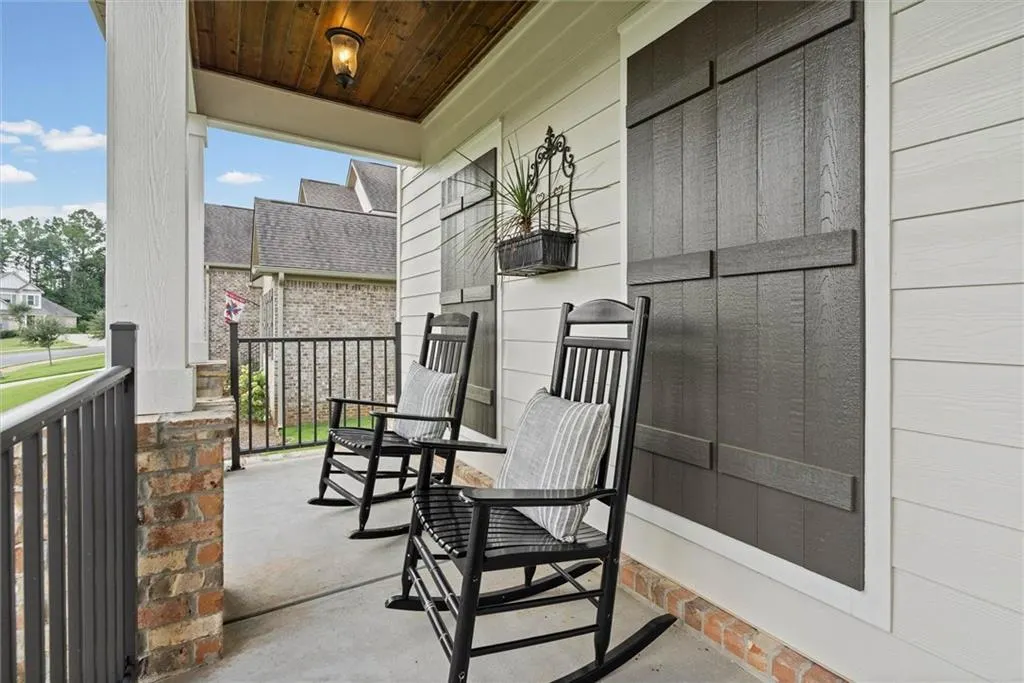
| Patio/Porch Features | Covered,Front Porch,Rear Porch |
| Architectural Style | Traditional |
| Pool Features | None |
| Construction Materials | Brick 4 Sides,Wood Siding |
| Year Built | 2020 |
| Electric | 220 Volts in Laundry |
| View | City |
| Levels | One and One Half |
| Property Subtype | Single Family Residence |
| Waterfront Features | None |
| Community Features | Near Schools,Near Shopping |
| Accessibility | None |
| Assoc Fee Paid Per | Annually |
| County | Baldwin - AL |
| Property Type | Residential |
| HOA | true |
| Attached Garage | true |
| Energy Efficient | None |
| Subdivision Name | Retreat At Tiawasee |
| Garage Y/N | true |
| Other Structures | None |
| Total Rooms | 10 |
| Full Baths | 3 |
| Status | Active |
| High School | Daphne |
| City | Daphne |
| Lot Size Units | Square Feet |
| Lot Size Square Feet | 14897.52 |
| Spa Features | None |
| Elementary School | Daphne East |
| Land Lease Y/N | false |
| Tax Annual Amount | 3326 |
| Middle/Junior High School | Daphne |
| Virtual Tour | https://robertsbrothersstudio.com/27572-Rhone-Dr/idx |
| Primary Bedroom Level | Main |
| Standard Status | Active |
| Occupancy Type | Owner |
Interior Features
| Interior Amenities | Bookcases,Crown Molding,Double Vanity,Entrance Foyer 2 Story,High Ceilings 10 ft Main,Tray Ceiling(s),Walk-In Closet(s) |
|---|---|
| Basement | None |
| Flooring | Carpet,Ceramic Tile,Hardwood |
| Fireplace Features | Gas Log,Great Room |
| Air Conditioning Y/N | true |
| Heating Y/N | true |
| Window Features | Double Pane Windows |
| Fireplace Y/N | true |
| Half Baths | 1 |
| Laundry Features | In Hall,Main Level,Sink |
| Total Bedrooms | 5 |
| Kitchen Features | Breakfast Bar,Cabinets White,Kitchen Island,Pantry Walk-In,Stone Counters,View to Family Room |
| Total Baths | 4 |
| RoomBedroomFeatures | Split Bedroom Plan |
| Primary Bathroom Features | Double Vanity,Separate Tub/Shower,Soaking Tub |
| Dining Room Features | Separate Dining Room |
Exterior Features
| Exterior Amenities | Private Yard |
|---|---|
| Fencing | Back Yard,Fenced,Privacy |
| Parking Features | Attached,Garage,Garage Faces Side |
| Lot Features | Back Yard,Front Yard,Landscaped,Sprinklers In Front,Sprinklers In Rear |
| Water Source | Other |
| Lot Size Area | 14897.52 |
| Foundation Details | Slab |
| Spa | false |
| Building Area Total | 3610 |
| Lot Dimensions | 100x150 |
| Lot Size Acres | 0.342 |
| Road Surface Type | Paved |
| Waterfront Y/N | false |
| Covered Spaces | 2 |
| Road Frontage Type | City Street |
Amenities
- Foreclosure
- Views
- Short Sale
- New Construction
- Adult 55+
- Lease To Own
- No HOA Fees
- Furnished
- Primary On Main
- Air Conditioning
- Seller Finance
- Green
- Fixer Upper
- Horse
- Golf
- Fireplace
- Deck
- Garage
- Basement
- Pool
Property vs Single Family Average in 36526
Price
Taxes
Year Built
In The Neighborhood
Primary On Main
Daphne
$ 729,000
27572 Rhone Drive
Daphne, AL 36526
- Type
- Single Family
- Size
- 3,610 SqFt
- Rooms
- 5 Beds + 3.5 Baths
 Baldwin County Association Of Realtors®: All information deemed reliable but not guaranteed. All properties are subject to prior sale, change or withdrawal. Neither listing broker(s) or information provider(s) shall be responsible for any typographical errors, misinformation, misprints and shall be held totally harmless. Listing(s) information is provided for consumer's personal, non-commercial use and may not be used for any purpose other than to identify prospective properties consumers may
 All information is believed to be accurate but is not guaranteed. Protected by Copyright© 2026 and is owned either by the Mobile Area Association of REALTORS® Inc/Gulf Coast MLS; or by the developers of the software, Inside Real Estate, LLC. All rights reserved.
