
Price Reduction





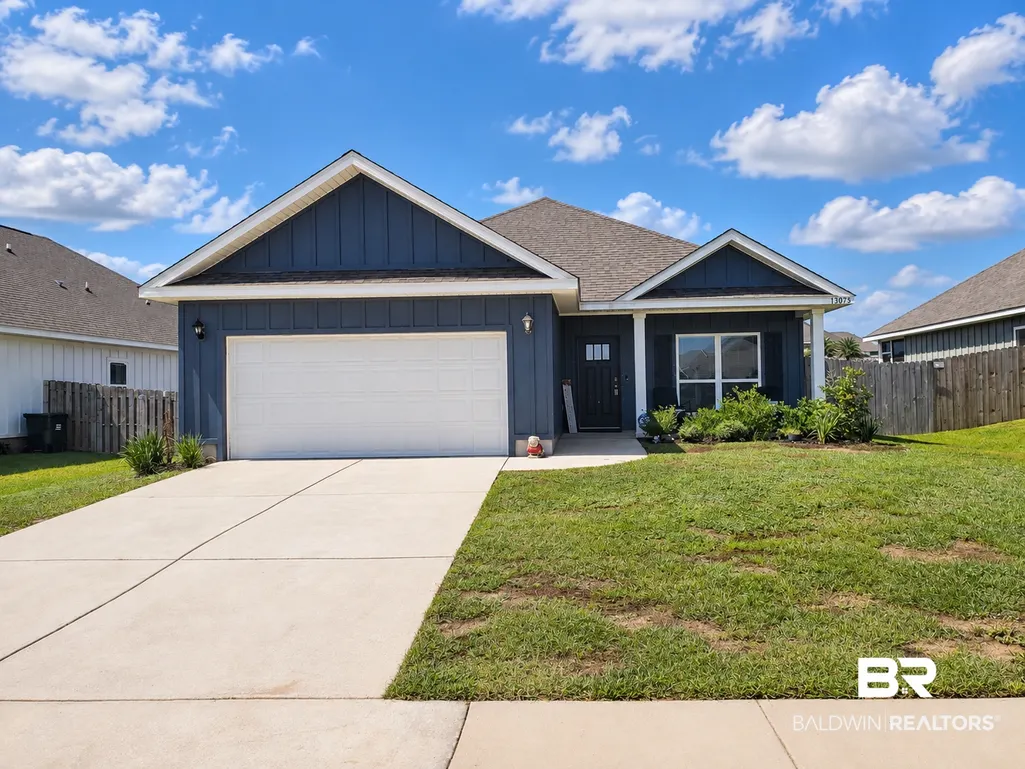


Address
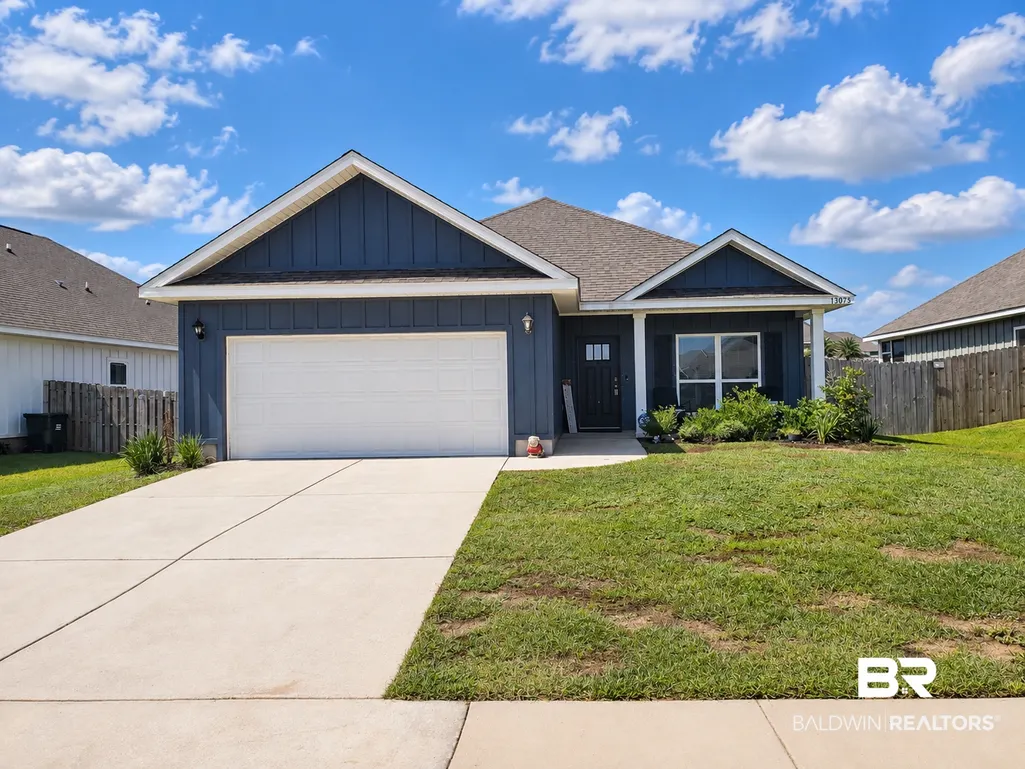
13075 Shoshoney Circle, Fairhope, AL
Price
$ 359,900
Property Attributes
- MLS#397490
- TypeSingle Family
- Listing Status Active
- CountyBaldwin
- CityFairhope
- NeighborhoodFairhope Falls
- Zip36532
- StyleCraftsman
- Year Built2023
- Price$ 359,900
- Bedrooms4
- Full Bathrooms2
- Half Bathrooms0
- Sqr Footage1948
- Lot Size0.27 Acres
Data Source:
Baldwin County MLS (BCAR)
Property Description
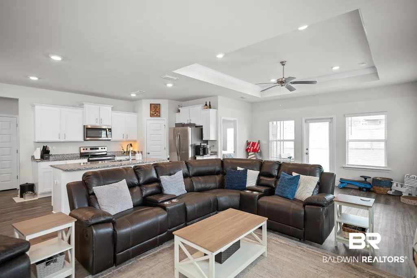
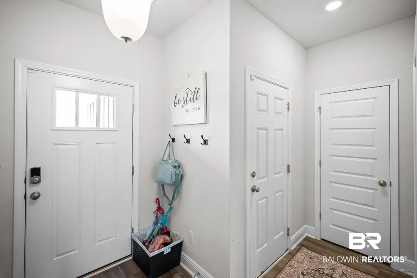
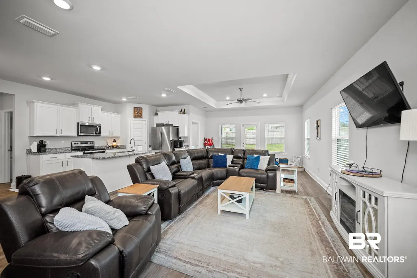
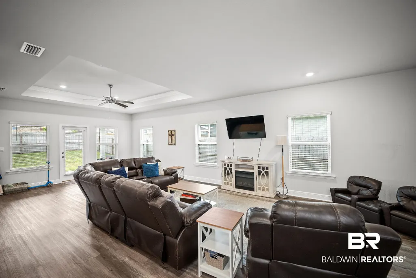
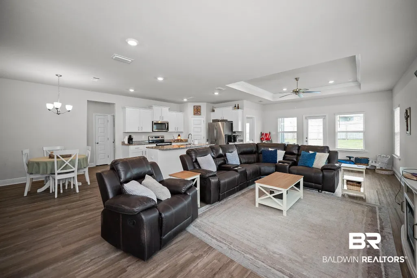
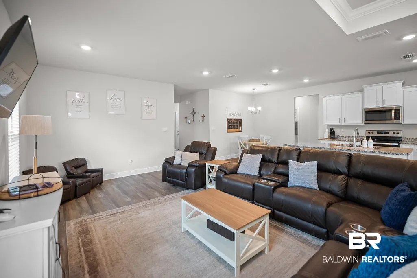
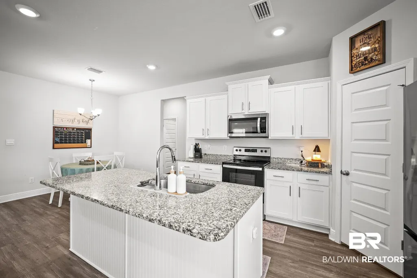
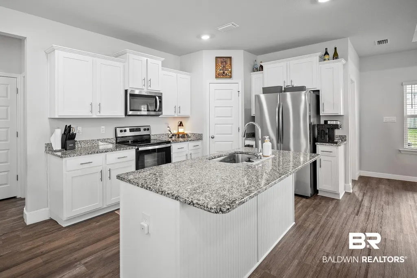
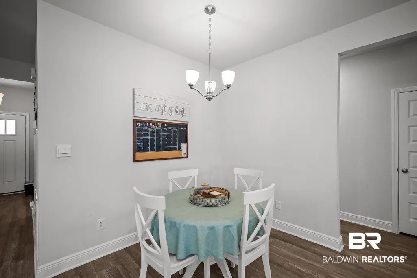
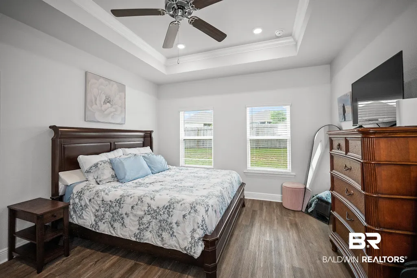
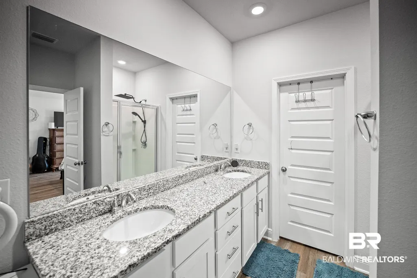
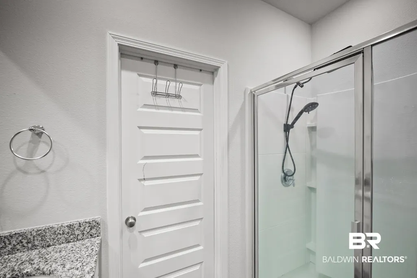
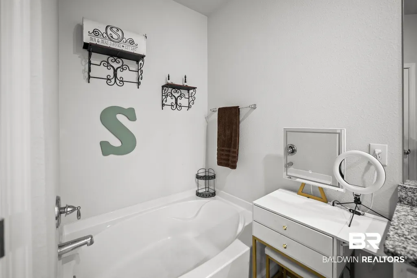
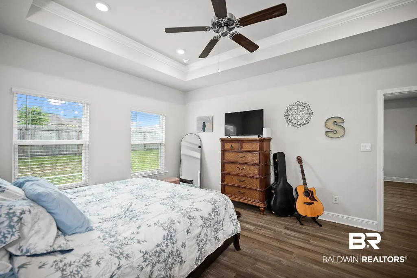
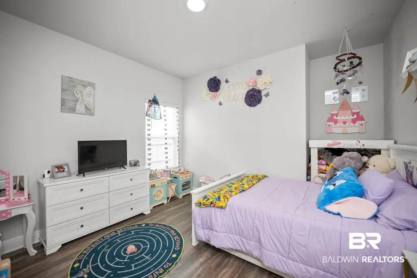
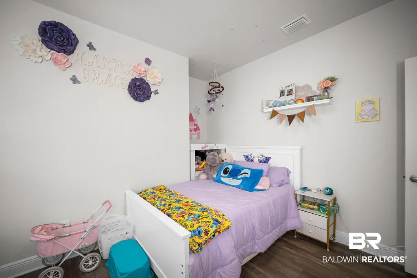
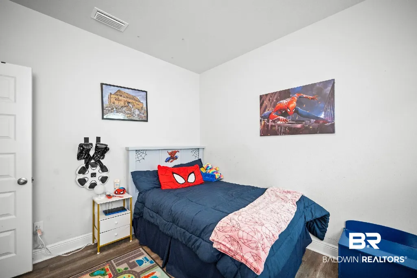
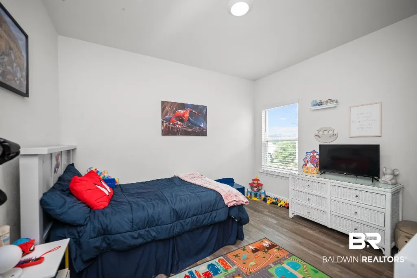
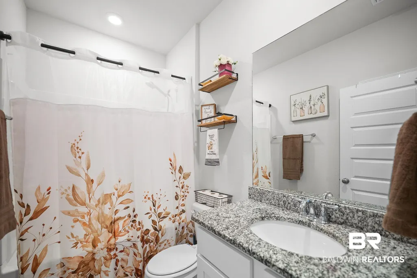
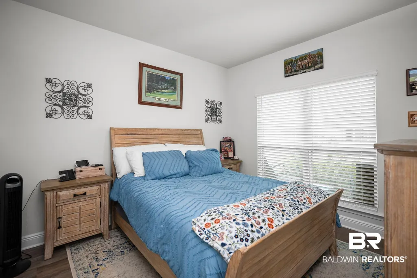
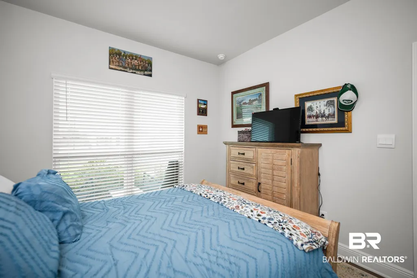
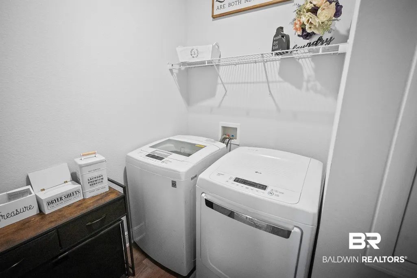
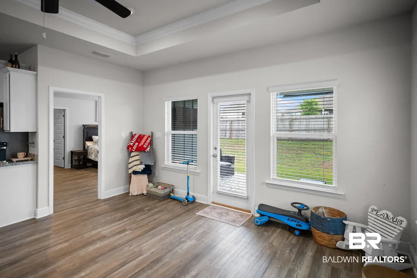
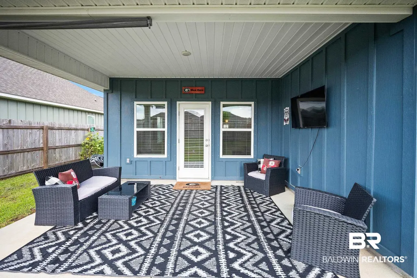
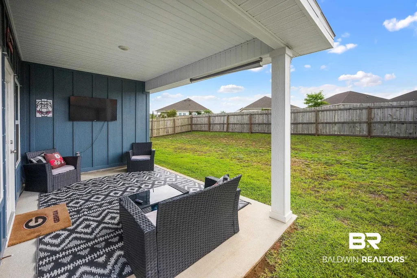
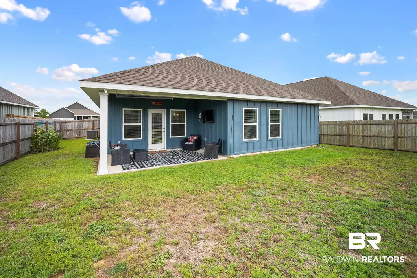
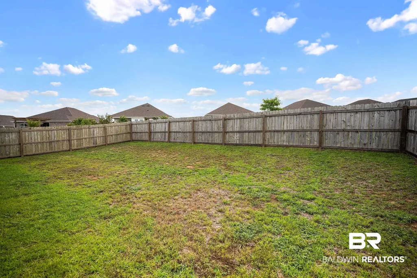
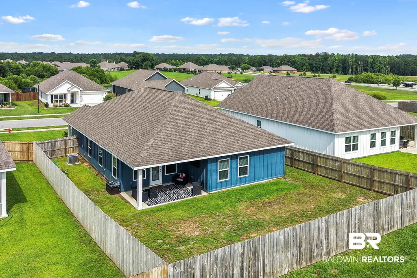
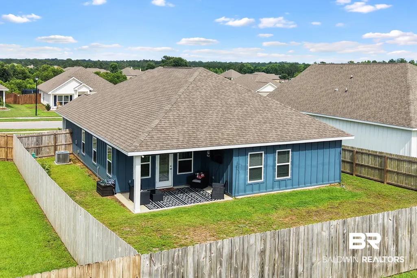
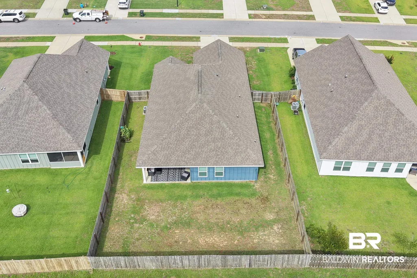
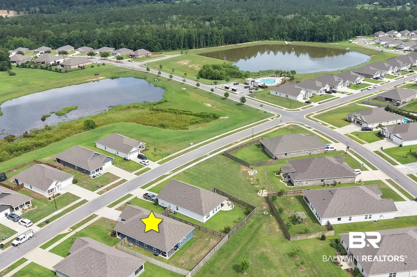
PRICE REDUCTION!! Plus SELLER is OFFERING $5,000 Towards BUYER'S CONSESSIONS for RATE BUY DOWN or CLOSING COSTS. Plus APPRAISAL CREDIT with Preferred Lender. Looking for a Beautiful move in ready home? You'll love this popular Isabella Plan! 4 spacious bedrooms, 2 full baths, and nearly 2,000 square feet of thoughtfully designed living space. The open concept layout is great for entertaining, gatherings, or simply enjoying everyday life. As you walk down the elongated foyer, you'll notice the luxury vinyl plank flooring. You'll enter into the kitchen complete with plenty of soft close cabinets, granite countertops, stainless steel appliances, a large pantry, and plenty of space to cook, gather, and create memories. Unwinding after a long day, step outside to the covered back porch and enjoy soft music and a glass of sweet tea. The private primary suite serves as your personal retreat, featuring dual vanities, a relaxing garden tub, separate shower, and a spacious walk-in closet with room for every season of your wardrobe. Three additional bedrooms offer generous closet space, while extra linen storage helps keep everything organized. Built with comfort, efficiency, and peace of mind, this home includes Energy Star double pane windows, thermal doors, a 14 SEER Carrier Heat Pump, and is built to GOLD Fortified Certification standards. Home Is Connected to a Smart Home system. Buyer to verify all information during due diligence.
| Elementary School | Middle School | High School |
|---|---|---|
| Fairhope East Elementary Elementary School | Fairhope Middle Middle School | Fairhope High High School |
| Price History | |
|---|---|
| 7/28/2026 | Listed $365,000 |
| 9/12/2026 | 1$359,900 |
General Features
| Utilities | Fairhope Utilities |
|---|---|
| HOA Fee | 1000 |
| View | None/Not Applicable |
| Property Subtype | Residential Detached |
| Waterfront Features | No Waterfront |
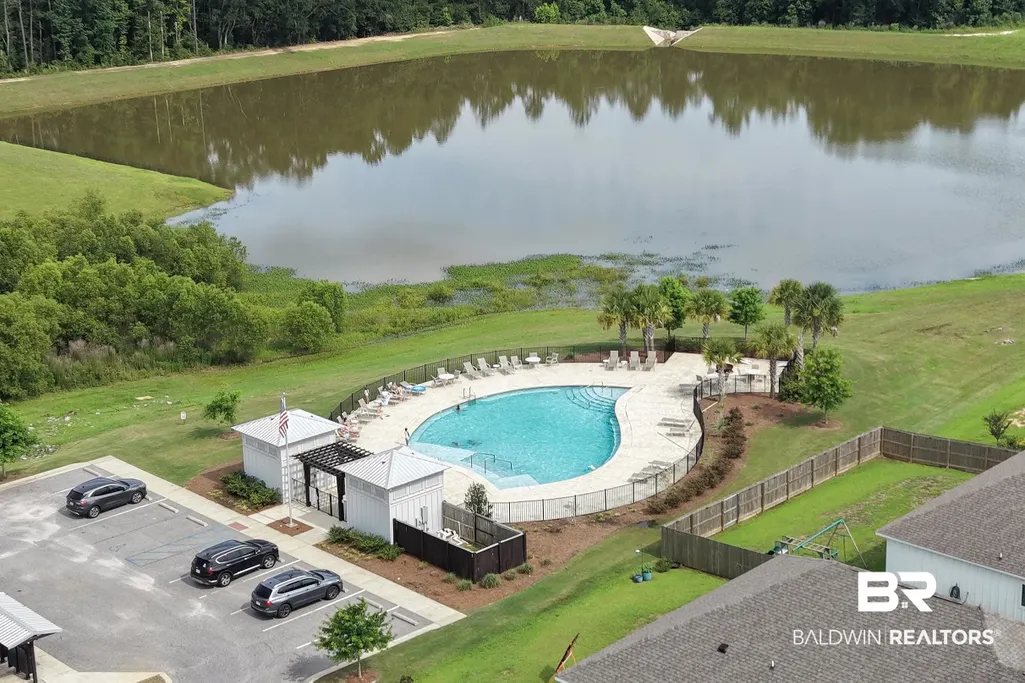
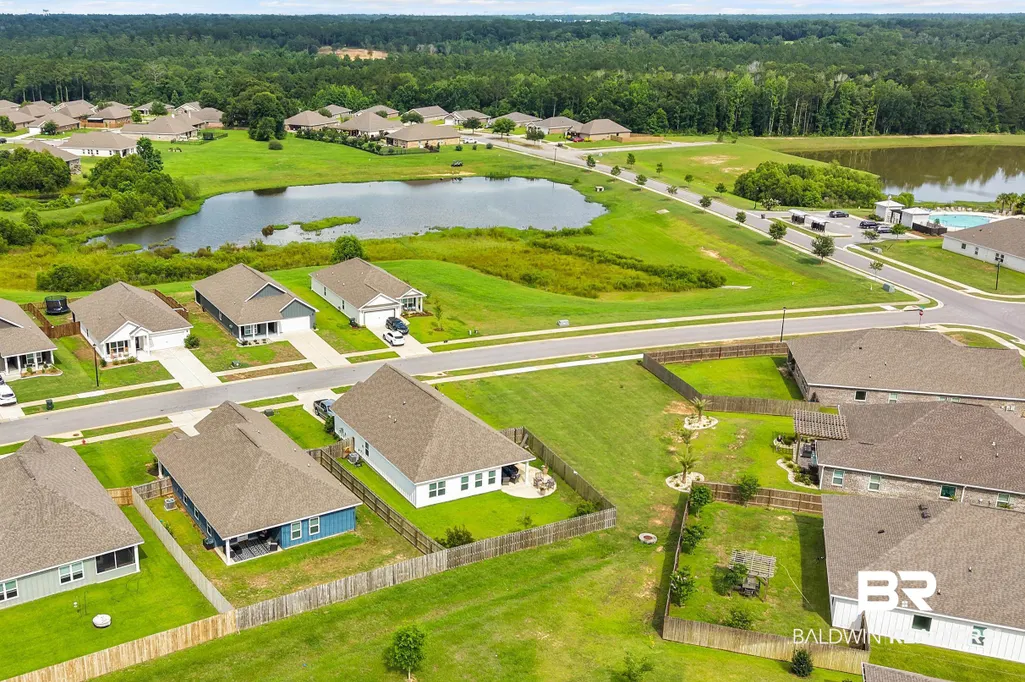
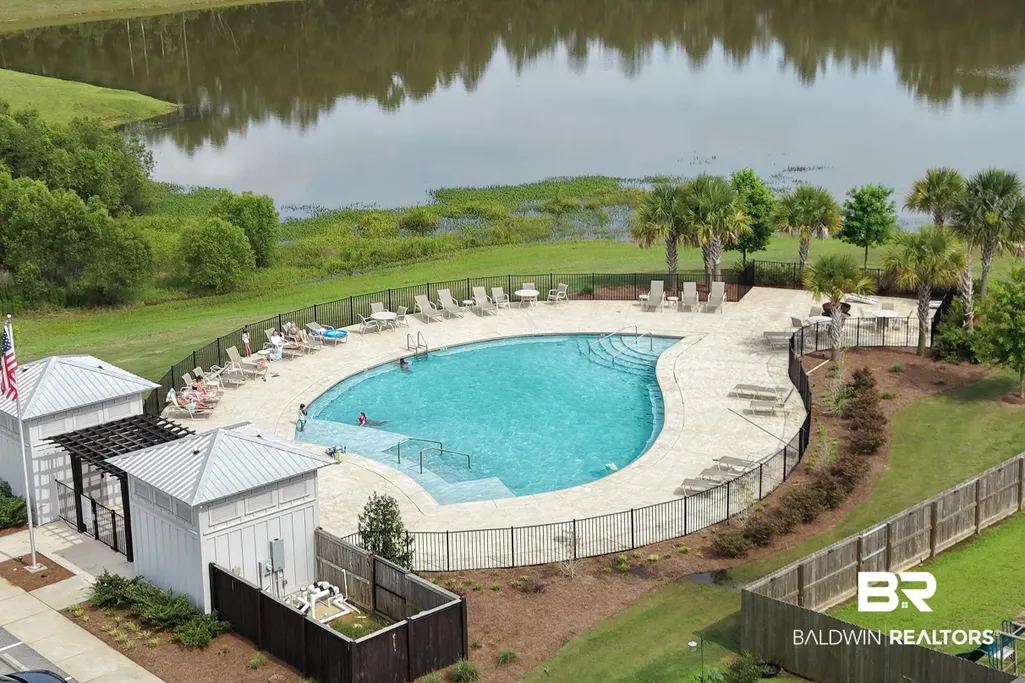
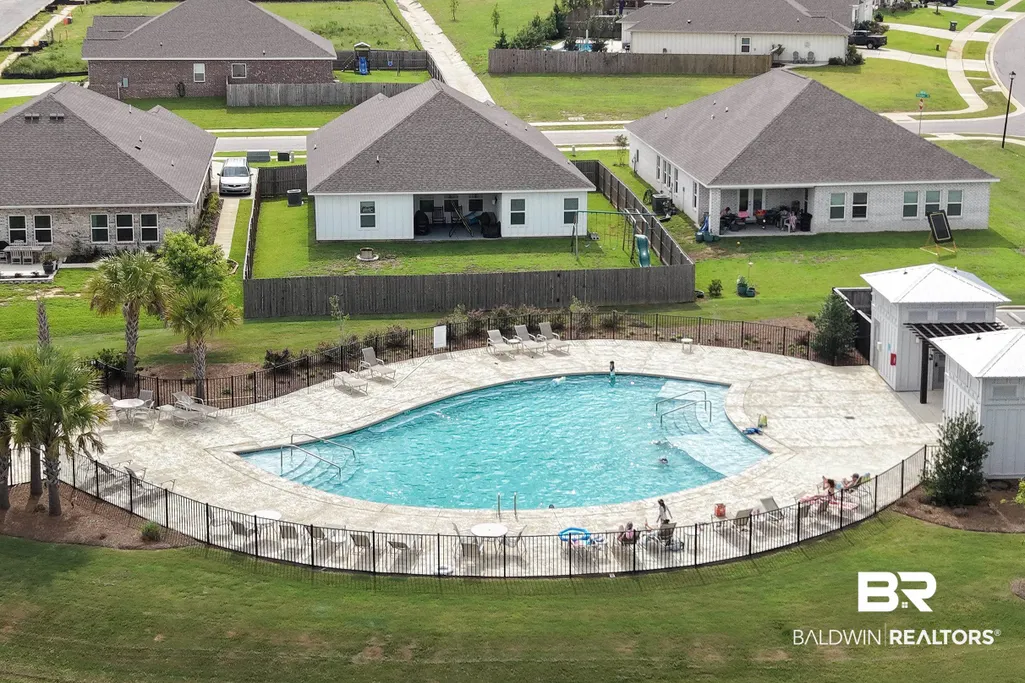
| Community Features | Gazebo,BBQ Area,Playground,More Than Two Pets Allowed |
| County | Baldwin |
| Property Type | Residential |
| HOA | true |
| Subdivision Name | Fairhope Falls |
| Garage Y/N | true |
| Status | Active |
| Directions | From Hwy 104, Turn onto Langford Rd, Turn left onto Yosemite Blvd, Turn left onto Shoshoney Cir, home is on the left |
| High School | Fairhope High |
| City | Fairhope |
| MLS Area | Baldwin |
| Elementary School | Fairhope East Elementary |
| Middle/Junior High School | Fairhope Middle |
| Standard Status | Active |
| Pets Allowed | Yes |
| Heating | Central,Electric |
| Cooling | Electric |
| Possession | At Closing |
| Roof | Composition Shingle |
| Appliances | Microwave,Dishwasher,Electric Range |
| Patio/Porch Features | Covered Patio |
| Architectural Style | Craftsman |
| Year Built | 2023 |
| Full Baths | 2 |
| Stories Count | 1 |
| Assoc Fee Paid Per | Annually |
| Association Fee Includes | Pool,Recreation Facilities,Association Management,Common Area Maintenance |
Interior Features
| Air Conditioning Y/N | true |
|---|---|
| Heating Y/N | true |
| Fireplace Y/N | false |
| Interior Amenities | Ceiling Fan(s) |
| Flooring | Vinyl |
| Total Bedrooms | 4 |
| LivingAreaSource | Builder |
| Total Baths | 2 |
Exterior Features
| Lot Features | Less Than 1 Acre |
|---|---|
| Lot Size Acres | 0.27 |
| Parking Features | Attached,Double Garage,Garage Door Opener |
| Fencing | Fenced |
Amenities
- Foreclosure
- Views
- Short Sale
- New Construction
- Adult 55+
- Lease To Own
- No HOA Fees
- Furnished
- Primary On Main
- Air Conditioning
- Seller Finance
- Green
- Fixer Upper
- Horse
- Golf
- Fireplace
- Deck
- Garage
- Basement
- Pool
Property vs Single Family Average in 36532
Price
Year Built
In The Neighborhood
Viewed
Fairhope
$ 360,000
13093 Shoshoney Circle
Fairhope, AL 36532
- Type
- Single Family
- Size
- 1,834 SqFt
- Rooms
- 4 Beds + 2 Baths
Reduced
Fairhope
$ 475,000
21153 Yosemite Boulevard
Fairhope, AL 36532
- Type
- Single Family
- Size
- 2,766 SqFt
- Rooms
- 4 Beds + 3.5 Baths
Fairhope
$ 354,900
12651 Waterfall
Fairhope, AL 36532
- Type
- Single Family
- Size
- 1,672 SqFt
- Rooms
- 3 Beds + 2 Baths
Primary On Main
Fairhope
$ 439,500
21225 Yosemite Boulevard
Fairhope, AL 36532
- Type
- Single Family
- Size
- 2,478 SqFt
- Rooms
- 4 Beds + 3 Baths
Primary On Main
Fairhope
$ 376,088
12662 Waterfall
Fairhope, AL 36532
- Type
- Single Family
- Size
- 1,948 SqFt
- Rooms
- 4 Beds + 2 Baths
Viewed
Fairhope
$ 427,000
21580 Burney Road
Fairhope, AL 36532
- Type
- Single Family
- Size
- 2,428 SqFt
- Rooms
- 4 Beds + 3 Baths
Water Views
Fairhope
$ 490,000
21427 Yosemite Boulevard
Fairhope, AL 36532
- Type
- Single Family
- Size
- 2,830 SqFt
- Rooms
- 4 Beds + 3.5 Baths
Primary On Main
Fairhope
$ 499,600
12571 Sophie Falls Avenue
Fairhope, AL 36532
- Type
- Single Family
- Size
- 3,111 SqFt
- Rooms
- 5 Beds + 3 Baths
Views
Fairhope
$ 366,000
21616 Gullfoss Street
Fairhope, AL 36532
- Type
- Single Family
- Size
- 1,909 SqFt
- Rooms
- 4 Beds + 2 Baths
Fairhope
$ 425,000
22110 Sutherland Circle
Fairhope, AL 36532
- Type
- Single Family
- Size
- 2,380 SqFt
- Rooms
- 4 Beds + 3 Baths
Views
Fairhope
$ 444,454
21352 Teluga Avenue
Fairhope, AL 36532
- Type
- Single Family
- Size
- 2,489 SqFt
- Rooms
- 4 Beds + 3 Baths
Views
Fairhope
$ 430,930
21337 Teluga Avenue
Fairhope, AL 36532
- Type
- Single Family
- Size
- 2,231 SqFt
- Rooms
- 4 Beds + 3 Baths
 Baldwin County Association Of Realtors®: All information deemed reliable but not guaranteed. All properties are subject to prior sale, change or withdrawal. Neither listing broker(s) or information provider(s) shall be responsible for any typographical errors, misinformation, misprints and shall be held totally harmless. Listing(s) information is provided for consumer's personal, non-commercial use and may not be used for any purpose other than to identify prospective properties consumers may
 All information is believed to be accurate but is not guaranteed. Protected by Copyright© 2026 and is owned either by the Mobile Area Association of REALTORS® Inc/Gulf Coast MLS; or by the developers of the software, Inside Real Estate, LLC. All rights reserved.
