
Views - Primary on Main






Address
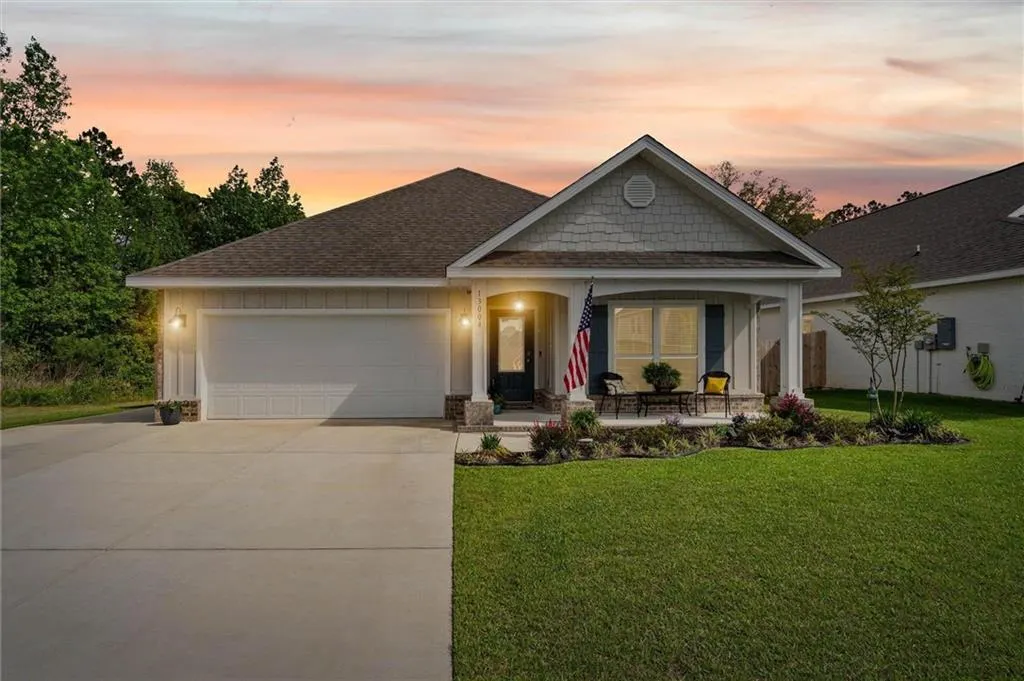
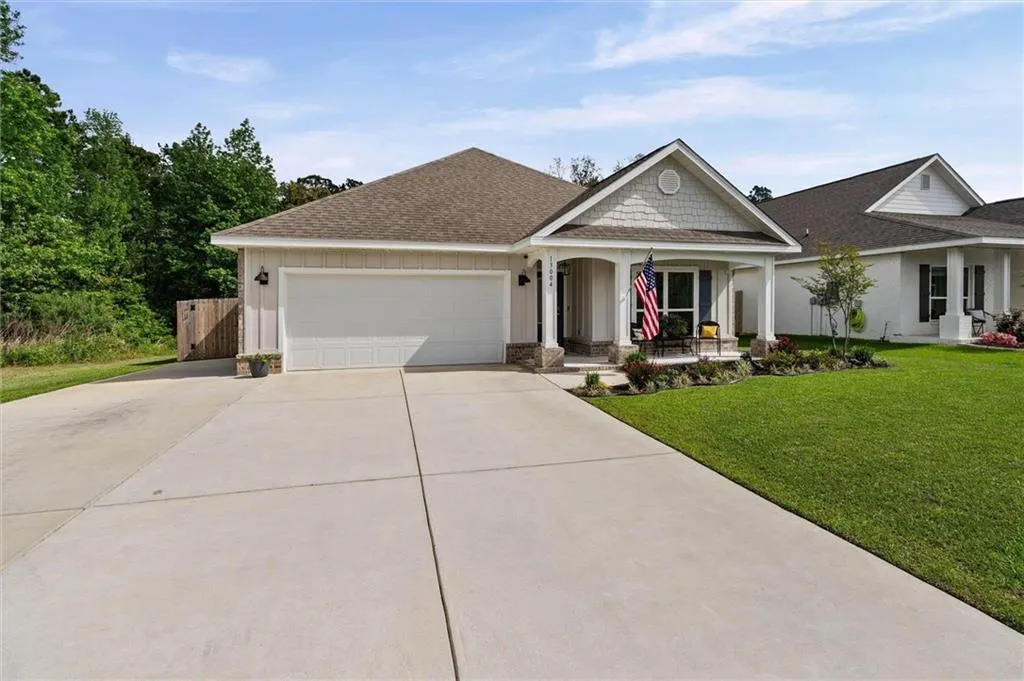
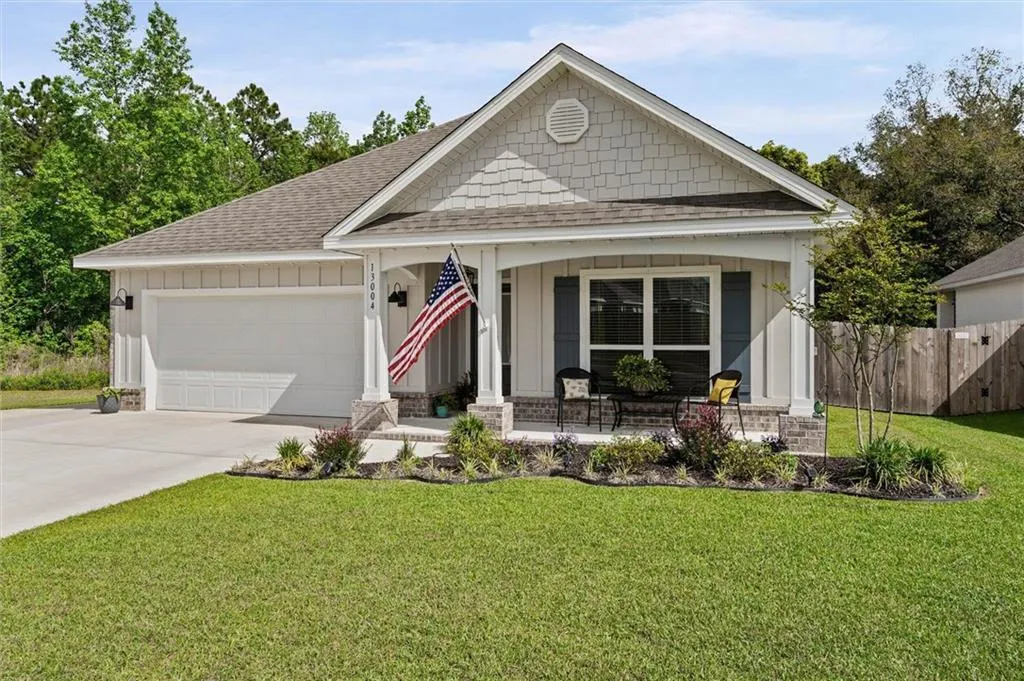
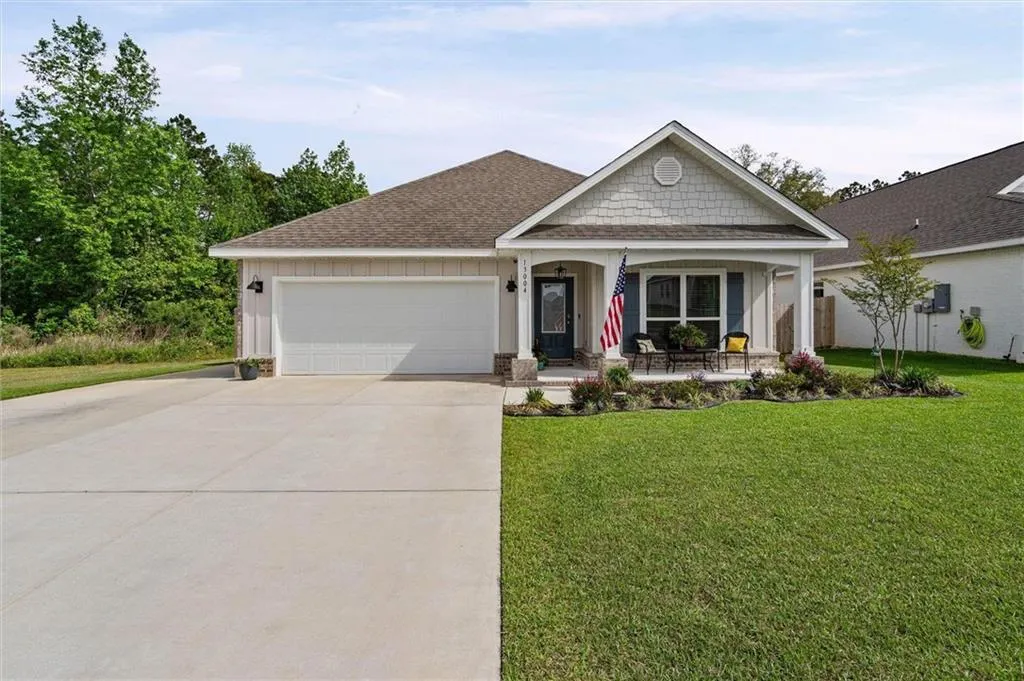
13004 Grand Rapids Road, Fairhope, AL
Price
$ 360,000
Property Attributes
- MLS#7746021
- TypeSingle Family
- Listing Status Active Under Contract
- CountyBaldwin
- CityFairhope
- NeighborhoodFairhope Falls
- Zip36532
- StyleCraftsman
- Year Built2024
- Taxes$ 911
- Price$ 360,000
- Bedrooms4
- Full Bathrooms2
- Half Bathrooms0
- Sqr Footage1835
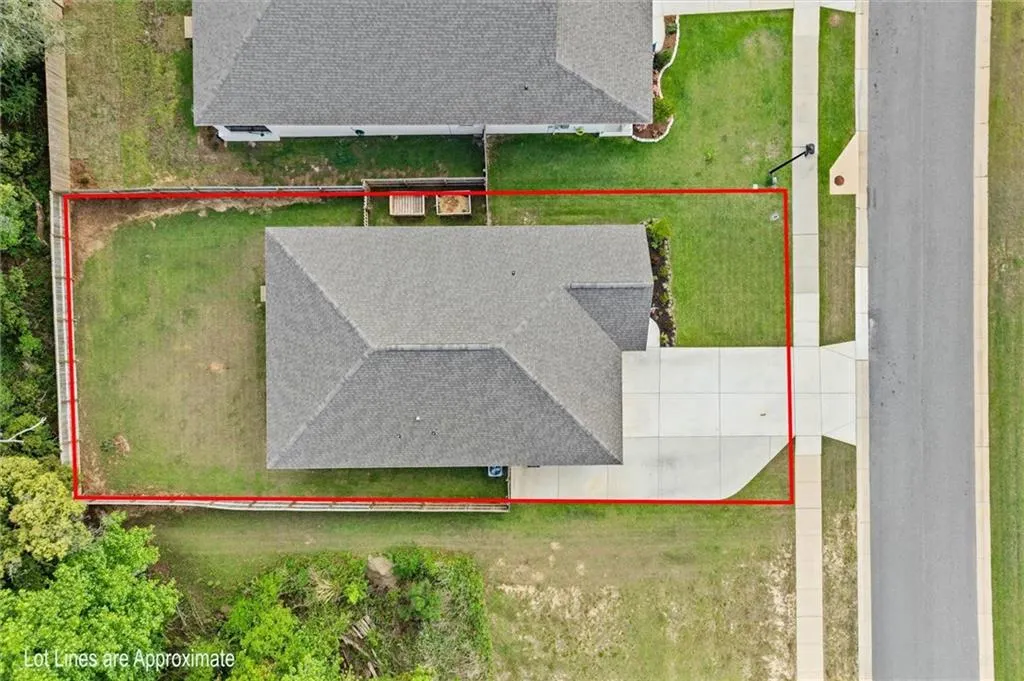
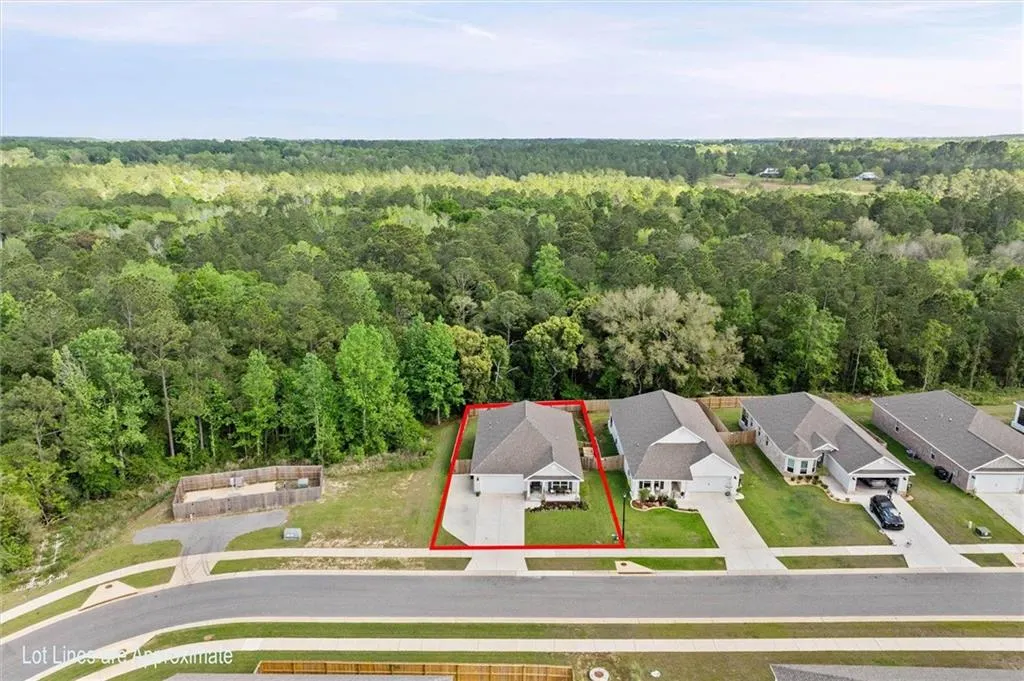
- Lot Size0.1492 Acres
Data Source:
Mobile Area Association of REALTORS®® Inc/Gulf Coast MLS
Property Description
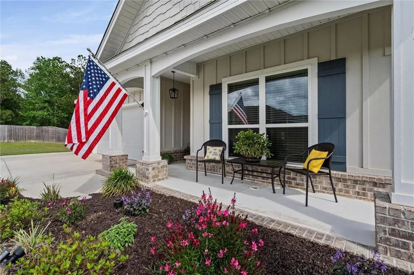
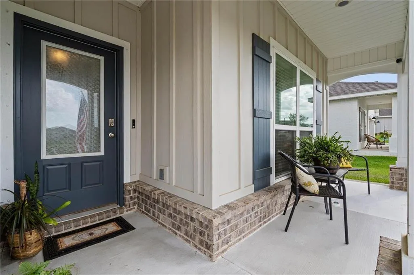
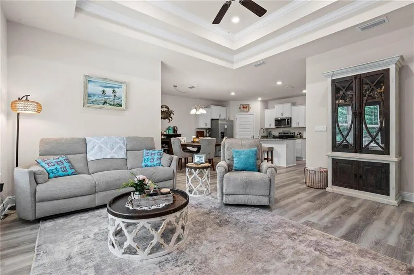
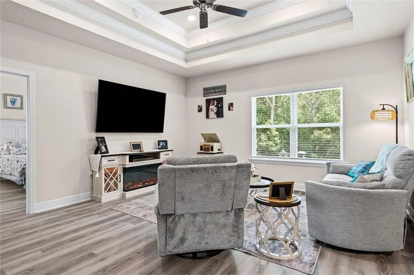
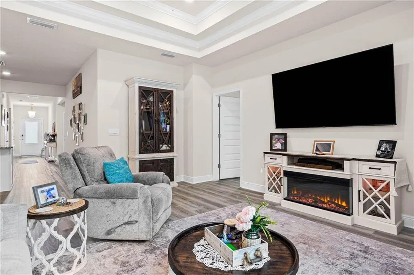
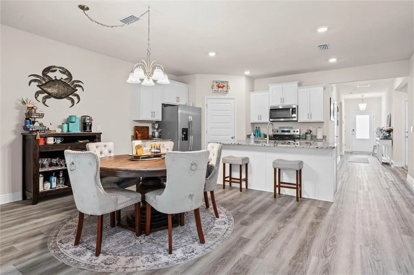
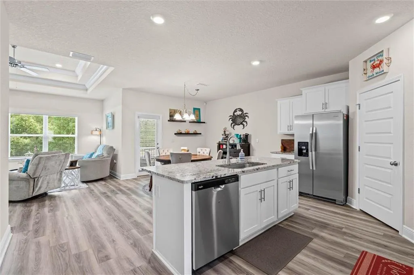
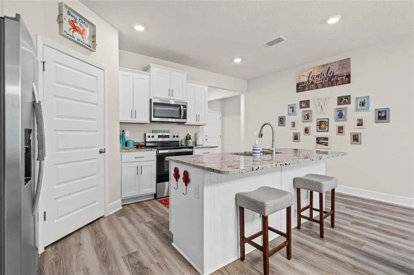
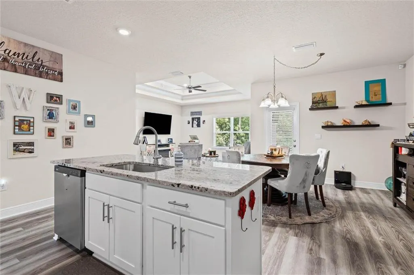
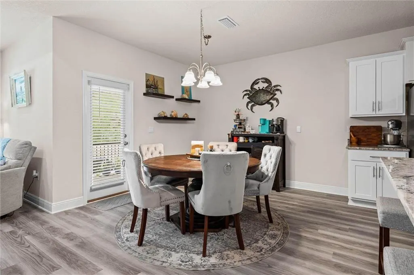
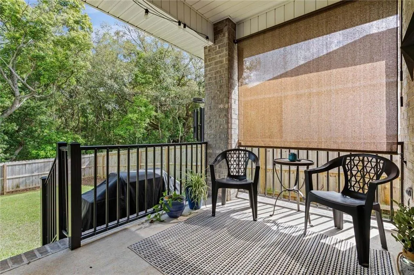
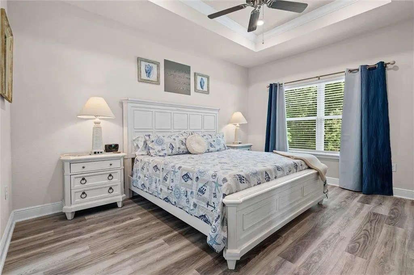
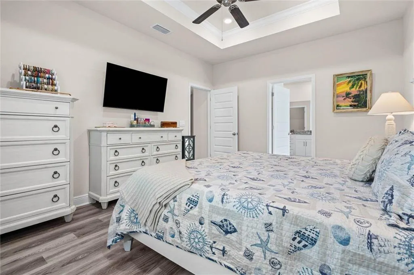
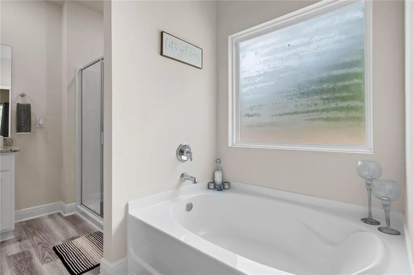
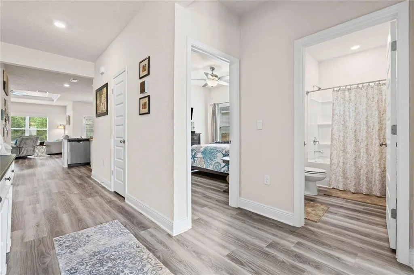
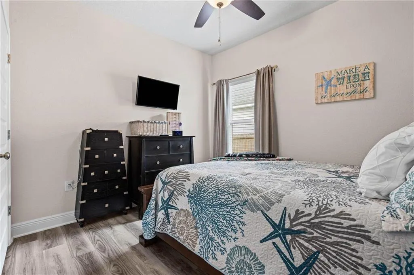
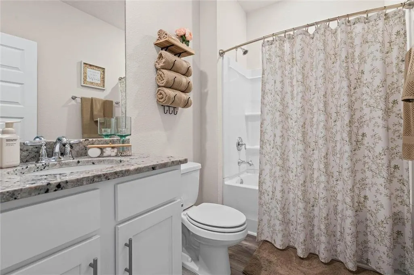
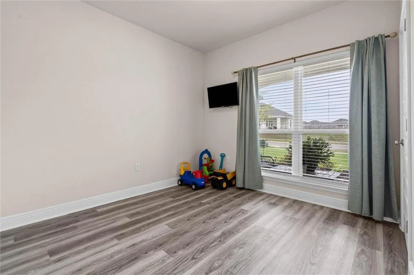
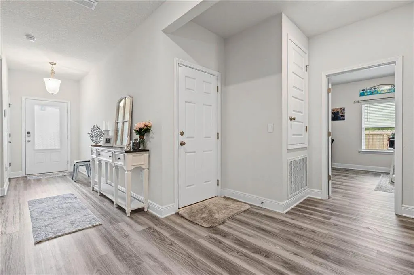
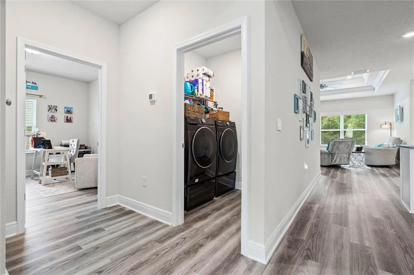
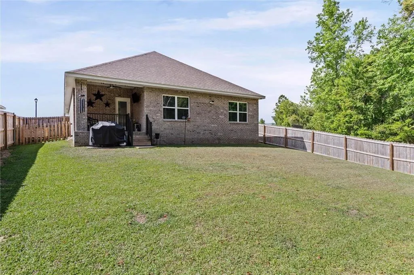
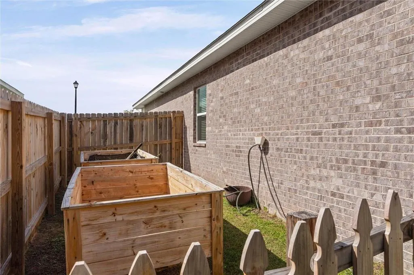
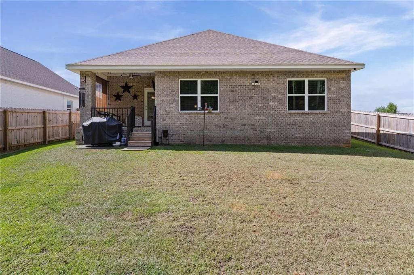
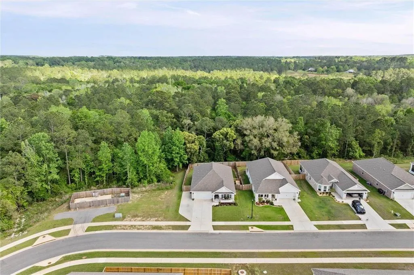
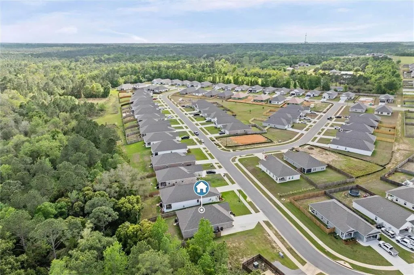
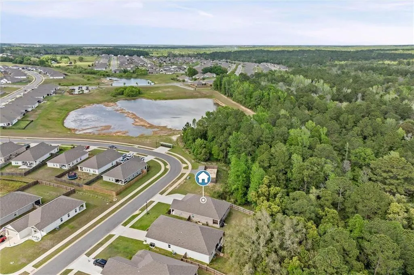
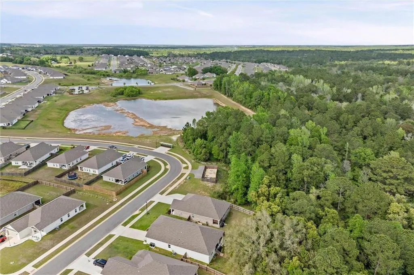
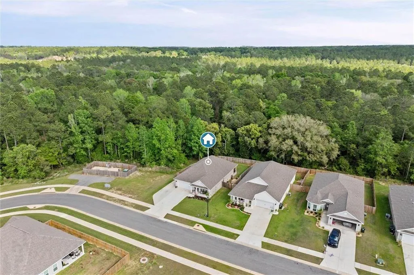
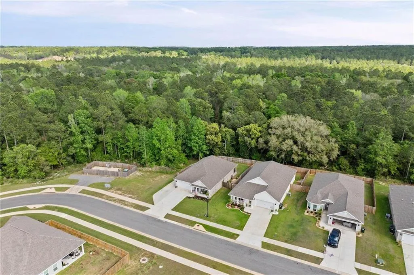
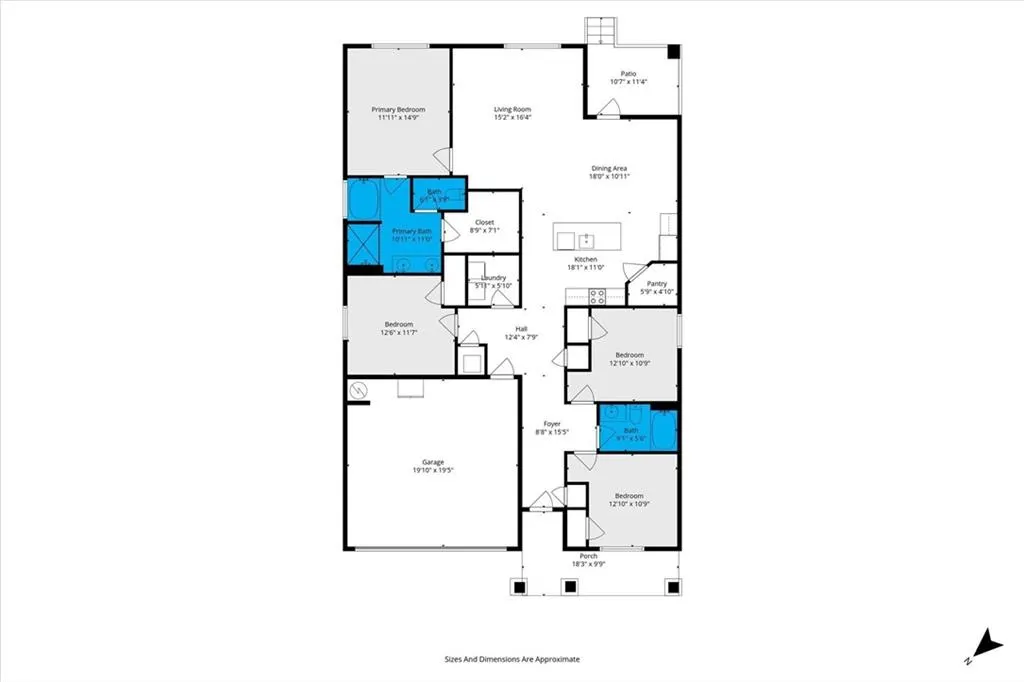
**Price Drop** Like new Rhett floor plan! 4-bedroom, 2-bath home located in the Fairhope Falls community. Built in 2024, this single-level property offers approximately 1,835 square feet with an open-concept layout connecting the living, dining, and kitchen areas. The kitchen features ample cabinetry, workspace, and a functional layout for everyday use. The split bedroom floor plan provides separation between the primary suite and additional bedrooms. Exterior features include a covered back patio and a fully fenced, private backyard. Additional improvements include extended concrete for additional parking, exterior lighting, a French drain system, and pre-wiring for televisions with concealed wiring. The property is situated on a corner lot with no current construction to one side. Fairhope Falls offers community amenities including a pool, playground, and access to Fish River, along with walking trails throughout the neighborhood. TVs, wall mounts, and refrigerator will convey. Seller offering up to $2,500 in seller concessions. Buyer to verify all information during due diligence.
| Elementary School | Middle School | High School |
|---|---|---|
| Fairhope East Elementary School | Fairhope Middle School | Fairhope High School |
| Price History | |
|---|---|
| 4/5/2026 | Listed $369,000 |
| 4/29/2026 | 2$360,000 |
General Features
| Sewer | Public Sewer |
|---|---|
| Heating | Central |
| Cooling | Central Air,Ceiling Fan(s) |
| Utilities | Electricity Available |
| Roof | Composition |
| Appliances | Dishwasher,Electric Cooktop,Electric Oven,Microwave |
| HOA Fee | 1000 |
| Garage Spaces | 2 |
| Patio/Porch Features | Covered,Front Porch,Rear Porch |
| Architectural Style | Craftsman |
| Pool Features | None |
| Construction Materials | Brick,Concrete,HardiPlank Type |
| Year Built | 2024 |
| Electric | None |
| View | Other |
| Levels | One |
| Property Subtype | Single Family Residence |
| Waterfront Features | None |
| Community Features | Barbecue,Playground,Pool |
| Accessibility | None |
| Assoc Fee Paid Per | Annually |
| County | Baldwin - AL |
| Property Type | Residential |
| HOA | true |
| Attached Garage | true |
| Energy Efficient | None |
| Subdivision Name | Fairhope Falls |
| Garage Y/N | true |
| Other Structures | None |
| Full Baths | 2 |
| Status | Active Under Contract |
| High School | Fairhope |
| City | Fairhope |
| Lot Size Units | Square Feet |
| Lot Size Square Feet | 6499.152 |
| Spa Features | None |
| Elementary School | Fairhope East |
| Land Lease Y/N | false |
| Tax Annual Amount | 911 |
| Middle/Junior High School | Fairhope |
| Primary Bedroom Level | Main |
| Standard Status | Active Under Contract |
| Occupancy Type | Owner |
Interior Features
| Interior Amenities | Double Vanity |
|---|---|
| Basement | None |
| Fireplace Features | None |
| Air Conditioning Y/N | true |
| Heating Y/N | true |
| Window Features | Double Pane Windows |
| Fireplace Y/N | false |
| Laundry Features | Laundry Room |
| Total Bedrooms | 4 |
| Kitchen Features | Cabinets White,Kitchen Island,Pantry,Pantry Walk-In |
| Total Baths | 2 |
| Primary Bathroom Features | Double Vanity,Tub/Shower Combo |
| Dining Room Features | None |
Exterior Features
| Exterior Amenities | None |
|---|---|
| Fencing | Fenced |
| Parking Features | Attached,Garage,Garage Door Opener,Garage Faces Front |
| Lot Features | Back Yard,Front Yard,Landscaped |
| Water Source | Public |
| Lot Size Area | 6499.152 |
| Foundation Details | Slab |
| Spa | false |
| Building Area Total | 1835 |
| Lot Dimensions | 50x130 |
| Lot Size Acres | 0.1492 |
| Road Surface Type | Paved |
| Waterfront Y/N | false |
| Covered Spaces | 2 |
| Road Frontage Type | City Street,Other |
Amenities
- Foreclosure
- Views
- Short Sale
- New Construction
- Adult 55+
- Lease To Own
- No HOA Fees
- Furnished
- Primary On Main
- Air Conditioning
- Seller Finance
- Green
- Fixer Upper
- Horse
- Golf
- Fireplace
- Deck
- Garage
- Basement
- Pool
Property vs Single Family Average in 36532
Price
Taxes
Year Built
In The Neighborhood
Primary On Main
Fairhope
$ 360,000
13093 Shoshoney Circle
Fairhope, AL 36532
- Type
- Single Family
- Size
- 1,834 SqFt
- Rooms
- 4 Beds + 2 Baths
Reduced
Fairhope
$ 475,000
21153 Yosemite Boulevard
Fairhope, AL 36532
- Type
- Single Family
- Size
- 2,766 SqFt
- Rooms
- 4 Beds + 3.5 Baths
Fairhope
$ 354,900
12651 Waterfall
Fairhope, AL 36532
- Type
- Single Family
- Size
- 1,672 SqFt
- Rooms
- 3 Beds + 2 Baths
Primary On Main
Fairhope
$ 439,500
21225 Yosemite Boulevard
Fairhope, AL 36532
- Type
- Single Family
- Size
- 2,478 SqFt
- Rooms
- 4 Beds + 3 Baths
Primary On Main
Fairhope
$ 376,088
12662 Waterfall
Fairhope, AL 36532
- Type
- Single Family
- Size
- 1,948 SqFt
- Rooms
- 4 Beds + 2 Baths
Reduced
Fairhope
$ 427,000
21580 Burney Road
Fairhope, AL 36532
- Type
- Single Family
- Size
- 2,428 SqFt
- Rooms
- 4 Beds + 3 Baths
Water Views
Fairhope
$ 490,000
21427 Yosemite Boulevard
Fairhope, AL 36532
- Type
- Single Family
- Size
- 2,830 SqFt
- Rooms
- 4 Beds + 3.5 Baths
Primary On Main
Fairhope
$ 499,600
12571 Sophie Falls Avenue
Fairhope, AL 36532
- Type
- Single Family
- Size
- 3,111 SqFt
- Rooms
- 5 Beds + 3 Baths
Viewed
Fairhope
$ 366,000
21616 Gullfoss Street
Fairhope, AL 36532
- Type
- Single Family
- Size
- 1,909 SqFt
- Rooms
- 4 Beds + 2 Baths
Reduced
Fairhope
$ 359,900
13075 Shoshoney Circle
Fairhope, AL 36532
- Type
- Single Family
- Size
- 1,948 SqFt
- Rooms
- 4 Beds + 2 Baths
Fairhope
$ 425,000
22110 Sutherland Circle
Fairhope, AL 36532
- Type
- Single Family
- Size
- 2,380 SqFt
- Rooms
- 4 Beds + 3 Baths
Views
Fairhope
$ 444,454
21352 Teluga Avenue
Fairhope, AL 36532
- Type
- Single Family
- Size
- 2,489 SqFt
- Rooms
- 4 Beds + 3 Baths
 Baldwin County Association Of Realtors®: All information deemed reliable but not guaranteed. All properties are subject to prior sale, change or withdrawal. Neither listing broker(s) or information provider(s) shall be responsible for any typographical errors, misinformation, misprints and shall be held totally harmless. Listing(s) information is provided for consumer's personal, non-commercial use and may not be used for any purpose other than to identify prospective properties consumers may
 All information is believed to be accurate but is not guaranteed. Protected by Copyright© 2026 and is owned either by the Mobile Area Association of REALTORS® Inc/Gulf Coast MLS; or by the developers of the software, Inside Real Estate, LLC. All rights reserved.
