
Primary on Main
Address
816 Cadillac Avenue, Dauphin Island, AL
Price
$ 345,000
Property Attributes
- MLS#7747946
- TypeSingle Family
- Listing Status Active
- CountyMobile
- CityDauphin Island
- NeighborhoodVillage West
- Zip36528
- StyleOther
- Taxes$ 2175
- Price$ 345,000
- Bedrooms3
- Full Bathrooms2
- Half Bathrooms1
- Sqr Footage1780
- Lot Size0.1754 Acres
Data Source:
Mobile Area Association of REALTORS®® Inc/Gulf Coast MLS
Property Description
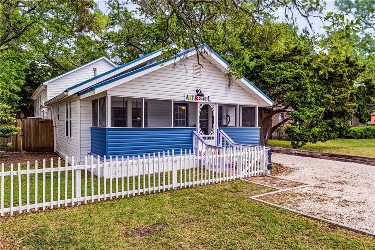
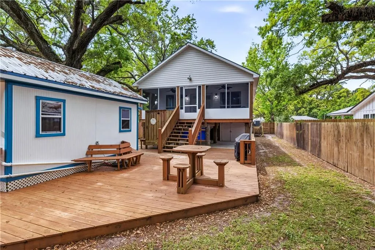
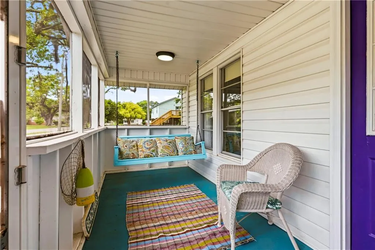
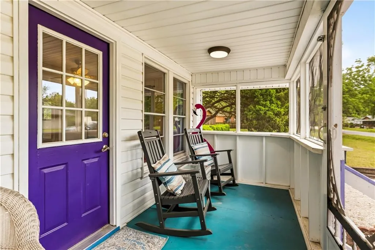
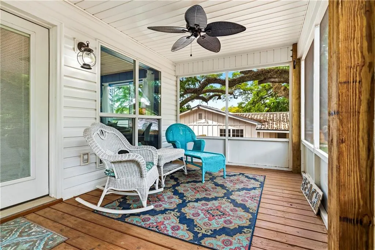
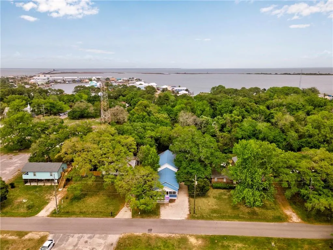
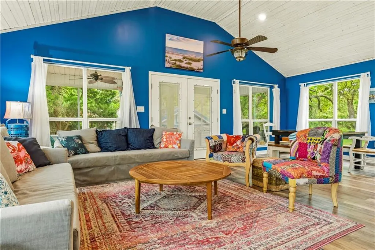
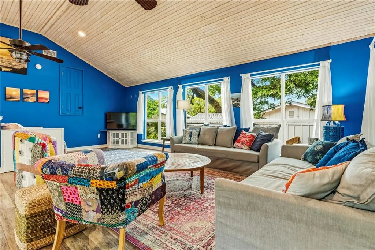
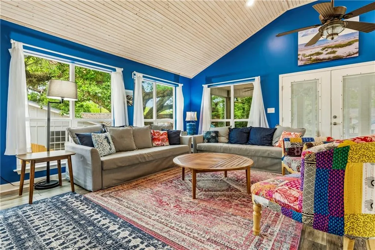
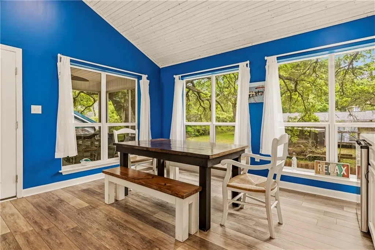
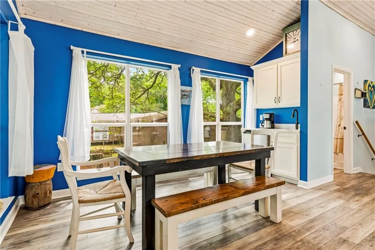
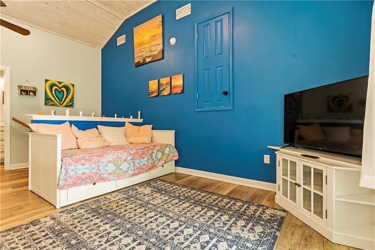
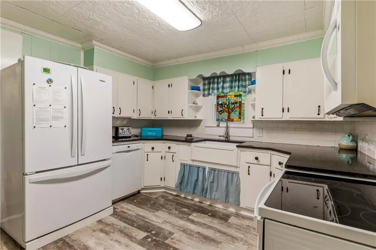
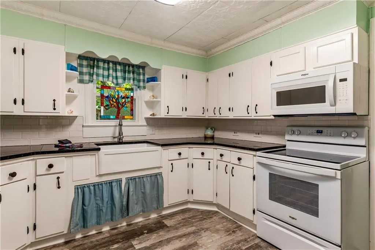
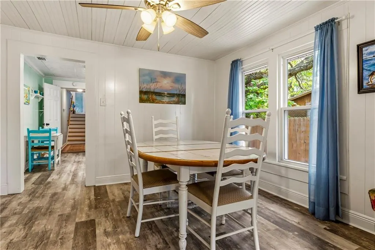
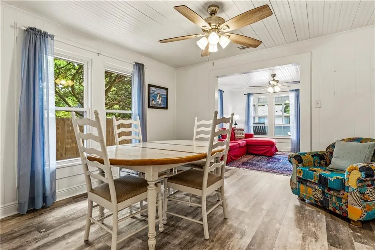
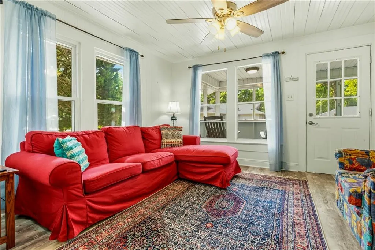
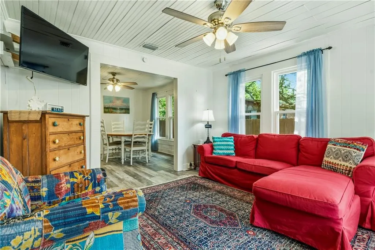
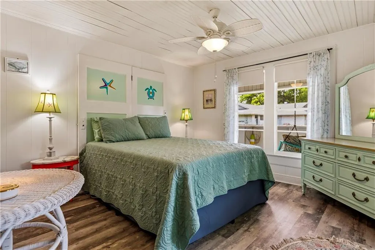
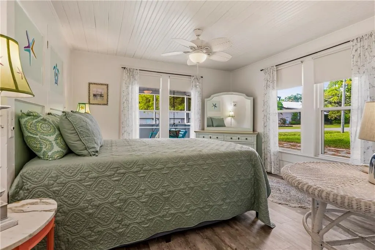
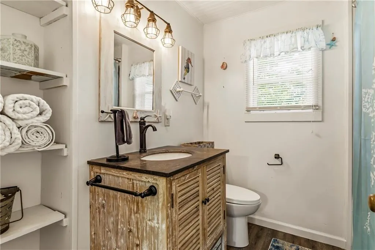
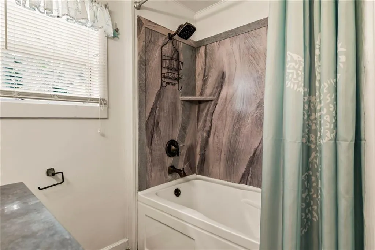
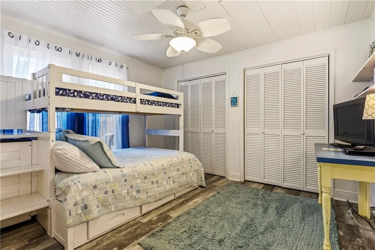
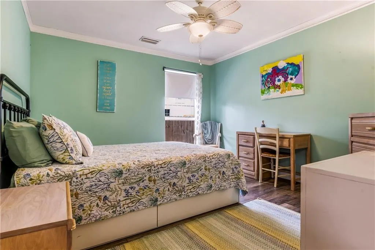
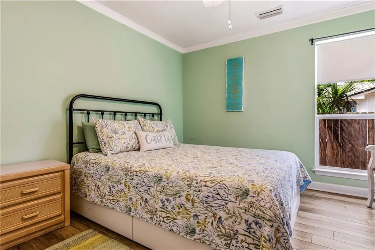
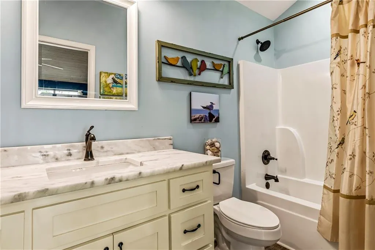
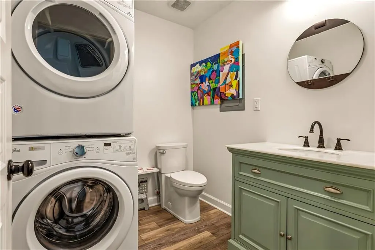
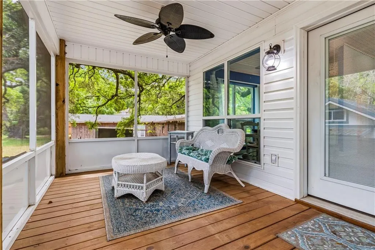
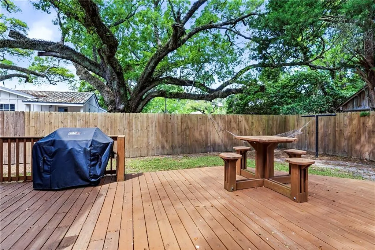
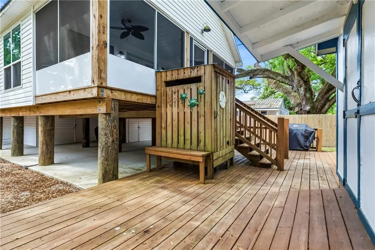
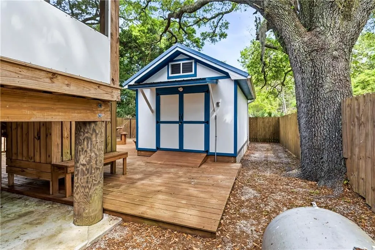
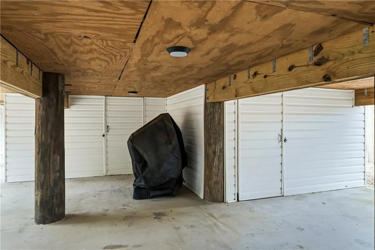
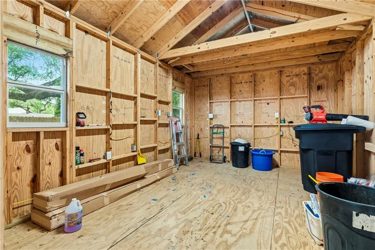
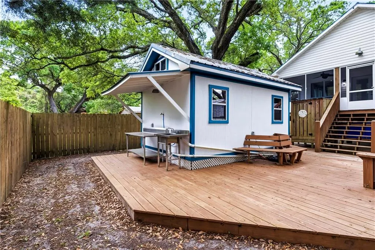
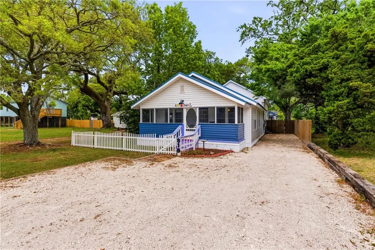
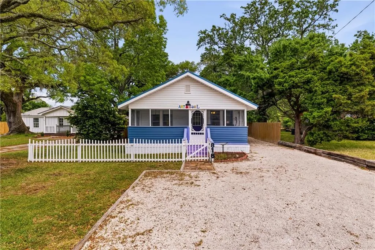
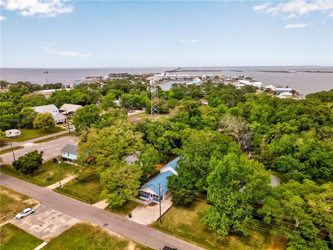
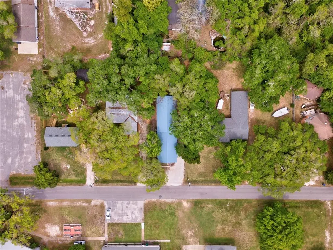
Experience "Art and Soul" — a unique Island Retreat radiating island charm and creativity. This fully furnished 3-bedroom, 2.5-bath home has been thoughtfully updated to blend comfort, style, and functionality—ideal as a full-time residence or a coastal getaway. Recent upgrades include new luxury vinyl plank flooring throughout (2023), a durable new metal roof (2019), and new exterior siding with insulation (2019). Dual A/C units with dehumidifiers ensure year-round comfort (2018-2023). The spacious upstairs addition features a wet bar with a mini fridge, a full bath, and a floored loft area perfect for extra storage, a studio, or additional living space. Enjoy island breezes from the screened porch overlooking a privacy-fenced backyard, which includes a wired and plumbed storage building for your projects or hobbies. Outdoor amenities cater to the island lifestyle — there’s a stainless steel fish-cleaning station with hot and cold water, a transfer pump, lighting, and an electrical outlet. A rear deck with a built-in gas grill area and a large LP tank hookup makes entertaining a breeze. You'll enjoy all the wonderful things the Island has to offer, such as the white sandy beaches, the Audubon Bird Sanctuary, the boat launch at Billy Goat Hole, Fort Gaines, the Alabama Aquarium at the Dauphin Island Sea Lab, and the Mobile Bay Ferry to Fort Morgan. This property is conveniently located near the island's long bike path, the central commercial area, and some of the best local restaurants, including the beloved Lighthouse Bakery just around the corner. If you've always dreamed of living on an Island, here is the perfect opportunity at a wonderfully affordable price. Now is the time to make your way today to the official Sunset Capital of Alabama. Buyer or buyer’s agent to verify all information, including zoning, deed restrictions, and dimensions. All updates per seller. Listing agent and brokerage make no guarantees regarding accuracy.
| Elementary School | Middle School | High School |
|---|---|---|
| Dauphin Island Elementary School | Peter F Alba Middle School | Alma Bryant High School |
| Price History | |
|---|---|
| 4/6/2026 | Listed $365,000 |
| 5/15/2026 | 5$345,000 |
General Features
| Sewer | Public Sewer |
|---|---|
| Heating | Central |
| Cooling | Ceiling Fan(s),Central Air |
| Utilities | Cable Available,Electricity Available,Phone Available,Sewer Available,Water Available |
| Roof | Metal |
| Appliances | Dishwasher,Dryer,Microwave,Refrigerator,Tankless Water Heater,Washer |
| Patio/Porch Features | Covered,Deck,Front Porch,Rear Porch |
| Architectural Style | Other |
| Pool Features | None |
| Construction Materials | Vinyl Siding |
| Electric | 110 Volts,220 Volts |
| View | Other |
| Topography | Level |
| Levels | One and One Half |
| Property Subtype | Single Family Residence |
| Waterfront Features | None |
| Community Features | Airport/Runway,Beach Access,Boating,Fishing,Near Schools,Near Shopping,Near Trails/Greenway |
| Accessibility | None |
| County | Mobile - AL |
| Property Type | Residential |
| Energy Efficient | None |
| Subdivision Name | Village West |
| Other Structures | Outbuilding |
| Full Baths | 2 |
| Status | Active |
| High School | Alma Bryant |
| City | Dauphin Island |
| Lot Size Units | Square Feet |
| Lot Size Square Feet | 7640.424 |
| Spa Features | None |
| Elementary School | Dauphin Island |
| Land Lease Y/N | false |
| Tax Annual Amount | 2175 |
| Middle/Junior High School | Peter F Alba |
| Virtual Tour | https://my.matterport.com/show/?m=TN6iPRNwfXB&mls=1 |
| Primary Bedroom Level | Main |
| Standard Status | Active |
| Occupancy Type | Owner |
Interior Features
| Interior Amenities | Wet Bar |
|---|---|
| Basement | None |
| Fireplace Features | None |
| Air Conditioning Y/N | true |
| Heating Y/N | true |
| Window Features | None |
| Fireplace Y/N | false |
| Half Baths | 1 |
| Laundry Features | In Bathroom,Main Level |
| Total Bedrooms | 3 |
| Kitchen Features | Cabinets White,Eat-in Kitchen,Stone Counters |
| Total Baths | 3 |
| Primary Bathroom Features | Tub/Shower Combo |
| Dining Room Features | Dining L |
Exterior Features
| Exterior Amenities | Gas Grill,Storage |
|---|---|
| Fencing | Back Yard,Fenced,Wood |
| Parking Features | Driveway |
| Lot Features | Back Yard,Front Yard,Landscaped,Level |
| Water Source | Public |
| Lot Size Area | 7640.424 |
| Foundation Details | Pillar/Post/Pier |
| Spa | false |
| Building Area Total | 1780 |
| Lot Dimensions | 75x150 |
| Lot Size Acres | 0.1754 |
| Road Surface Type | Paved |
| Waterfront Y/N | false |
| Road Frontage Type | City Street |
Amenities
- Foreclosure
- Views
- Short Sale
- New Construction
- Adult 55+
- Lease To Own
- No HOA Fees
- Furnished
- Primary On Main
- Air Conditioning
- Seller Finance
- Green
- Fixer Upper
- Horse
- Golf
- Fireplace
- Deck
- Garage
- Basement
- Pool
Property vs Single Family Average in 36528
Price
Taxes
In The Neighborhood
Open House
Dauphin Island
$ 479,000
1127 Chaumont Avenue
Dauphin Island, AL 36528
- Type
- Single Family
- Size
- 1,992 SqFt
- Rooms
- 3 Beds + 2 Baths
Views
Dauphin Island
$ 325,000
753 Cadillac Avenue
Dauphin Island, AL 36528
- Type
- Single Family
- Size
- 1,050 SqFt
- Rooms
- 2 Beds + 1 Baths
Views
Dauphin Island
$ 374,900
751 Cadillac Avenue
Dauphin Island, AL 36528
- Type
- Single Family
- Size
- 1,779 SqFt
- Rooms
- 3 Beds + 2 Baths
Water Views
Dauphin Island
$ 625,000
1303 Chaumont Avenue
Dauphin Island, AL 36528
- Type
- Single Family
- Size
- 1,981 SqFt
- Rooms
- 3 Beds + 3 Baths
 Baldwin County Association Of Realtors®: All information deemed reliable but not guaranteed. All properties are subject to prior sale, change or withdrawal. Neither listing broker(s) or information provider(s) shall be responsible for any typographical errors, misinformation, misprints and shall be held totally harmless. Listing(s) information is provided for consumer's personal, non-commercial use and may not be used for any purpose other than to identify prospective properties consumers may
 All information is believed to be accurate but is not guaranteed. Protected by Copyright© 2026 and is owned either by the Mobile Area Association of REALTORS® Inc/Gulf Coast MLS; or by the developers of the software, Inside Real Estate, LLC. All rights reserved.
