
Water Views - Primary on Main
Address
1303 Chaumont Avenue, Dauphin Island, AL
Price
$ 625,000
Property Attributes
- MLS#7792448
- TypeSingle Family
- Listing Status Active
- CountyMobile
- CityDauphin Island
- NeighborhoodVillage West
- Zip36528
- StyleBeach House
- Taxes$ 1690
- Price$ 625,000
- Bedrooms3
- Full Bathrooms3
- Half Bathrooms0
- Sqr Footage1981
- Lot Size0.1748 Acres
Data Source:
Mobile Area Association of REALTORS®® Inc/Gulf Coast MLS
Property Description
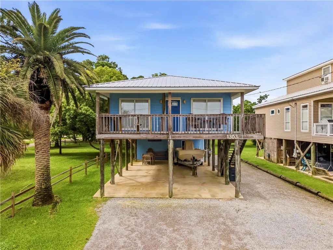
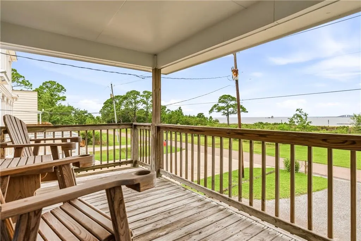
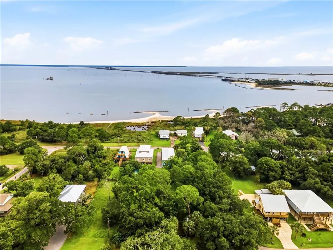
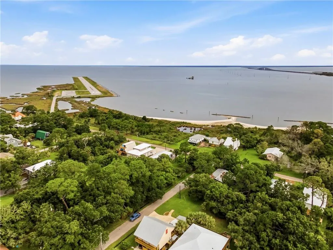
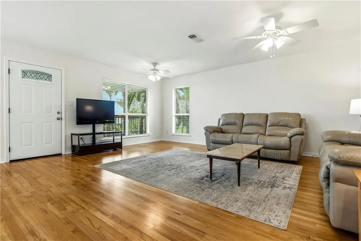
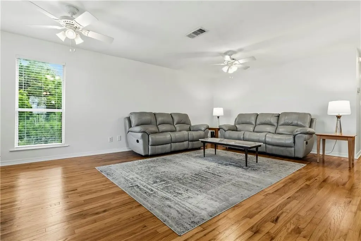
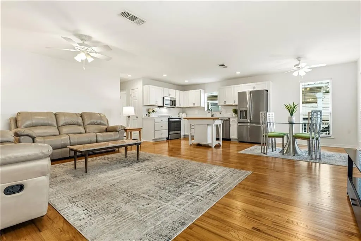
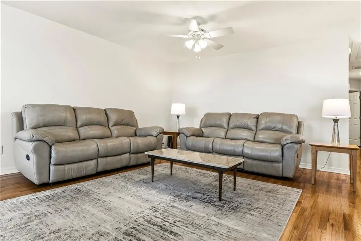
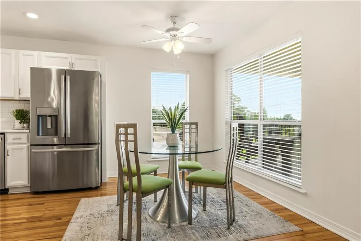
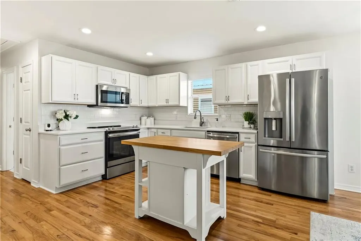
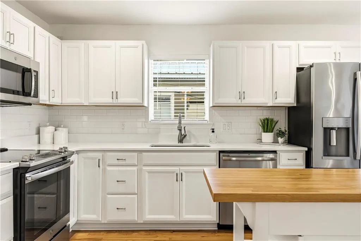
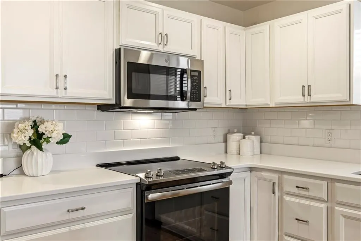
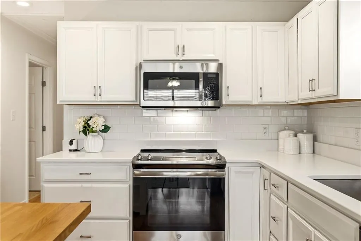
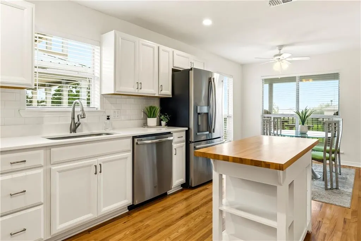
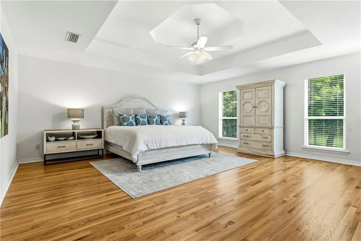
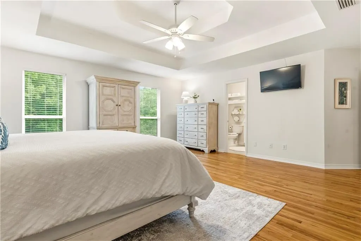
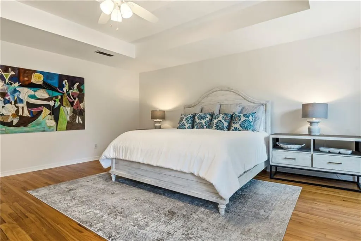
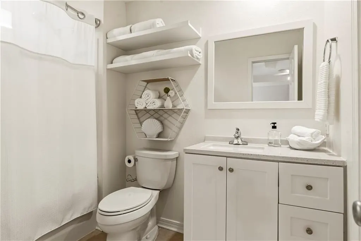
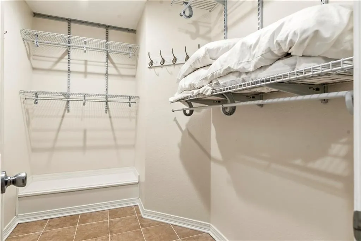
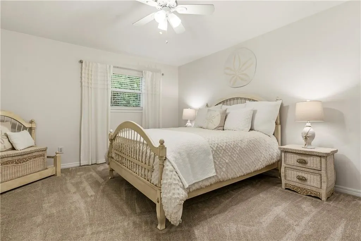
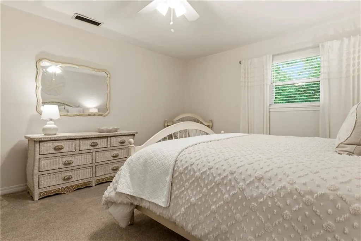
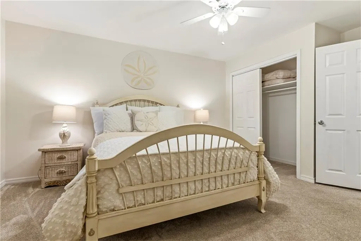
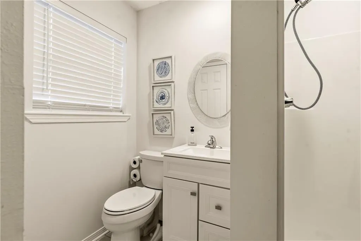
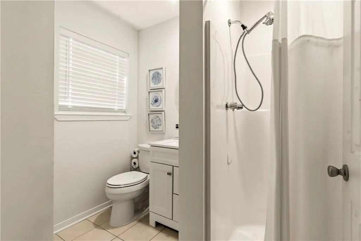
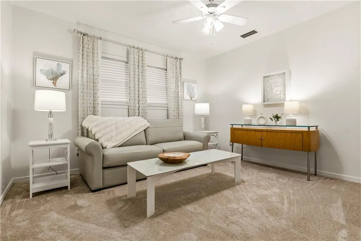
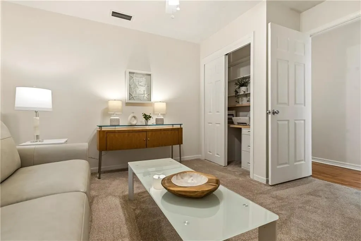
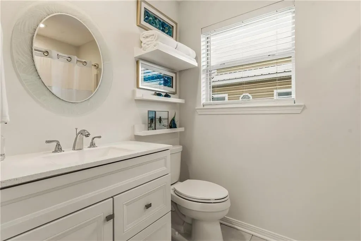
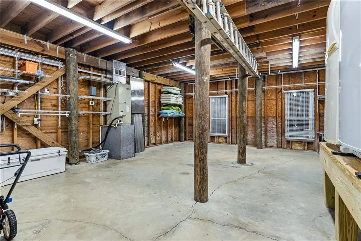
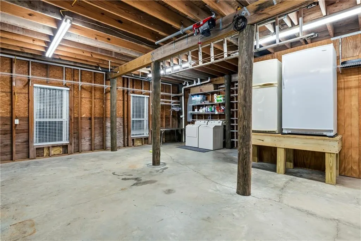
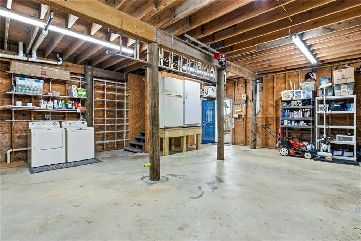
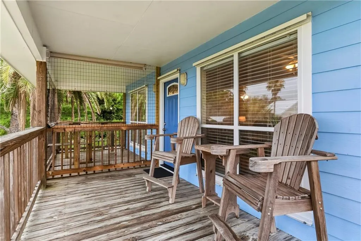
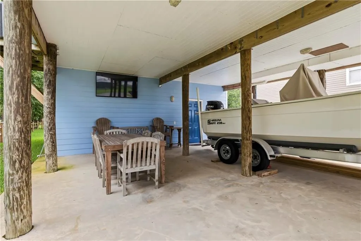
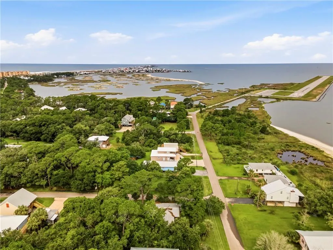
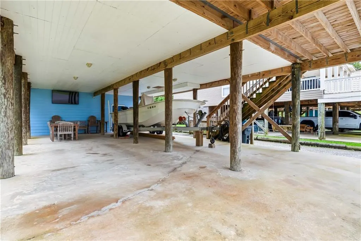
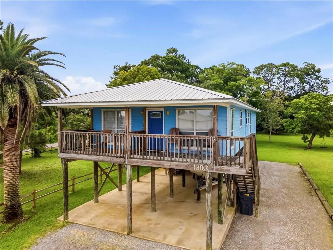
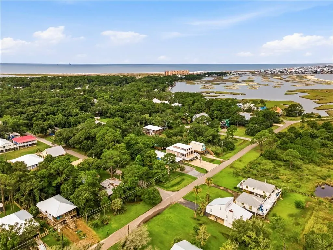
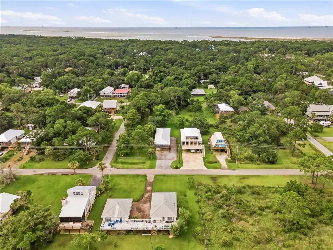
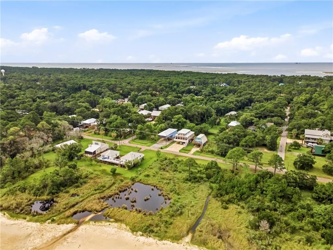
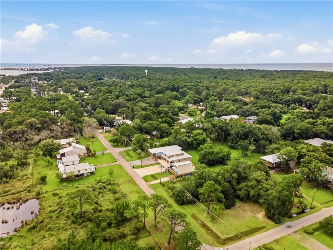
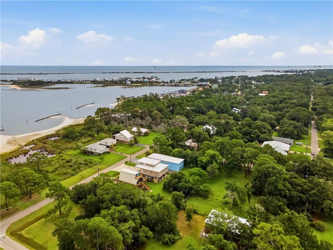
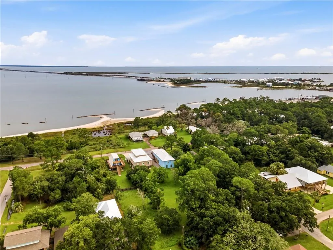
Fall in love with this 3-bedroom, 3-bath home perched above Aloe Bay with panoramic views of the Bay, the Dauphin Island Bridge, and Pryor Park. The open concept layout is filled with natural light, drawing your eye toward the water from the kitchen, dining, and living areas. A full-length balcony becomes your front-row seat to unforgettable sunsets that help earn Dauphin Island the official designation as the “Sunset Capital of Alabama.” Inside, you’ll enjoy a warm, modern coastal feel with solid hardwood floors and a kitchen featuring quartz countertops, stainless steel appliances, and a subway-tile backsplash. The oversized primary suite serves as a private retreat with an attached bath and a large walk-in closet. Two additional spacious bedrooms each have their own full bath, providing comfort and privacy for family and friends. Downstairs, a rare heated-and-cooled workshop provides flexible space for hobbies and storage for all your beach toys, kayaks, fishing gear, and extra freezers/refrigerators. Underneath the house, you’ll find covered parking and ample room for a boat, making weekend adventures effortless. Enjoy reduced insurance costs and the peace of mind of a fortified metal roof (2022), hardiplank siding, and hurricane storm shutters. With an unbeatable location, this home is ideal as a full-time residence, a carefree second home, or an income-producing short-term rental. It’s island living at its best!!! All information provided about the property, including but not limited to square footage, is deemed reliable but is not guaranteed and should be independently verified.
| Elementary School | Middle School | High School |
|---|---|---|
| Dauphin Island Elementary School | Peter F Alba Middle School | Alma Bryant High School |
| Price History | |
|---|---|
| 6/22/2026 | Listed $625,000 |
General Features
| Sewer | Public Sewer |
|---|---|
| Heating | Central |
| Cooling | Ceiling Fan(s),Central Air |
| Utilities | Cable Available,Electricity Available,Phone Available,Sewer Available,Water Available |
| Roof | Metal |
| Appliances | Dishwasher,Dryer,Electric Range,Microwave,Refrigerator,Washer |
| Patio/Porch Features | Covered,Deck,Front Porch |
| Architectural Style | Beach House |
| Pool Features | None |
| Construction Materials | HardiPlank Type |
| Electric | 110 Volts,220 Volts |
| View | Bay |
| Levels | One |
| Property Subtype | Single Family Residence |
| Waterfront Features | None |
| Community Features | Airport/Runway,Beach Access,Boating,Fishing,Near Schools,Near Shopping,Near Trails/Greenway |
| Accessibility | None |
| County | Mobile - AL |
| Property Type | Residential |
| Energy Efficient | None |
| Subdivision Name | Village West |
| Other Structures | None |
| Full Baths | 3 |
| Status | Active |
| High School | Alma Bryant |
| City | Dauphin Island |
| Lot Size Units | Square Feet |
| Lot Size Square Feet | 7614.288 |
| Spa Features | None |
| Elementary School | Dauphin Island |
| Land Lease Y/N | false |
| Tax Annual Amount | 1690 |
| Middle/Junior High School | Peter F Alba |
| Virtual Tour | https://my.matterport.com/show/?m=PU5sRc7Lvan&mls=1 |
| Primary Bedroom Level | Main |
| Standard Status | Active |
| Occupancy Type | Owner |
Interior Features
| Interior Amenities | Tray Ceiling(s),Walk-In Closet(s) |
|---|---|
| Basement | Exterior Entry |
| Flooring | Carpet,Hardwood |
| Fireplace Features | None |
| Air Conditioning Y/N | true |
| Heating Y/N | true |
| Window Features | Storm Shutters,Window Treatments |
| Fireplace Y/N | false |
| Laundry Features | Lower Level |
| Total Bedrooms | 3 |
| Kitchen Features | Cabinets White,Kitchen Island,Pantry,Solid Surface Counters,Stone Counters,View to Family Room |
| Total Baths | 3 |
| RoomBedroomFeatures | Oversized Master |
| Primary Bathroom Features | Tub/Shower Combo |
| Dining Room Features | Great Room,Open Floorplan |
Exterior Features
| Exterior Amenities | Balcony,Private Entrance |
|---|---|
| Fencing | None |
| Parking Features | Drive Under Main Level |
| Lot Features | Back Yard |
| Water Source | Private |
| Lot Size Area | 7614.288 |
| Foundation Details | Pillar/Post/Pier |
| Spa | false |
| Building Area Total | 1981 |
| Lot Dimensions | 50x150 |
| Lot Size Acres | 0.1748 |
| Road Surface Type | Paved |
| Waterfront Y/N | false |
| Road Frontage Type | City Street |
Amenities
- Foreclosure
- Views
- Short Sale
- New Construction
- Adult 55+
- Lease To Own
- No HOA Fees
- Furnished
- Primary On Main
- Air Conditioning
- Seller Finance
- Green
- Fixer Upper
- Horse
- Golf
- Fireplace
- Deck
- Garage
- Basement
- Pool
Property vs Single Family Average in 36528
Price
Taxes
In The Neighborhood
Open House
Dauphin Island
$ 479,000
1127 Chaumont Avenue
Dauphin Island, AL 36528
- Type
- Single Family
- Size
- 1,992 SqFt
- Rooms
- 3 Beds + 2 Baths
Views
Dauphin Island
$ 325,000
753 Cadillac Avenue
Dauphin Island, AL 36528
- Type
- Single Family
- Size
- 1,050 SqFt
- Rooms
- 2 Beds + 1 Baths
Views
Dauphin Island
$ 374,900
751 Cadillac Avenue
Dauphin Island, AL 36528
- Type
- Single Family
- Size
- 1,779 SqFt
- Rooms
- 3 Beds + 2 Baths
Reduced
Dauphin Island
$ 344,000
914 Cadillac Avenue
Dauphin Island, AL 36528
- Type
- Single Family
- Size
- 2,310 SqFt
- Rooms
- 4 Beds + 3 Baths
 Baldwin County Association Of Realtors®: All information deemed reliable but not guaranteed. All properties are subject to prior sale, change or withdrawal. Neither listing broker(s) or information provider(s) shall be responsible for any typographical errors, misinformation, misprints and shall be held totally harmless. Listing(s) information is provided for consumer's personal, non-commercial use and may not be used for any purpose other than to identify prospective properties consumers may
 All information is believed to be accurate but is not guaranteed. Protected by Copyright© 2026 and is owned either by the Mobile Area Association of REALTORS® Inc/Gulf Coast MLS; or by the developers of the software, Inside Real Estate, LLC. All rights reserved.
