
Views - Primary on Main
Address
19520 Gunnison Road, Fairhope, AL
Price
$ 310,000
Property Attributes
- MLS#7832462
- TypeSingle Family
- Listing Status Active
- CountyBaldwin
- CityFairhope
- NeighborhoodMetes & Bounds
- Zip36532
- StyleCraftsman
- Year Built1986
- Taxes$ 1142
- Price$ 310,000
- Bedrooms3
- Full Bathrooms2
- Half Bathrooms0
- Sqr Footage1685
- Lot Size0.92 Acres
Data Source:
Mobile Area Association of REALTORS®® Inc/Gulf Coast MLS
Property Description
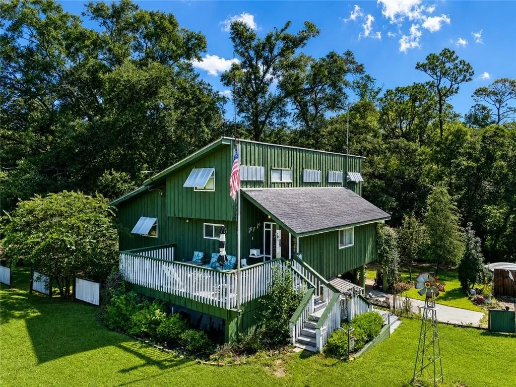
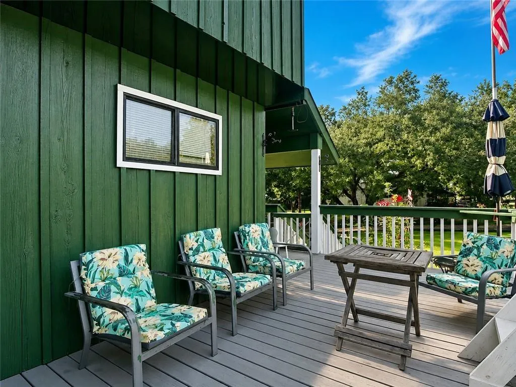
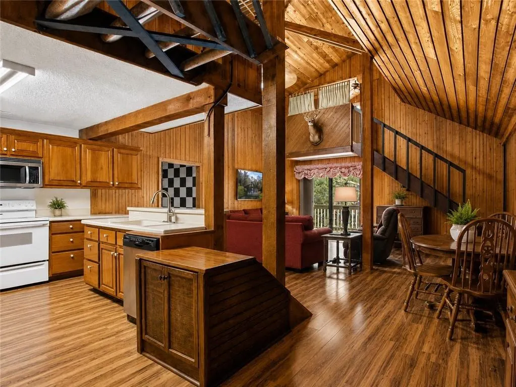
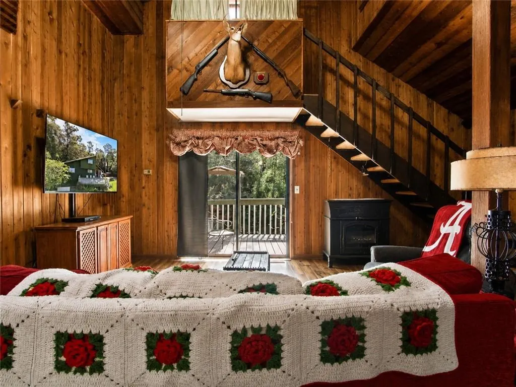
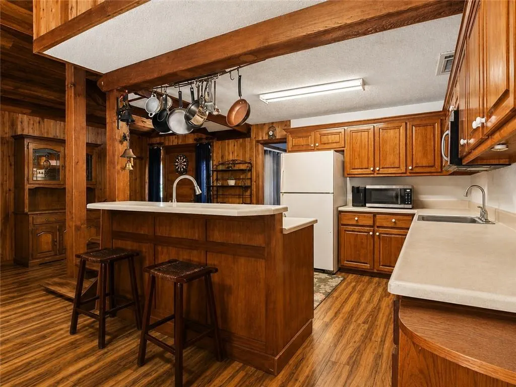
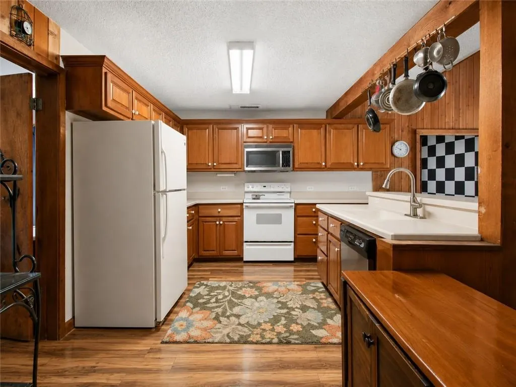
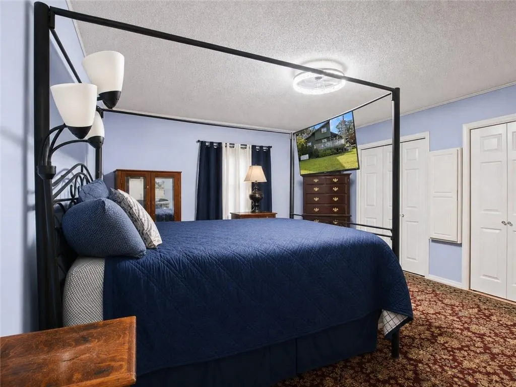
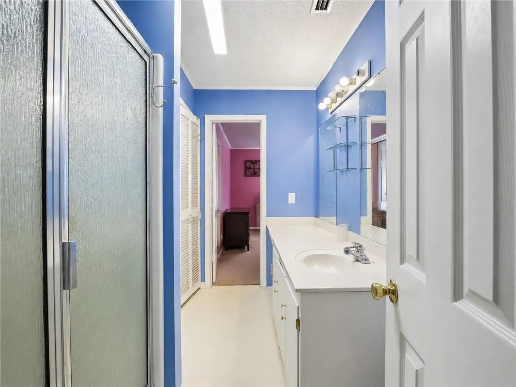
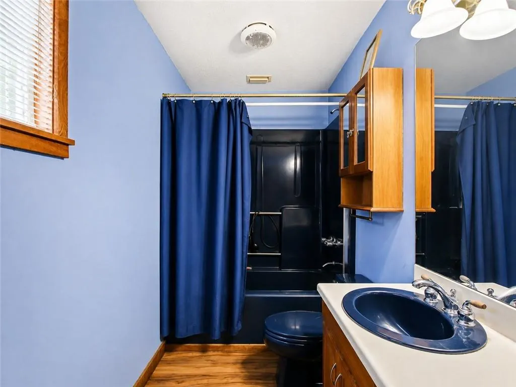
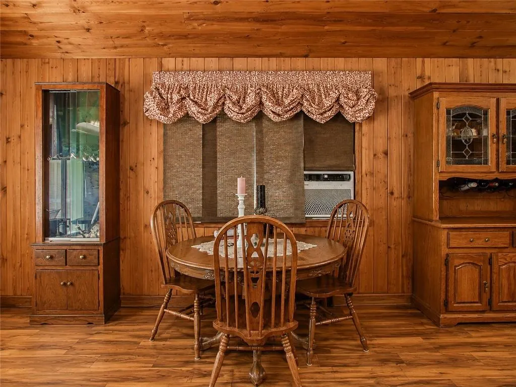
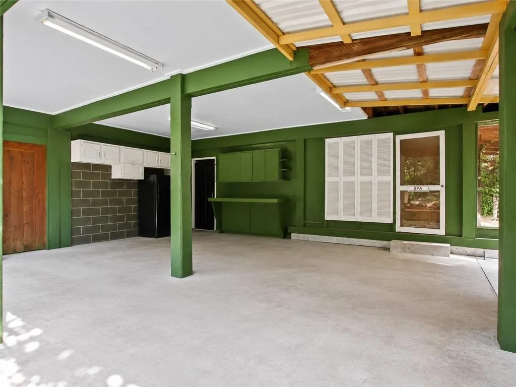
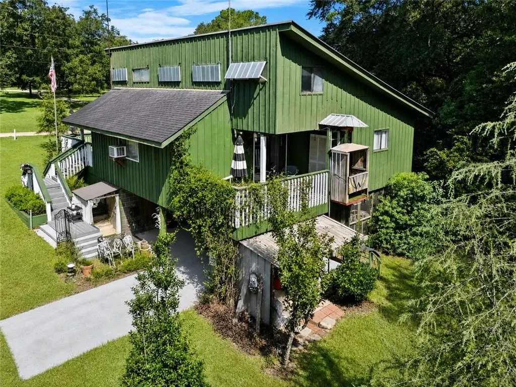
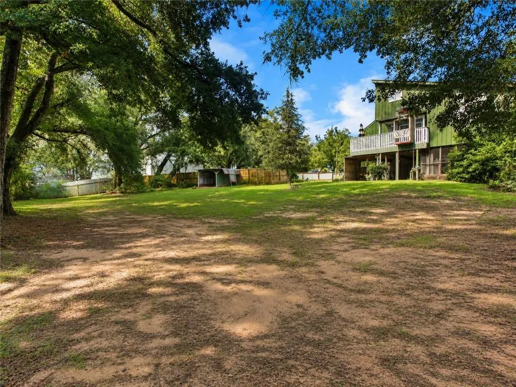
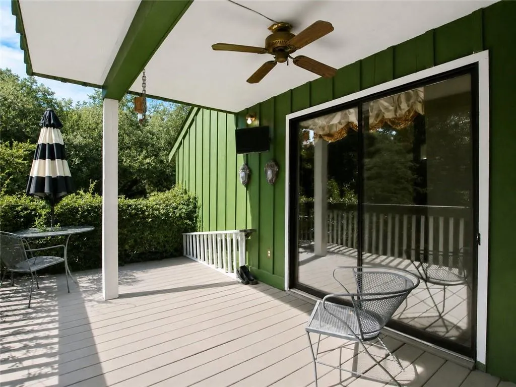
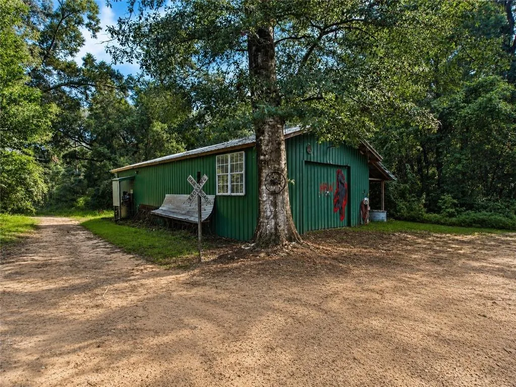
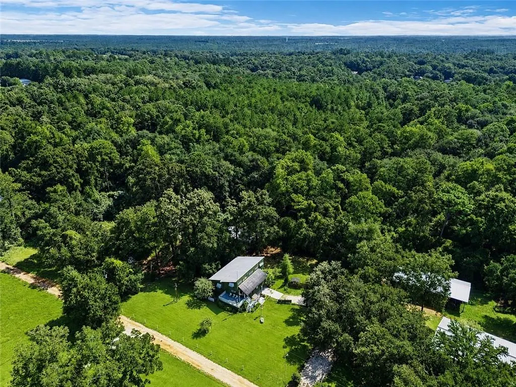
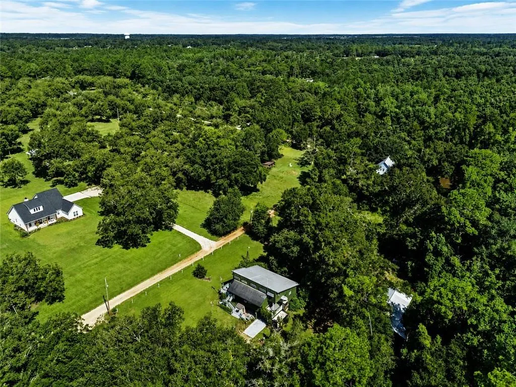
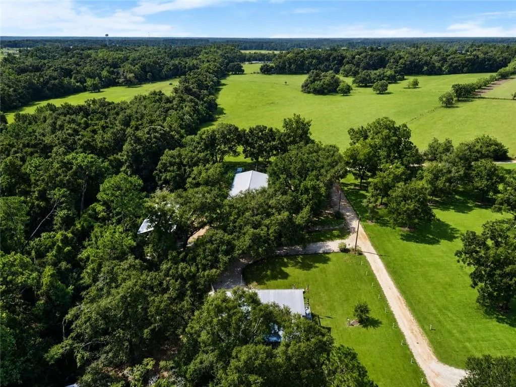
Looking for space, privacy, and a property that gives you room to actually use it? Welcome to 19520 Gunnison Road in Fairhope, a distinctive 3-bedroom, 2-bath home located outside the city limits with NO HOA and a setting that offers flexibility that's increasingly hard to find. Inside, the home offers a warm, rustic character with abundant wood detail, an open living area, and a layout that feels anything but cookie-cutter. Multiple outdoor living areas extend the usable space and take advantage of the property's mature trees and private setting. One of the property's many features is the large, true workshop with both power and water—ideal for the craftsman, hobbyist, collector, equipment owner, additional storage, or anyone needing substantial dedicated workspace at home. There is also plenty of room for boats, trailers, gardening, outdoor projects, and the toys that don't always fit comfortably in a traditional subdivision. This property isn't trying to be another cookie-cutter Fairhope home—and that's exactly its appeal. If you've been searching for usable property, substantial workspace, privacy, NO HOA, and a home with real personality, this one deserves a closer look. Property is being sold in AS-IS condition. Buyers are encouraged to complete all desired inspections and verify square footage, measurements, property information, and intended uses during the due-diligence period.
| Elementary School | Middle School | High School |
|---|---|---|
| J Larry Newton Elementary School | Fairhope Middle School | Fairhope High School |
| Price History | |
|---|---|
| 9/3/2026 | Listed $310,000 |
General Features
| Sewer | Septic Tank |
|---|---|
| Heating | Other |
| Cooling | Other |
| Utilities | Other |
| Roof | Metal |
| Appliances | Dishwasher,Electric Oven,Microwave |
| Patio/Porch Features | Covered,Deck,Front Porch,Rear Porch |
| Architectural Style | Craftsman |
| Pool Features | None |
| Construction Materials | Frame |
| Year Built | 1986 |
| Electric | 220 Volts,220 Volts in Workshop |
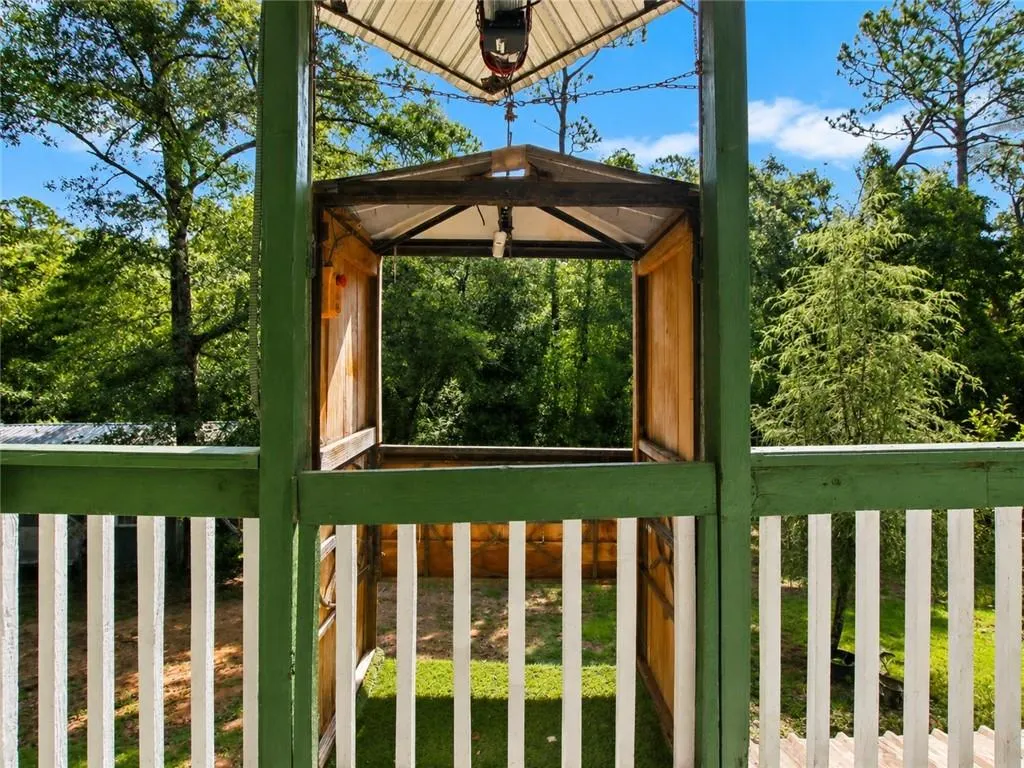
| View | Trees/Woods |
| Levels | One and One Half |
| Property Subtype | Single Family Residence |
| Waterfront Features | None |
| Community Features | None |
| Accessibility | None |
| County | Baldwin - AL |
| Property Type | Residential |
| Energy Efficient | None |
| Subdivision Name | Metes & Bounds |
| Other Structures | Workshop |
| Full Baths | 2 |
| Status | Active |
| High School | Fairhope |
| City | Fairhope |
| Lot Size Units | Square Feet |
| Lot Size Square Feet | 40075.2 |
| Carport Spaces | 2 |
| Carport Y/N | true |
| Spa Features | None |
| Elementary School | J Larry Newton |
| Land Lease Y/N | false |
| Tax Annual Amount | 1142 |
| Middle/Junior High School | Fairhope |
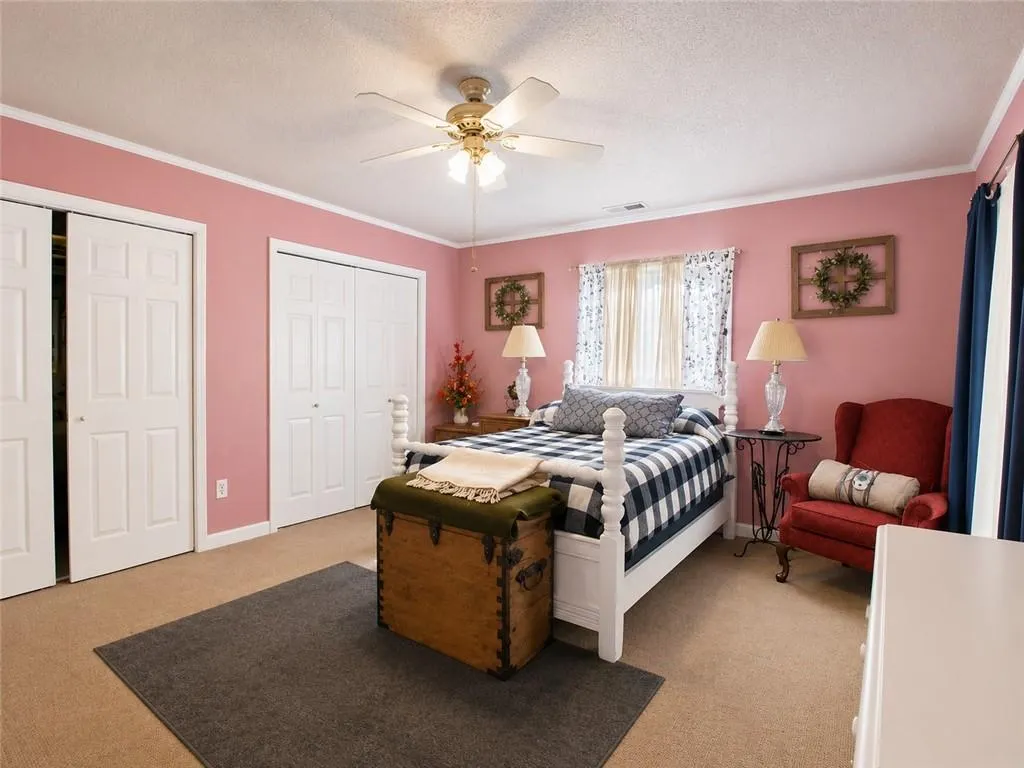
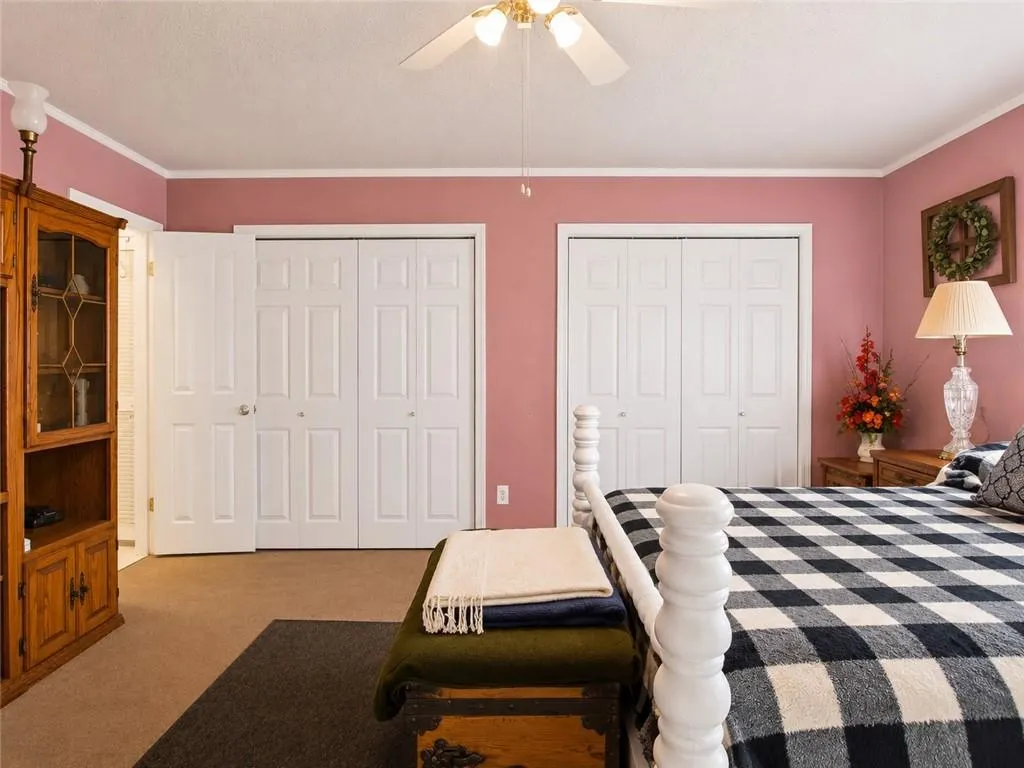
| Primary Bedroom Level | Main |
| Standard Status | Active |
| Occupancy Type | Owner |
Interior Features
| Interior Amenities | Double Vanity,Entrance Foyer |
|---|---|
| Basement | None |
| Flooring | Carpet,Ceramic Tile,Wood |
| Fireplace Features | None |
| Air Conditioning Y/N | true |
| Heating Y/N | true |
| Window Features | None |
| Fireplace Y/N | false |
| Laundry Features | Other |
| Total Bedrooms | 3 |
| Kitchen Features | Breakfast Bar |
| Total Baths | 2 |
| Primary Bathroom Features | Other |
| Dining Room Features | Other |
Exterior Features
| Exterior Amenities | None |
|---|---|
| Fencing | None |
| Parking Features | Carport |
| Lot Features | Back Yard,Private |
| Water Source | Other |
| Lot Size Area | 40075.2 |
| Foundation Details | Pillar/Post/Pier,Slab |
| Spa | false |
| Building Area Total | 1685 |
| Lot Dimensions | 200 x 200 |
| Lot Size Acres | 0.92 |
| Road Surface Type | Gravel |
| Waterfront Y/N | false |
| Covered Spaces | 2 |
| Road Frontage Type | County Road |
Amenities
- Foreclosure
- Views
- Short Sale
- New Construction
- Adult 55+
- Lease To Own
- No HOA Fees
- Furnished
- Primary On Main
- Air Conditioning
- Seller Finance
- Green
- Fixer Upper
- Horse
- Golf
- Fireplace
- Deck
- Garage
- Basement
- Pool
Property vs Single Family Average in 36532
Price
Taxes
Year Built
In The Neighborhood
Just Listed
Stockton
$ 949,000
50625 State Highway 59 N
Stockton, AL 36579
- Type
- Single Family
- Size
- 7,197 SqFt
- Rooms
- 4 Beds + 5 Baths
Just Listed
Wilmer
$ 138,000
6557 Venus Drive E
Wilmer, AL 36587
- Type
- Single Family
- Size
- 1,158 SqFt
- Rooms
- 3 Beds + 2 Baths
Just Listed
Atmore
$ 170,000
60 Sims Street
Atmore, AL 36502
- Type
- Single Family
- Size
- 2,084 SqFt
- Rooms
- 5 Beds + 4 Baths
Just Listed
Mobile
$ 510,000
16 Macy Place
Mobile, AL 36604
- Type
- Single Family
- Size
- 2,433 SqFt
- Rooms
- 4 Beds + 2 Baths
Just Listed
Daphne
$ 339,349
11476 Elemis Drive
Daphne, AL 36526
- Type
- Single Family
- Size
- 2,047 SqFt
- Rooms
- 4 Beds + 2 Baths
Just Listed
Theodore
$ 350,375
9451 Three Notch Road
Theodore, AL 36582
- Type
- Single Family
- Size
- 2,570 SqFt
- Rooms
- 4 Beds + 3 Baths
Reduced
Theodore
$ 84,900
4680 Joe Carl Road S
Theodore, AL 36582
- Type
- Single Family
- Size
- 912 SqFt
- Rooms
- 2 Beds + 1 Baths
Views
Eight Mile
$ 175,000
5116 Old Citronelle Highway
Eight Mile, AL 36613
- Type
- Single Family
- Size
- 1,450 SqFt
- Rooms
- 3 Beds + 2 Baths
Views
Semmes
$ 250,270
9601 Coleman Dairy Road E
Semmes, AL 36575
- Type
- Single Family
- Size
- 1,624 SqFt
- Rooms
- 4 Beds + 2 Baths
Views
Mobile
$ 235,000
2370 Schillinger Road N
Mobile, AL 36575
- Type
- Single Family
- Size
- 1,429 SqFt
- Rooms
- 3 Beds + 1 Baths
Views
Elberta
$ 280,000
15737 Huckleberry Drive
Elberta, AL 36530
- Type
- Single Family
- Size
- 1,170 SqFt
- Rooms
- 3 Beds + 2 Baths
Reduced
Creola
$ 265,000
265 Creola Axis Loop Road S
Creola, AL 36525
- Type
- Single Family
- Size
- 1,500 SqFt
- Rooms
- 3 Beds + 2 Baths
 Baldwin County Association Of Realtors®: All information deemed reliable but not guaranteed. All properties are subject to prior sale, change or withdrawal. Neither listing broker(s) or information provider(s) shall be responsible for any typographical errors, misinformation, misprints and shall be held totally harmless. Listing(s) information is provided for consumer's personal, non-commercial use and may not be used for any purpose other than to identify prospective properties consumers may
 All information is believed to be accurate but is not guaranteed. Protected by Copyright© 2026 and is owned either by the Mobile Area Association of REALTORS® Inc/Gulf Coast MLS; or by the developers of the software, Inside Real Estate, LLC. All rights reserved.
