
Views - Primary on Main
Address
15737 Huckleberry Drive, Elberta, AL
Price
$ 280,000
Property Attributes
- MLS#7834471
- TypeSingle Family
- Listing Status Active
- CountyBaldwin
- CityElberta
- NeighborhoodMetes & Bounds
- Zip36530
- StyleMobile
- Year Built2024
- Taxes$ 846
- Price$ 280,000
- Bedrooms3
- Full Bathrooms2
- Half Bathrooms0
- Sqr Footage1170
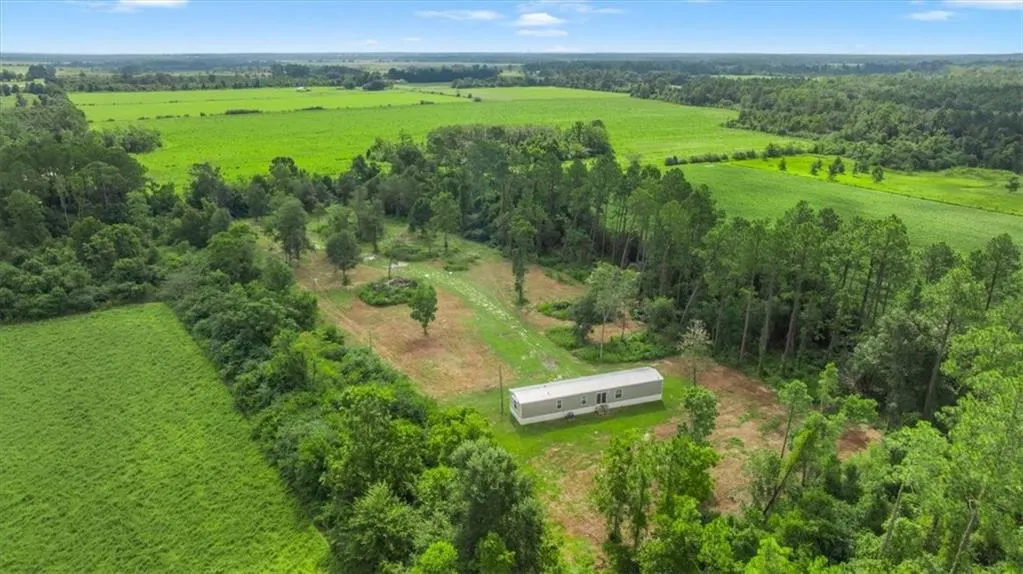
- Lot Size4.1 Acres
Data Source:
Mobile Area Association of REALTORS®® Inc/Gulf Coast MLS
Property Description
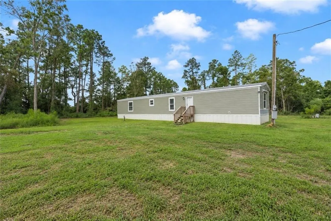
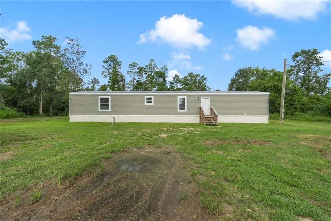
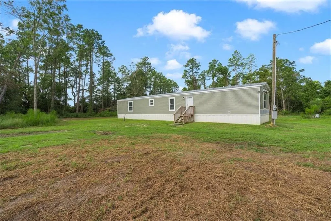
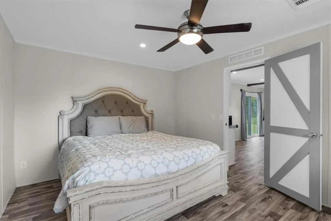
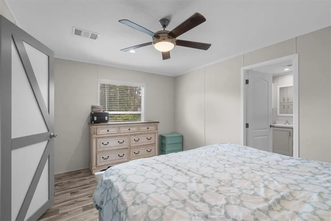
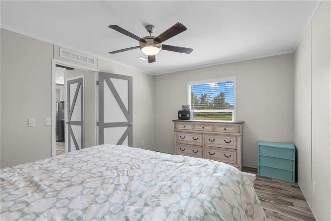
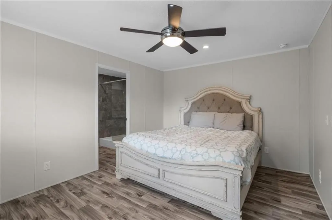
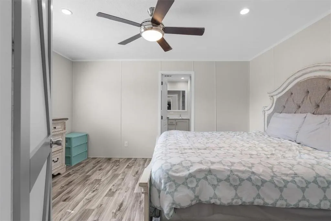
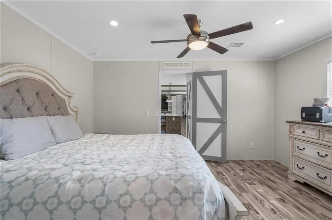
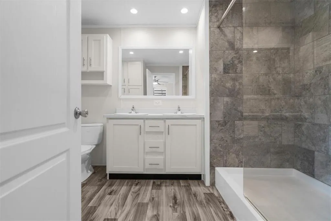
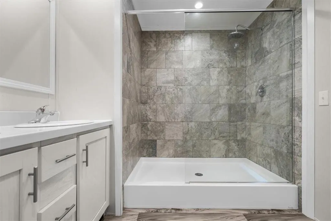
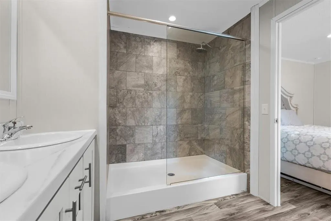
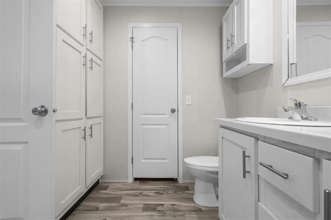
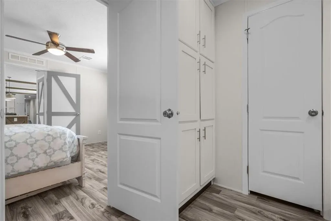
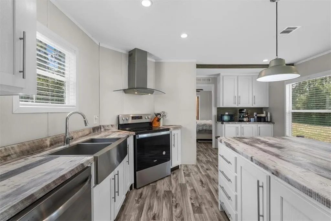
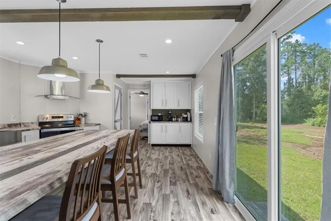
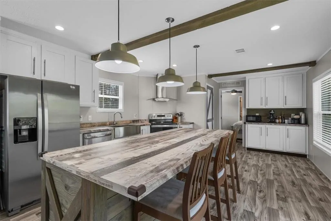
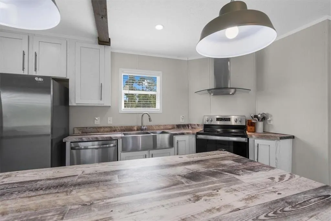
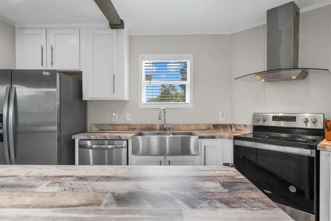
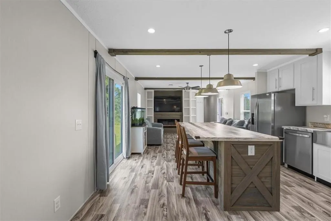
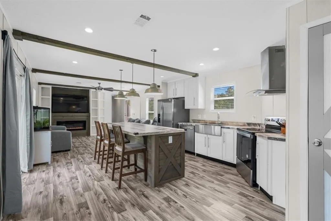
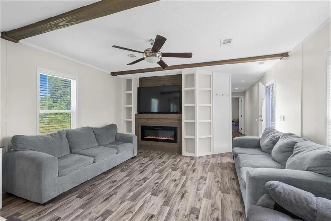
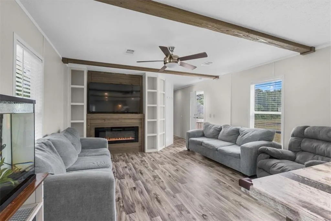
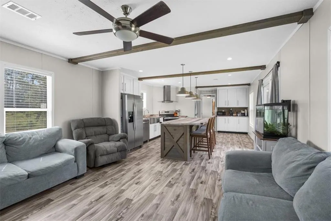
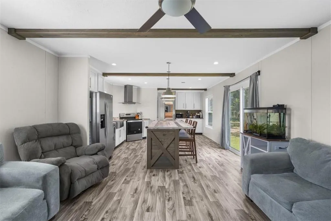
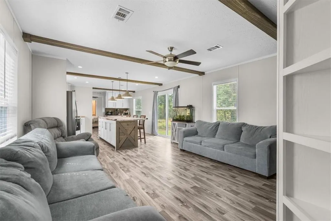
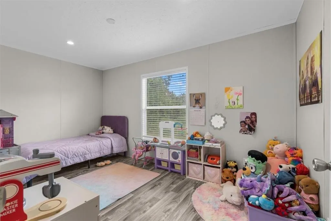
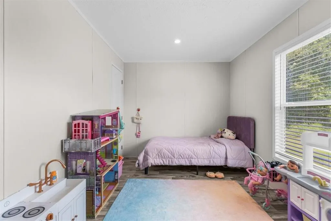
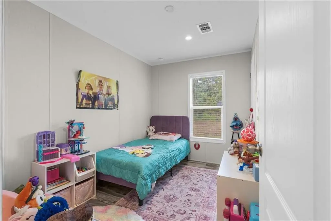
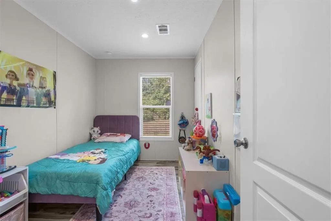
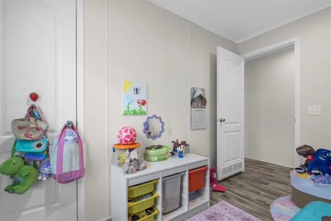
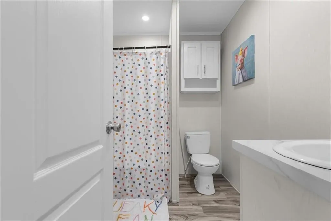
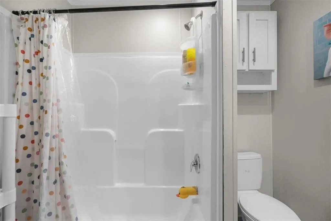
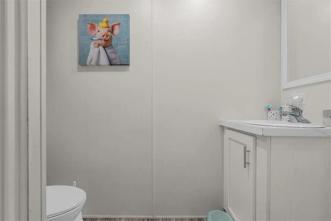
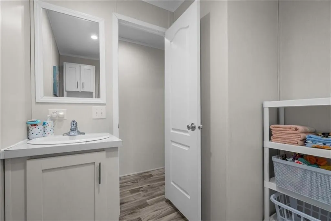
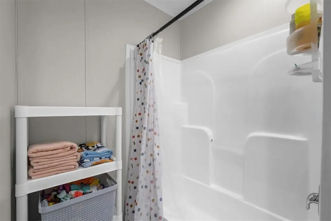
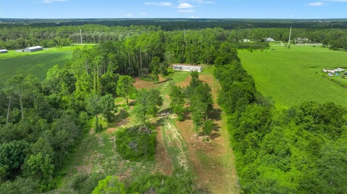
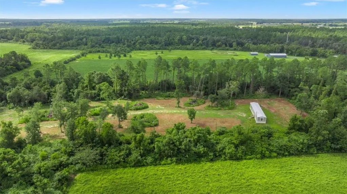
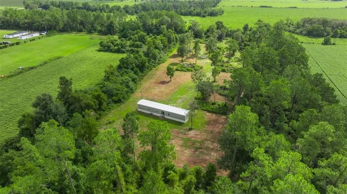
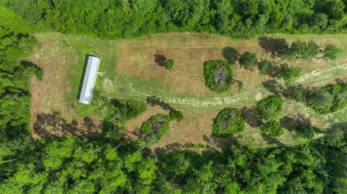
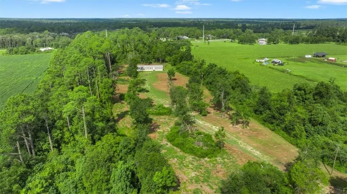
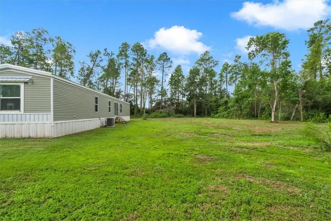
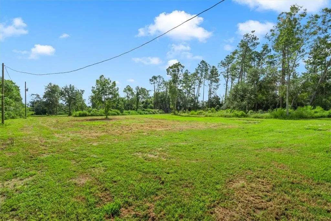
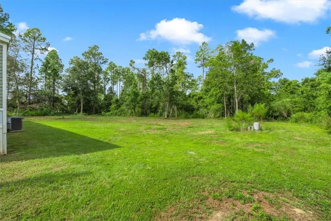
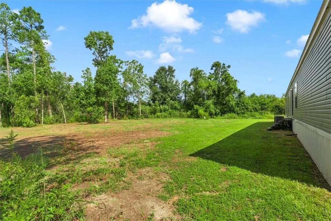
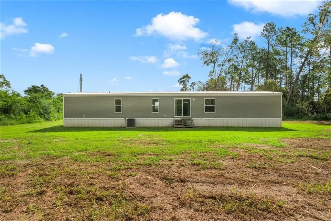
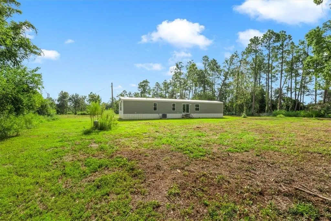
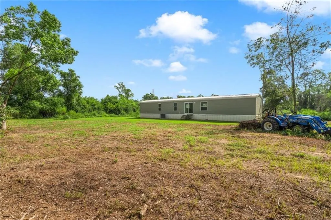
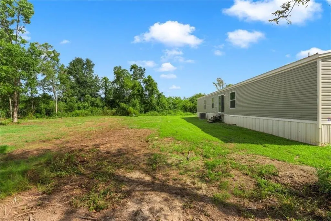
Acreage, a newer home, and NO HOA—welcome to Huckleberry Wood Drive! If you've been looking for an opportunity to own a home with room to grow, this 4.08-acre property deserves a look. Located just outside Elberta, this partially cleared tract features a 2024 model mobile home with approximately 1,170 square feet, three bedrooms, and two bathrooms—all with the added flexibility of no HOA. Step inside and you'll find a warm, inviting interior with farmhouse-inspired touches and an easy-to-live-with layout. The living area features a cozy electric fireplace, while the kitchen offers crisp white cabinetry, a rustic-style island, stainless farmhouse sink, and stainless appliances. The split-bedroom floor plan provides separation between the primary suite and secondary bedrooms, and the primary bath includes a double vanity and glass-enclosed tub/shower. Outside is where the possibilities really open up. With more than four acres, there's plenty of space to personalize the property and bring your own ideas for landscaping, outdoor living, gardening, storage, or other permitted improvements. Whether you're purchasing your first home or simply looking for more land and fewer restrictions, the combination of acreage, a 2024 home, and no HOA is hard to overlook. The location keeps you connected to the best of the area, with Foley's restaurants, shopping, entertainment, and the Alabama Gulf Coast beaches just a short drive away. Fairhope, Daphne, Spanish Fort, and Pensacola Naval Air Station are also within convenient driving distance. A newer home. Over four acres. No HOA. Plenty of possibilities. Come take a look at Huckleberry Wood Drive and see what you can make of it. Buyer to verify all information during due diligence.
| Elementary School | Middle School | High School |
|---|---|---|
| Elberta Elementary School | Elberta Middle School | Elberta High School |
| Price History | |
|---|---|
| 9/9/2026 | Listed $280,000 |
General Features
| Sewer | Septic Tank |
|---|---|
| Heating | Central,Electric |
| Cooling | Other |
| Utilities | Other |
| Roof | Composition,Shingle |
| Appliances | Dishwasher,Electric Range |
| Patio/Porch Features | None |
| Architectural Style | Mobile |
| Pool Features | None |
| Construction Materials | Vinyl Siding |
| Year Built | 2024 |
| Electric | 110 Volts |
| View | Other |
| Levels | One |
| Property Subtype | Single Family Residence |
| Waterfront Features | None |
| Community Features | None |
| Accessibility | None |
| County | Baldwin - AL |
| Property Type | Residential |
| Energy Efficient | None |
| Subdivision Name | Metes & Bounds |
| Other Structures | None |
| Full Baths | 2 |
| Status | Active |
| High School | Elberta |
| City | Elberta |
| Lot Size Units | Acres |
| Lot Size Square Feet | 178596 |
| Spa Features | None |
| Elementary School | Elberta |
| Land Lease Y/N | false |
| Tax Annual Amount | 846 |
| Middle/Junior High School | Elberta |
| Primary Bedroom Level | Main |
| Standard Status | Active |
| Occupancy Type | Owner |
Interior Features
| Interior Amenities | Double Vanity |
|---|---|
| Basement | None |
| Flooring | Vinyl |
| Fireplace Features | Electric,Factory Built,Living Room |
| Air Conditioning Y/N | true |
| Heating Y/N | true |
| Window Features | None |
| Fireplace Y/N | true |
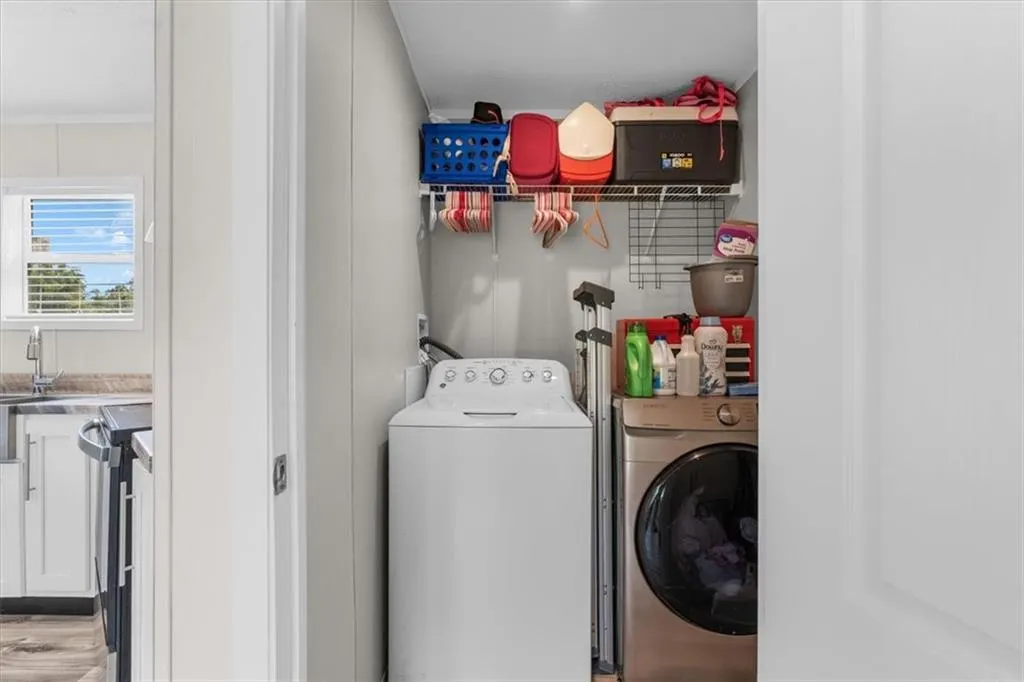
| Laundry Features | Main Level |
| Total Bedrooms | 3 |
| Kitchen Features | Cabinets White,Kitchen Island,Other Surface Counters |
| Total Baths | 2 |
| Primary Bathroom Features | Double Vanity |
| Dining Room Features | Open Floorplan |
Exterior Features
| Exterior Amenities | None |
|---|---|
| Fencing | None |
| Parking Features | Driveway |
| Lot Features | Rectangular Lot |
| Water Source | Well |
| Lot Size Area | 4.1 |
| Foundation Details | See Remarks |
| Spa | false |
| Building Area Total | 1170 |
| Lot Dimensions | 660 x 269 |
| Lot Size Acres | 4.1 |
| Road Surface Type | Dirt |
| Waterfront Y/N | false |
| Road Frontage Type | None |
Amenities
- Foreclosure
- Views
- Short Sale
- New Construction
- Adult 55+
- Lease To Own
- No HOA Fees
- Furnished
- Primary On Main
- Air Conditioning
- Seller Finance
- Green
- Fixer Upper
- Horse
- Golf
- Fireplace
- Deck
- Garage
- Basement
- Pool
Property vs Single Family Average in 36530
Price
Taxes
Year Built
In The Neighborhood
Just Listed
Wilmer
$ 138,000
6557 Venus Drive E
Wilmer, AL 36587
- Type
- Single Family
- Size
- 1,158 SqFt
- Rooms
- 3 Beds + 2 Baths
Just Listed
Stockton
$ 949,000
50625 State Highway 59 N
Stockton, AL 36579
- Type
- Single Family
- Size
- 7,197 SqFt
- Rooms
- 4 Beds + 5 Baths
Just Listed
Mobile
$ 510,000
16 Macy Place
Mobile, AL 36604
- Type
- Single Family
- Size
- 2,433 SqFt
- Rooms
- 4 Beds + 2 Baths
Just Listed
Atmore
$ 170,000
60 Sims Street
Atmore, AL 36502
- Type
- Single Family
- Size
- 2,084 SqFt
- Rooms
- 5 Beds + 4 Baths
Just Listed
Daphne
$ 339,349
11476 Elemis Drive
Daphne, AL 36526
- Type
- Single Family
- Size
- 2,047 SqFt
- Rooms
- 4 Beds + 2 Baths
Just Listed
Theodore
$ 350,375
9451 Three Notch Road
Theodore, AL 36582
- Type
- Single Family
- Size
- 2,570 SqFt
- Rooms
- 4 Beds + 3 Baths
Reduced
Theodore
$ 84,900
4680 Joe Carl Road S
Theodore, AL 36582
- Type
- Single Family
- Size
- 912 SqFt
- Rooms
- 2 Beds + 1 Baths
Views
Eight Mile
$ 175,000
5116 Old Citronelle Highway
Eight Mile, AL 36613
- Type
- Single Family
- Size
- 1,450 SqFt
- Rooms
- 3 Beds + 2 Baths
Views
Semmes
$ 250,270
9601 Coleman Dairy Road E
Semmes, AL 36575
- Type
- Single Family
- Size
- 1,624 SqFt
- Rooms
- 4 Beds + 2 Baths
Views
Mobile
$ 235,000
2370 Schillinger Road N
Mobile, AL 36575
- Type
- Single Family
- Size
- 1,429 SqFt
- Rooms
- 3 Beds + 1 Baths
Reduced
Creola
$ 265,000
265 Creola Axis Loop Road S
Creola, AL 36525
- Type
- Single Family
- Size
- 1,500 SqFt
- Rooms
- 3 Beds + 2 Baths
Views
Daphne
$ 699,900
9756 Malbis Lane
Daphne, AL 36526
- Type
- Single Family
- Size
- 2,820 SqFt
- Rooms
- 3 Beds + 2.5 Baths
 Baldwin County Association Of Realtors®: All information deemed reliable but not guaranteed. All properties are subject to prior sale, change or withdrawal. Neither listing broker(s) or information provider(s) shall be responsible for any typographical errors, misinformation, misprints and shall be held totally harmless. Listing(s) information is provided for consumer's personal, non-commercial use and may not be used for any purpose other than to identify prospective properties consumers may
 All information is believed to be accurate but is not guaranteed. Protected by Copyright© 2026 and is owned either by the Mobile Area Association of REALTORS® Inc/Gulf Coast MLS; or by the developers of the software, Inside Real Estate, LLC. All rights reserved.
