
Views
Address
11525 Highway 43 N, Axis, AL
Price
$ 775,000
Property Attributes
- MLS#7667567
- TypeSingle Family
- Listing Status Active
- CountyMobile
- CityAxis
- NeighborhoodMetes & Bounds
- Zip36505
- StyleCraftsman, Farmhouse, Traditional
- Year Built1914
- Taxes$ 803
- Price$ 775,000
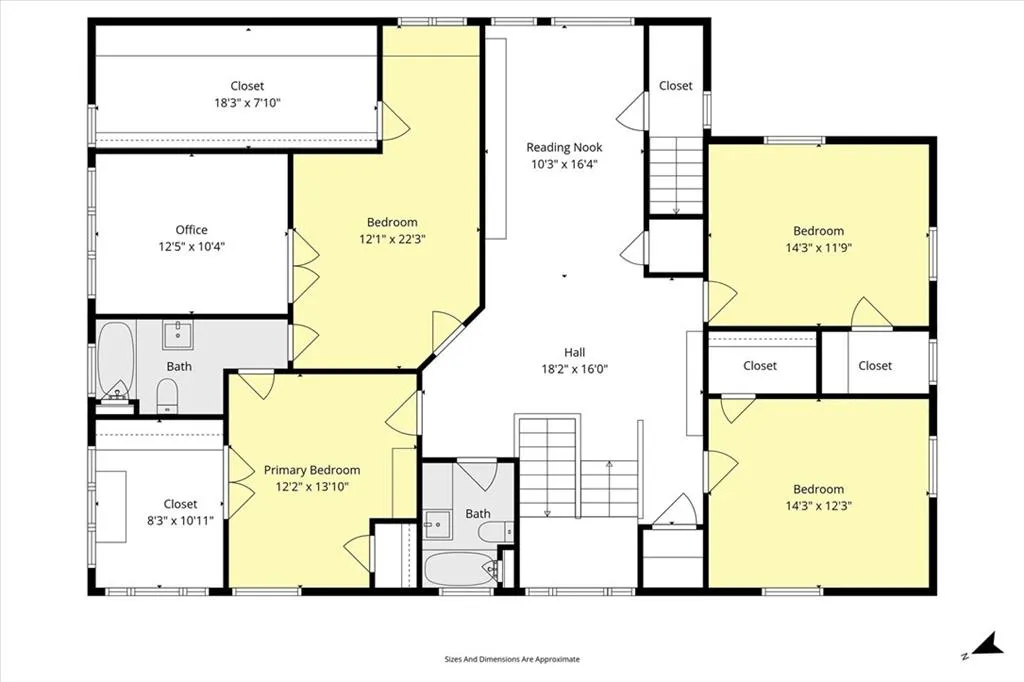
- Bedrooms5
- Full Bathrooms3
- Half Bathrooms1
- Sqr Footage4557
- Lot Size8 Acres
Data Source:
Mobile Area Association of REALTORS®® Inc/Gulf Coast MLS
Property Description
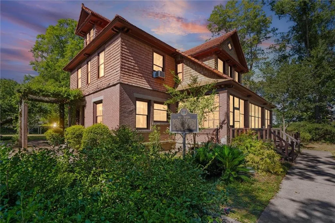
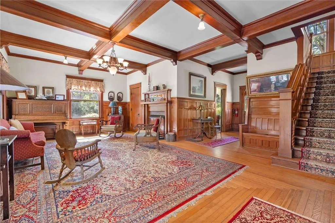
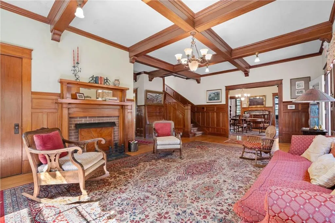
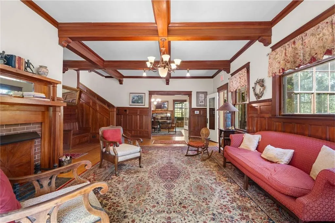
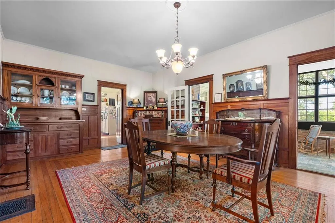
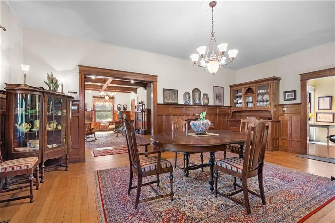
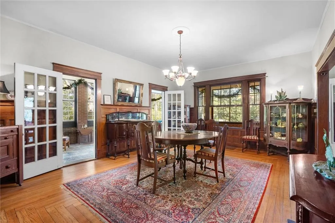
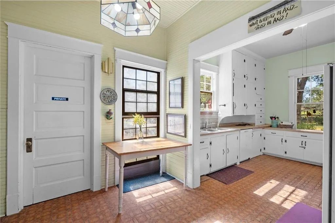
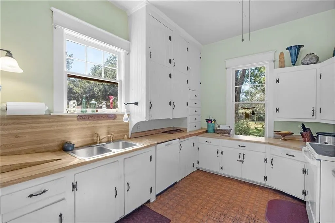
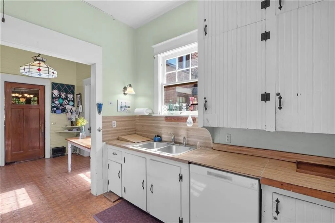
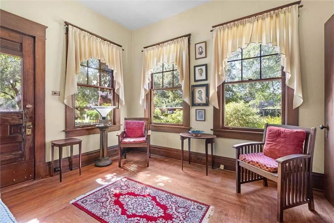
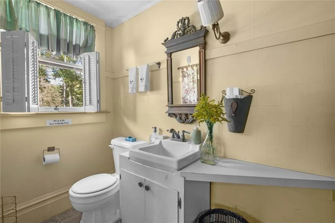
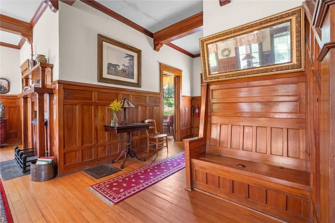
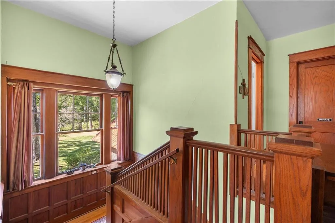
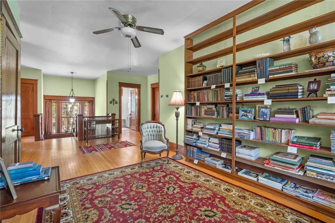
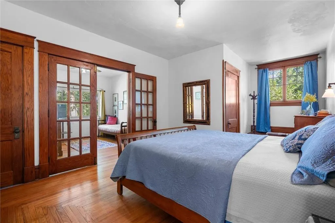
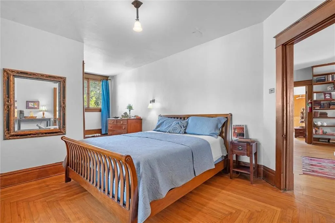
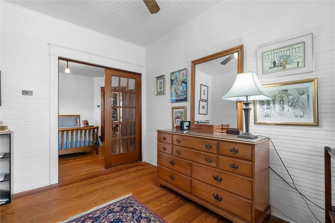
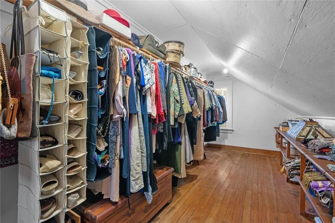
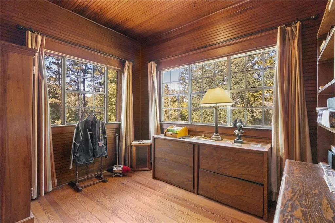
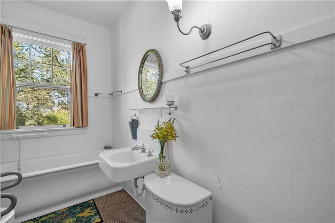
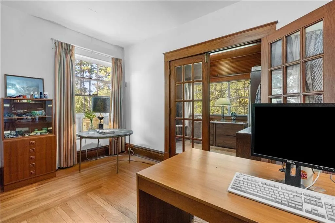
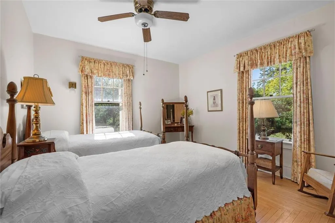
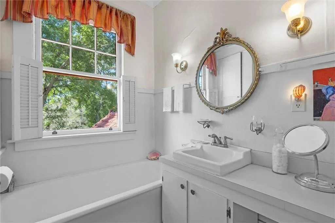
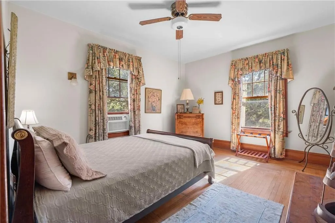
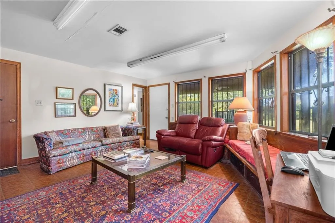
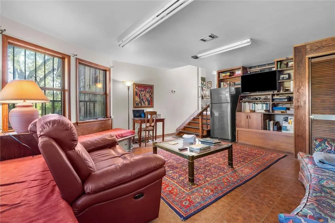
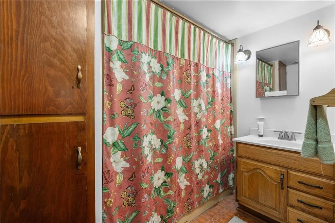
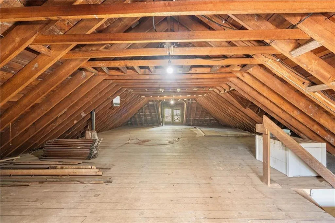
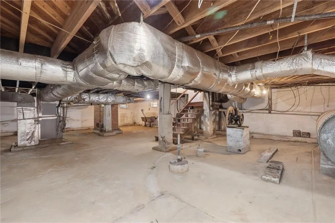
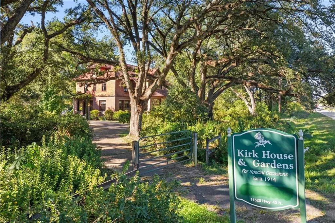
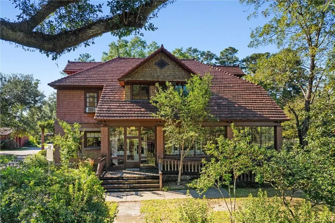
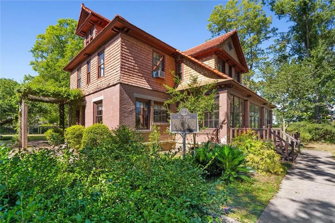
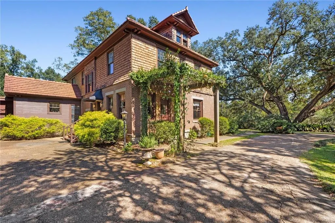
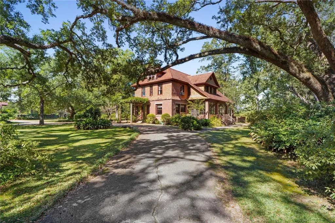
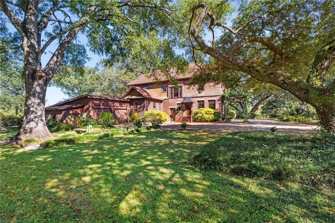
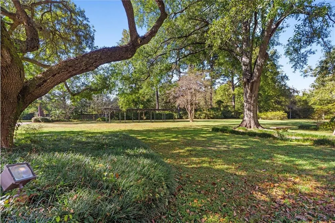
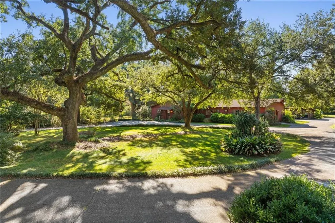
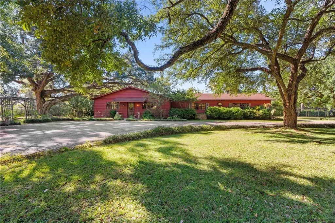
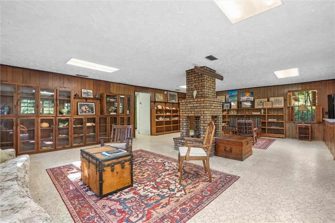
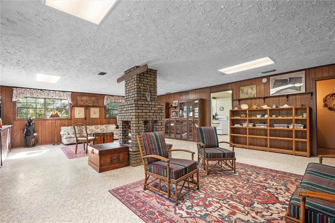
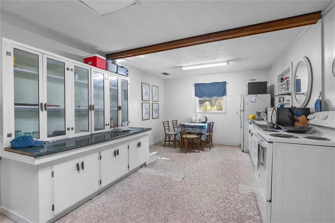
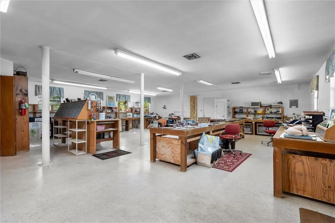
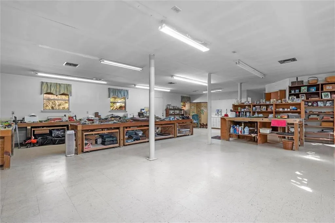
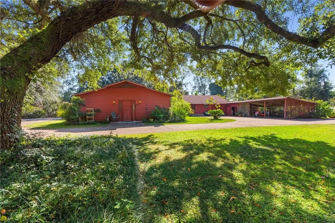
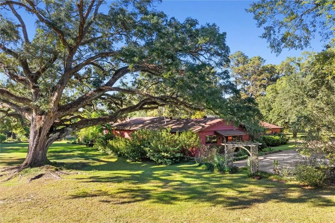
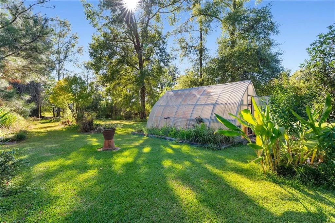
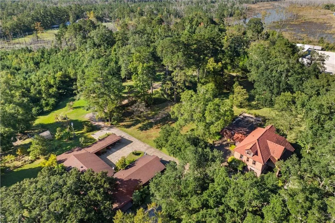
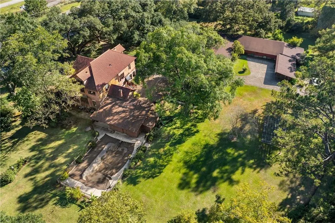
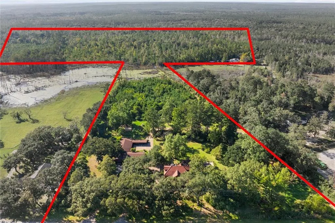
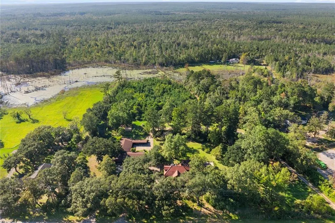
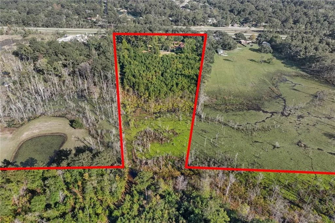
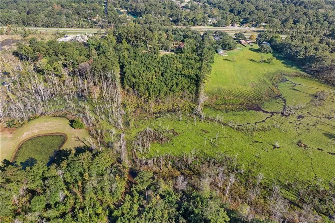
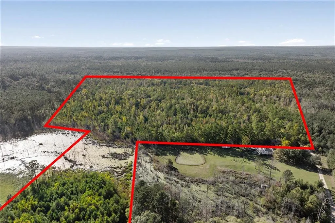
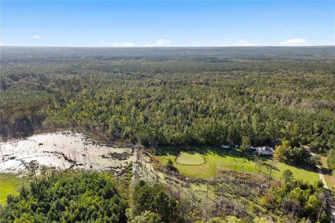
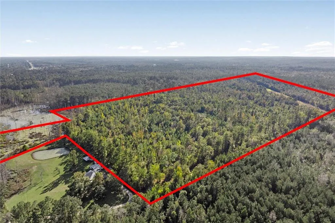
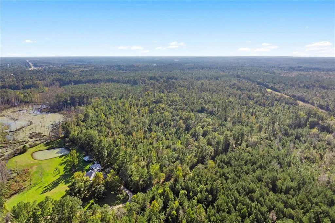
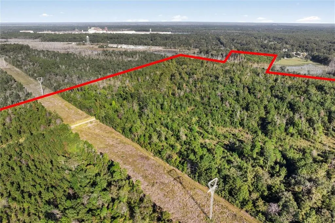
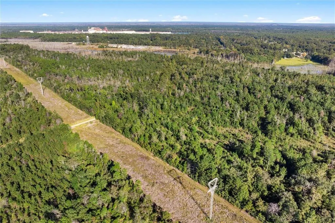
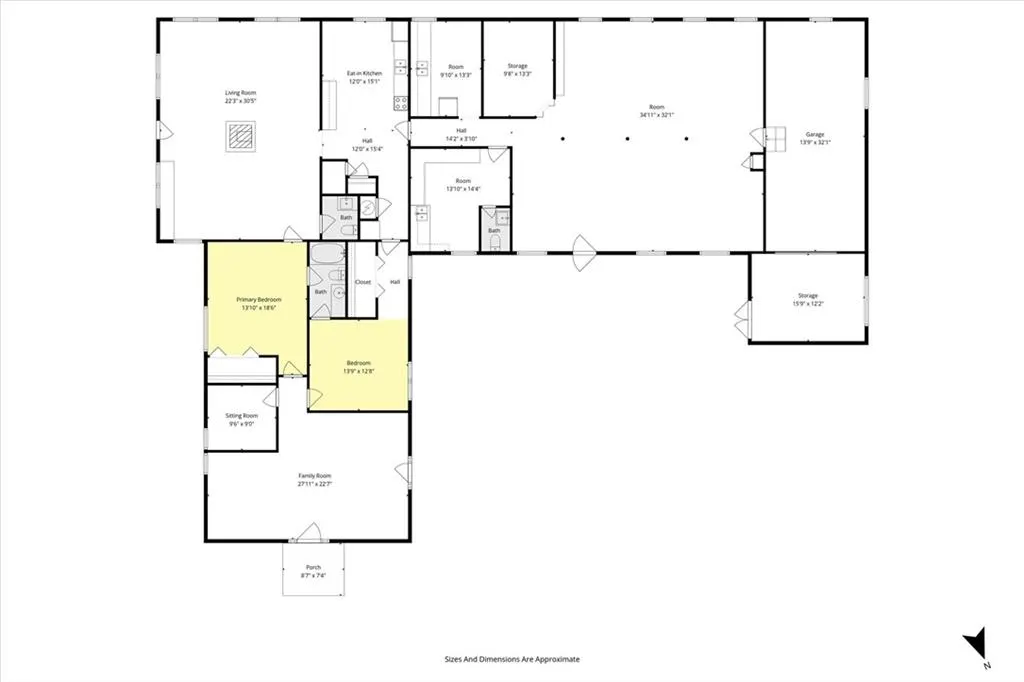
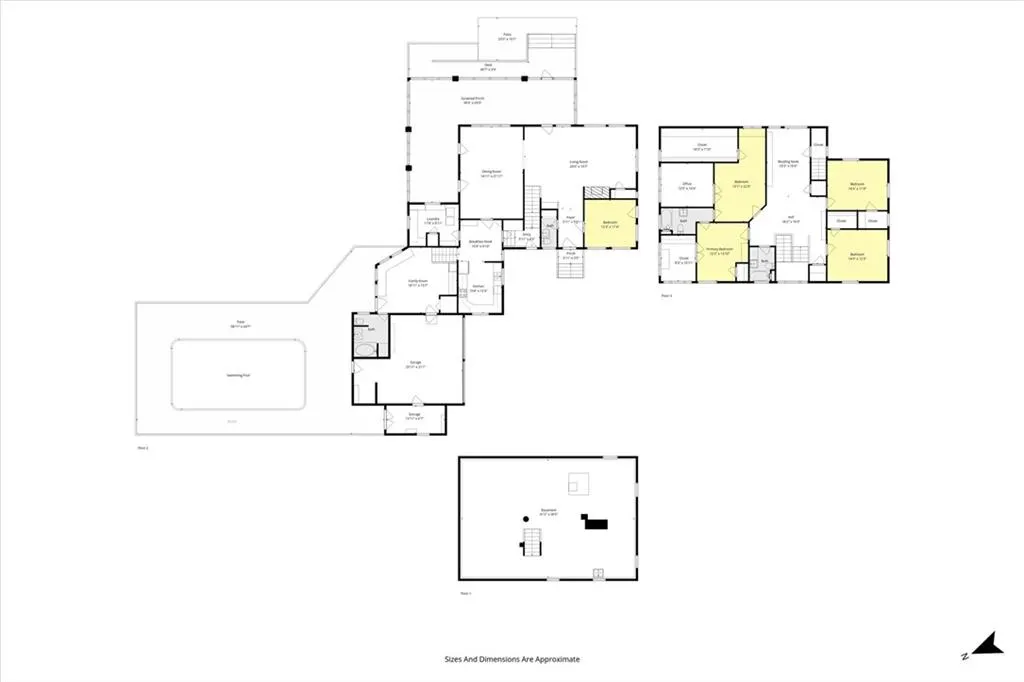
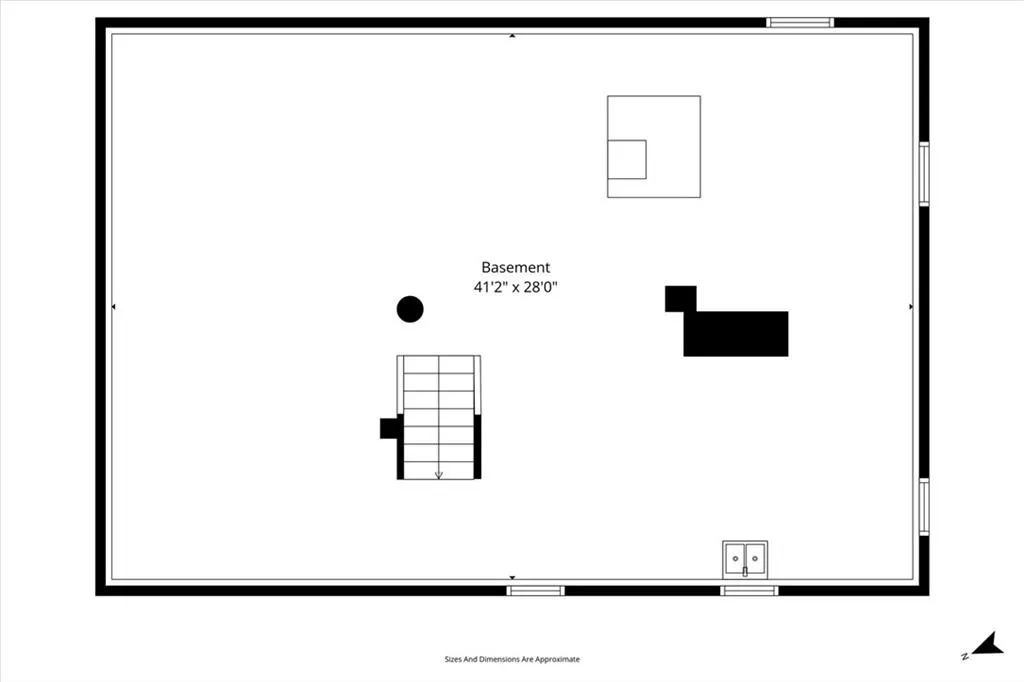
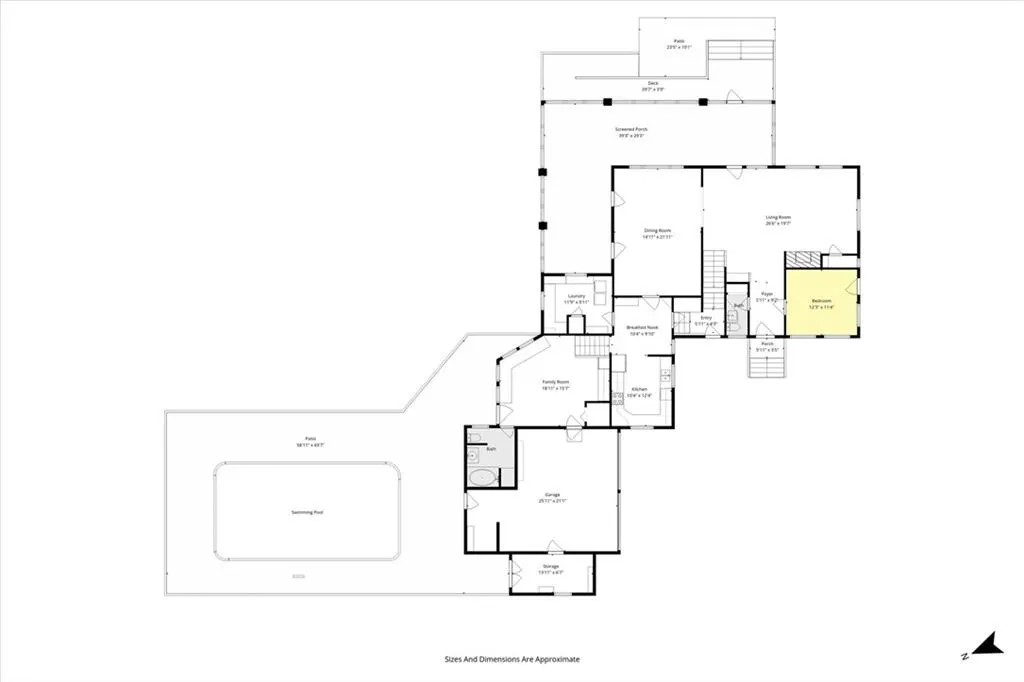
Historic Kirk House & Gardens is now offered for private ownership and business opportunities. Built circa 1914 and has been under the stewardship of the same family for well over a 100 years. Recognized by the Alabama Historical Commission as a site of historical significance, this example of American Craftsman architecture has been thoughtfully preserved for more than a century. Its timeless beauty, storied past, and flower-adorned grounds present a unique opportunity to own one of Mobile County's most enchanting gems. The Kirk House is nestled beneath the shade of century-old oaks. The home is framed by 8+- acres of lush gardens and stately oak trees. Since 2000, Kirk House & Gardens has welcomed thousands of guests for weddings, receptions, anniversaries, dinner parties, and countless other celebrations. Located just twenty minutes from downtown Mobile, this property combines the grace of a historic home with the versatility of a modern event venue. With the capacity to host up to 300 guests across five distinctive indoor and outdoor spaces, it offers the next owner not only a stunning private residence but also the potential to continue - or reimagine - its legacy as a premier gathering place in the region. The main residence features 4-5 bedrooms, 3.5 baths, a full basement and a large walk-up attic, Beautiful woodwork, hardwood floors and craftsmanship throughout. ** Tile roof was just renovated by Hubert and associates and will ensure protection for many decades to come. Kirk House was also the birthplace, home and production studio to the renowned ceramic artist, Mary Kirk Kelly. Mary's work was featured in Veranda Magazine, Southern Living and countless other publications. Mary's production studio is adjacent to the main house and includes approximately 3,824 sq ft. of space. The production studio includes design/workspace & several offices, in addition there is a guest apartment which, features a unique gas fireplace, 2-bedroom, 1 full bath, 2 half baths and a full kitchen. The property comes complete w/ an in-ground pool, greenhouse, pergola and very photographic silo. This property offers tremendous opportunities for individuals looking to own a bed & breakfast, literary retreat, equestrian center, event space/museum or for any individuals just looking to enjoy the Southern lifestyle surrounded by historic charm, beautiful gardens and forested acreage. Listing is parcel#1207250000088. ** Buyer to verify all information deemed pertinent to the purchase of this property.
| Elementary School | Middle School | High School |
|---|---|---|
| Mobile - Other Elementary School | North Mobile County Middle School | Citronelle High School |
| Price History | |
|---|---|
| 1/29/2026 | Listed $1,275,000 |
| 5/6/2026 | 39$775,000 |
General Features
| Sewer | Other |
|---|---|
| Heating | Central |
| Cooling | Ceiling Fan(s),Central Air,Window Unit(s) |
| Utilities | Electricity Available,Phone Available,Other |
| Roof | Tile |
| Appliances | Dishwasher |
| Garage Spaces | 2 |
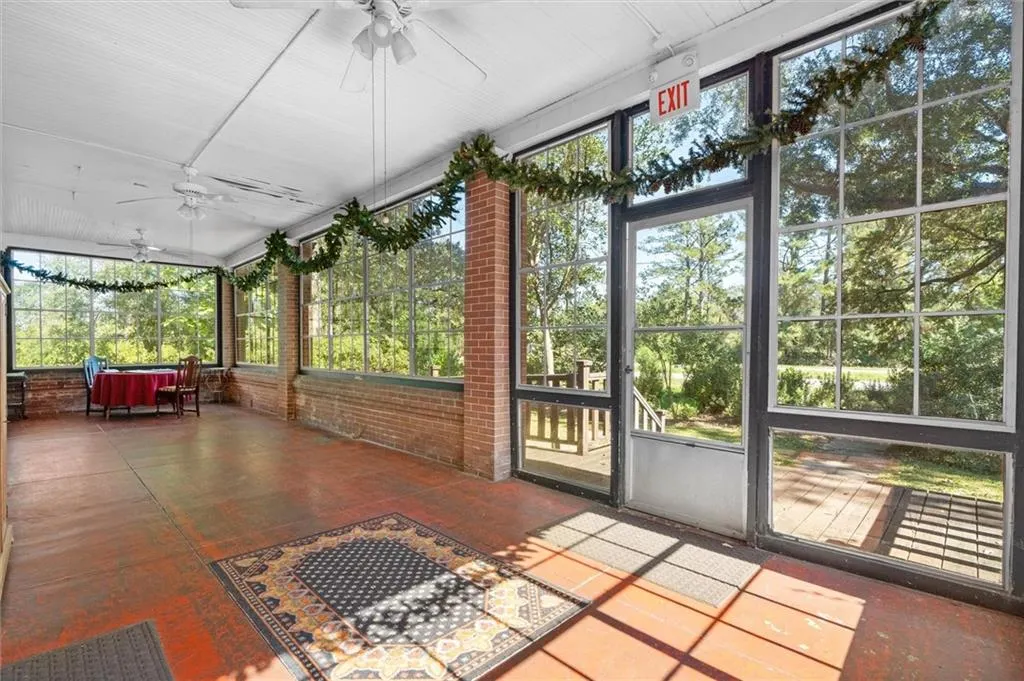
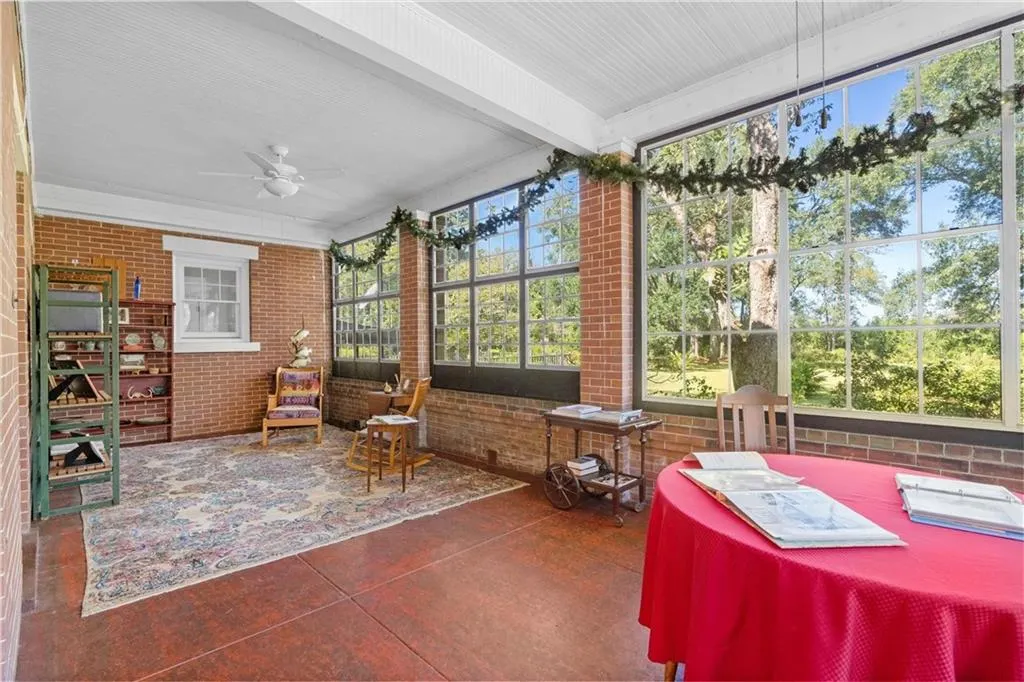
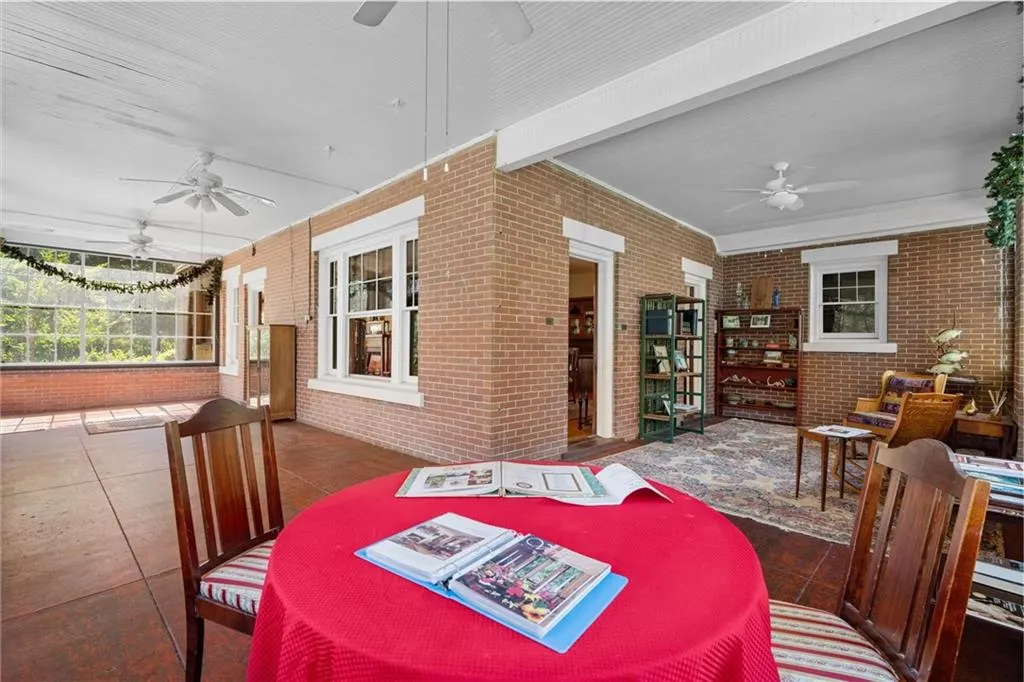
| Patio/Porch Features | Covered,Enclosed,Front Porch,Glass Enclosed,Patio,Side Porch,Wrap Around |
| Architectural Style | Craftsman,Farmhouse,Traditional |
| Pool Features | In Ground,Private |
| Construction Materials | Brick 4 Sides,Cedar |
| Year Built | 1914 |
| Electric | 220 Volts,440 Volts |
| View | Pool,Rural,Trees/Woods |
| Topography | Level |
| Levels | Three Or More |
| Property Subtype | Single Family Residence |
| Waterfront Features | None |
| Community Features | None |
| Accessibility | None |
| Additional Parcels Description | 1207250000088 |
| County | Mobile - AL |
| Property Type | Residential |
| Energy Efficient | None |
| Subdivision Name | Metes & Bounds |
| Garage Y/N | true |
| Other Structures | Greenhouse,Guest House,Pergola,Second Residence,Shed(s),Workshop |
| Full Baths | 3 |
| Status | Active |
| High School | Citronelle |
| City | Axis |
| Lot Size Units | Acres |
| Lot Size Square Feet | 348480 |
| Carport Spaces | 2 |
| Carport Y/N | true |
| Spa Features | None |
| Elementary School | Mobile - Other |
| Land Lease Y/N | false |
| Tax Annual Amount | 803 |
| Middle/Junior High School | North Mobile County |
| Additional Parcels Y/N | true |
| Standard Status | Active |
| Occupancy Type | Owner |
Interior Features
| Interior Amenities | Beamed Ceilings,Bookcases,Coffered Ceiling(s),Crown Molding,High Ceilings 9 ft Upper,High Ceilings 10 ft Main,Walk-In Closet(s) |
|---|---|
| Basement | Full,Unfinished |
| Flooring | Ceramic Tile,Hardwood,Vinyl |
| Fireplace Features | Decorative |
| Air Conditioning Y/N | true |
| Heating Y/N | true |
| Window Features | Wood Frames |
| Fireplace Y/N | true |
| Above Grade Finished Area | 4557 |
| Half Baths | 1 |
| Laundry Features | Laundry Room,Main Level |
| Total Bedrooms | 5 |
| Kitchen Features | Cabinets White,Eat-in Kitchen,Other Surface Counters,Pantry Walk-In,View to Family Room |
| Total Baths | 4 |
| RoomBedroomFeatures | In-Law Floorplan,Sitting Room |
| Primary Bathroom Features | Other |
| Dining Room Features | Separate Dining Room |
Exterior Features
| Exterior Amenities | Garden,Private Yard |
|---|---|
| Fencing | None |
| Parking Features | Carport,Covered,Driveway,Garage,Garage Faces Rear,Parking Lot,RV Access/Parking |
| Lot Features | Farm,Landscaped,Level,Private |
| Water Source | Other |
| Total Parking | 6 |
| Lot Size Area | 8 |
| Foundation Details | Brick/Mortar |
| Spa | false |
| Building Area Total | 4557 |
| Lot Dimensions | 0x0 |
| Lot Size Acres | 8 |
| Road Surface Type | Asphalt |
| Waterfront Y/N | false |
| Covered Spaces | 2 |
| Road Frontage Type | County Road |
Amenities
- Foreclosure
- Views
- Short Sale
- New Construction
- Adult 55+
- Lease To Own
- No HOA Fees
- Furnished
- Primary On Main
- Air Conditioning
- Seller Finance
- Green
- Fixer Upper
- Horse
- Golf
- Fireplace
- Deck
- Garage
- Basement
- Pool
Property vs Single Family Average in 36505
Price
Year Built
In The Neighborhood
Just Listed
Stockton
$ 949,000
50625 State Highway 59 N
Stockton, AL 36579
- Type
- Single Family
- Size
- 7,197 SqFt
- Rooms
- 4 Beds + 5 Baths
Just Listed
Wilmer
$ 138,000
6557 Venus Drive E
Wilmer, AL 36587
- Type
- Single Family
- Size
- 1,158 SqFt
- Rooms
- 3 Beds + 2 Baths
Just Listed
Atmore
$ 170,000
60 Sims Street
Atmore, AL 36502
- Type
- Single Family
- Size
- 2,084 SqFt
- Rooms
- 5 Beds + 4 Baths
Just Listed
Mobile
$ 510,000
16 Macy Place
Mobile, AL 36604
- Type
- Single Family
- Size
- 2,433 SqFt
- Rooms
- 4 Beds + 2 Baths
Just Listed
Daphne
$ 339,349
11476 Elemis Drive
Daphne, AL 36526
- Type
- Single Family
- Size
- 2,047 SqFt
- Rooms
- 4 Beds + 2 Baths
Just Listed
Theodore
$ 350,375
9451 Three Notch Road
Theodore, AL 36582
- Type
- Single Family
- Size
- 2,570 SqFt
- Rooms
- 4 Beds + 3 Baths
Reduced
Theodore
$ 84,900
4680 Joe Carl Road S
Theodore, AL 36582
- Type
- Single Family
- Size
- 912 SqFt
- Rooms
- 2 Beds + 1 Baths
Views
Eight Mile
$ 175,000
5116 Old Citronelle Highway
Eight Mile, AL 36613
- Type
- Single Family
- Size
- 1,450 SqFt
- Rooms
- 3 Beds + 2 Baths
Views
Semmes
$ 250,270
9601 Coleman Dairy Road E
Semmes, AL 36575
- Type
- Single Family
- Size
- 1,624 SqFt
- Rooms
- 4 Beds + 2 Baths
Views
Mobile
$ 235,000
2370 Schillinger Road N
Mobile, AL 36575
- Type
- Single Family
- Size
- 1,429 SqFt
- Rooms
- 3 Beds + 1 Baths
Views
Elberta
$ 280,000
15737 Huckleberry Drive
Elberta, AL 36530
- Type
- Single Family
- Size
- 1,170 SqFt
- Rooms
- 3 Beds + 2 Baths
Reduced
Creola
$ 265,000
265 Creola Axis Loop Road S
Creola, AL 36525
- Type
- Single Family
- Size
- 1,500 SqFt
- Rooms
- 3 Beds + 2 Baths
Views
Daphne
$ 699,900
9756 Malbis Lane
Daphne, AL 36526
- Type
- Single Family
- Size
- 2,820 SqFt
- Rooms
- 3 Beds + 2.5 Baths
 Baldwin County Association Of Realtors®: All information deemed reliable but not guaranteed. All properties are subject to prior sale, change or withdrawal. Neither listing broker(s) or information provider(s) shall be responsible for any typographical errors, misinformation, misprints and shall be held totally harmless. Listing(s) information is provided for consumer's personal, non-commercial use and may not be used for any purpose other than to identify prospective properties consumers may
 All information is believed to be accurate but is not guaranteed. Protected by Copyright© 2026 and is owned either by the Mobile Area Association of REALTORS® Inc/Gulf Coast MLS; or by the developers of the software, Inside Real Estate, LLC. All rights reserved.
